Nestled in the peaceful, tree-lined community of Banbury Crossing, this all-brick Brentwood home offers exceptional value in one of the area's most desirable locations. Situated on a quiet cul-de-sac, the property features a large, wooded, fully fenced backyard, mature trees, and a Level 2 EV charger. Inside, you'll find 4 bedrooms, 3.5 baths, and a thoughtfully designed floor plan. The main-level primary suite features an elegant tray ceiling, spa-like bath with double vanities, separate soaking tub and shower, and an oversized walk-in closet. Upstairs offers three additional bedrooms, a spacious bonus room with French doors, built-in desk and storage, plus a hidden flex room perfect for a home office, hobby space, or playroom. The vaulted living room showcases a gas fireplace flanked by custom built-ins, while new Dusk Cherry luxury vinyl plank flooring creates a warm, cohesive feel throughout the main level. The kitchen is beautifully appointed with granite countertops, new GE slate appliances, and an upgraded backsplash. The adjoining breakfast area opens seamlessly to the screened deck through tri-fold sliding doors, creating effortless indoor-outdoor living. An extended patio and private backyard provide the perfect setting for entertaining or relaxing. Recent improvements include an encapsulated crawl space, French drains, new front doors, replaced windows, updated flooring, upgraded appliances, and landscape uplighting for added curb appeal. Residents of Banbury Crossing enjoy spacious lots, mature landscaping, and outstanding community amenities, including a pool, tennis and pickleball courts, basketball court, playground, dog park, and a well-managed HOA—all just minutes from Windy Hill Park. Experience the Brentwood lifestyle at a more attainable price point without compromising on space, comfort, or amenities.
Active
Price cut: $15K (8/7)
$799,900
608 Banbury Pl, Brentwood, TN 37027
4beds
3,235sqft
Single Family Residence, Residential
Built in 2000
0.25 Acres Lot
$-- Zestimate®
$247/sqft
$65/mo HOA
What's special
All-brick brentwood homePrivate backyardMain-level primary suiteMature treesExtended patioNew ge slate appliancesSpacious lots
- 67 days |
- 802 |
- 69 |
Zillow last checked:
Listing updated:
Listed by:
Dawne Harris 615-972-4041,
Berkshire Hathaway HomeServices Woodmont Realty 615-661-7800
Source: RealTracs MLS as distributed by MLS GRID,MLS#: 3242562
Facts & features
Interior
Bedrooms & bathrooms
- Bedrooms: 4
- Bathrooms: 4
- Full bathrooms: 3
- 1/2 bathrooms: 1
- Main level bedrooms: 1
Bedroom 1
- Features: Suite
- Level: Suite
- Area: 255 Square Feet
- Dimensions: 15x17
Bedroom 2
- Features: Bath
- Level: Bath
- Area: 165 Square Feet
- Dimensions: 11x15
Bedroom 3
- Features: Extra Large Closet
- Level: Extra Large Closet
- Area: 132 Square Feet
- Dimensions: 12x11
Bedroom 4
- Features: Extra Large Closet
- Level: Extra Large Closet
- Area: 192 Square Feet
- Dimensions: 16x12
Primary bathroom
- Features: Double Vanity
- Level: Double Vanity
Dining room
- Features: Formal
- Level: Formal
- Area: 156 Square Feet
- Dimensions: 12x13
Kitchen
- Features: Eat-in Kitchen
- Level: Eat-in Kitchen
- Area: 130 Square Feet
- Dimensions: 10x13
Living room
- Features: Great Room
- Level: Great Room
- Area: 285 Square Feet
- Dimensions: 15x19
Other
- Features: Breakfast Room
- Level: Breakfast Room
- Area: 121 Square Feet
- Dimensions: 11x11
Recreation room
- Features: Second Floor
- Level: Second Floor
Heating
- Central, Natural Gas
Cooling
- Central Air, Electric
Appliances
- Included: Electric Range, Dishwasher, Disposal, Microwave, Refrigerator
- Laundry: Electric Dryer Hookup, Washer Hookup
Features
- Bookcases, Ceiling Fan(s), Entrance Foyer, Extra Closets, High Ceilings, Pantry, Walk-In Closet(s)
- Flooring: Carpet, Wood, Tile
- Basement: Crawl Space
- Number of fireplaces: 1
- Fireplace features: Gas
Interior area
- Total structure area: 3,235
- Total interior livable area: 3,235 sqft
- Finished area above ground: 3,235
Property
Parking
- Total spaces: 2
- Parking features: Garage Faces Front
- Attached garage spaces: 2
Features
- Levels: Two
- Stories: 2
- Patio & porch: Deck, Screened
- Pool features: Association
- Fencing: Back Yard
Lot
- Size: 0.25 Acres
- Dimensions: 114 x 113
Details
- Parcel number: 172090A07700CO
- Special conditions: Standard
Construction
Type & style
- Home type: SingleFamily
- Architectural style: Traditional
- Property subtype: Single Family Residence, Residential
Materials
- Brick
- Roof: Shingle
Condition
- New construction: No
- Year built: 2000
Utilities & green energy
- Sewer: Public Sewer
- Water: Public
- Utilities for property: Electricity Available, Natural Gas Available, Water Available, Underground Utilities
Community & HOA
Community
- Subdivision: Banbury Crossing
HOA
- Has HOA: Yes
- Amenities included: Clubhouse, Dog Park, Pickleball Court(s), Playground, Pool, Tennis Court(s), Underground Utilities
- Services included: Recreation Facilities
- HOA fee: $195 quarterly
- Second HOA fee: $200 one time
Location
- Region: Brentwood
Financial & listing details
- Price per square foot: $247/sqft
- Tax assessed value: $686,200
- Annual tax amount: $4,773
- Date on market: 6/13/2026
- Electric utility on property: Yes
Estimated market value
Not available
Estimated sales range
Not available
Not available
Price history
| Date | Event | Price |
|---|---|---|
| 8/7/2026 | Price change | $799,900-1.8%$247/sqft |
Source:  RealTracs MLS as distributed by MLS GRID #3242562 Report a problem RealTracs MLS as distributed by MLS GRID #3242562 Report a problem | ||
| 7/10/2026 | Price change | $814,900-1.8%$252/sqft |
Source: RealTracs MLS as distributed by MLS GRID #3242562 Report a problem | ||
| 6/13/2026 | Listed for sale | $829,900+55.1%$257/sqft |
Source: RealTracs MLS as distributed by MLS GRID #3242562 Report a problem | ||
| 11/13/2020 | Sold | $535,000-0.7%$165/sqft |
Source: RealTracs MLS as distributed by MLS GRID #2187040 Report a problem | ||
| 10/7/2020 | Price change | $539,000-1.6%$167/sqft |
Source: ListWithFreedom.com #2187040 Report a problem | ||
| 9/7/2020 | Listed for sale | $548,000+91.4%$169/sqft |
Source: ListWithFreedom.com #2187040 Report a problem | ||
| 3/23/2000 | Sold | $286,335$89/sqft |
Source: Public Record Report a problem | ||
Public tax history
| Year | Property taxes | Tax assessment |
|---|---|---|
| 2025 | $4,773 +28.4% | $171,550 +34.9% |
| 2024 | $3,716 | $127,175 |
| 2023 | $3,716 | $127,175 |
| 2022 | $3,716 -1% | $127,175 |
| 2021 | $3,755 +4.8% | $127,175 +34.4% |
| 2020 | $3,584 +37.5% | $94,625 |
| 2019 | $2,607 | $94,625 |
| 2018 | $2,607 | $94,625 |
| 2017 | $2,607 | $94,625 +22.6% |
| 2016 | $2,607 -13.9% | $77,200 |
| 2015 | $3,029 | $77,200 |
| 2014 | $3,029 | $77,200 |
| 2013 | -- | $77,200 -8.9% |
| 2012 | -- | $84,700 |
| 2011 | -- | $84,700 |
| 2010 | -- | $84,700 |
| 2009 | -- | $84,700 +16.2% |
| 2008 | -- | $72,875 |
| 2007 | -- | $72,875 |
| 2006 | -- | -- |
| 2005 | -- | -- |
| 2004 | -- | -- |
| 2003 | -- | -- |
| 2002 | -- | -- |
| 2001 | -- | -- |
| 2000 | -- | -- |
Find assessor info on the county website
Monthly payment
Est. payment
Payment breakdown
Explore the cost of this home by adjusting the details. Changes won't be saved.Climate risks
Neighborhood: Edmondson - Cloverland
Nearby schools
GreatSchools rating
- 10/10Granbery Elementary SchoolGrades: K-5Distance: 1.7 mi
- 5/10William Henry Oliver Middle SchoolGrades: 6-8Distance: 2.1 mi
- 4/10John Overton High SchoolGrades: 9-12Distance: 4.1 mi
Schools provided by the listing agent
- Elementary: Granbery Elementary
- Middle: William Henry Oliver Middle
- High: John Overton Comp High School
Source: RealTracs MLS as distributed by MLS GRID. This data may not be complete. We recommend contacting the local school district to confirm school assignments for this home.
- $828,3004 bd3 ba3.9k sqft604 Banbury Pl, Brentwood, TN 37027Off Market
- $757,1004 bd4 ba3.3k sqft612 Banbury Pl, Brentwood, TN 37027Off Market
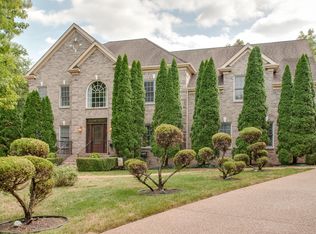
- $863,5005 bd3 ba5.1k sqft6536 Banbury Xing, Brentwood, TN 37027Off Market
- $---- bd-- ba-- sqft204 Banbury Clos, Brentwood, TN 37027Off Market
- $738,9004 bd3 ba3.4k sqft6532 Banbury Xing, Brentwood, TN 37027Off Market
- $647,8004 bd2 ba2.8k sqft6540 Banbury Xing, Brentwood, TN 37027Off Market
- $708,6004 bd2 ba3.2k sqft616 Banbury Pl, Brentwood, TN 37027Off Market
- $726,1003 bd3 ba2.6k sqft617 Banbury Pl, Brentwood, TN 37027Off Market
A local agent can set up tours, give advice and negotiate with sellers.
Similar homes
- $699,9004 bd3 ba2.7k sqft601 Copperfield Ct, Brentwood, TN 37027For Sale

 MLS ID #3306039, Matt Ward. RealTracs MLS as distributed by MLS GRID
 - $789,0004 bd3 ba3.3k sqft1279 Bridgeton Park Dr, Brentwood, TN 37027For Sale
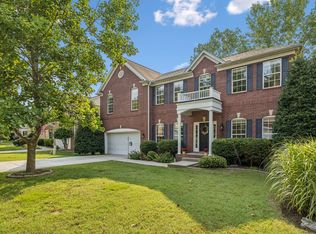 MLS ID #3314703, Sharon Brugman. RealTracs MLS as distributed by MLS GRID
 - $759,0003 bd3 ba2.8k sqft42 Nickleby Down, Brentwood, TN 37027For Sale
 MLS ID #3182310, Parker Bohn. RealTracs MLS as distributed by MLS GRID
 - $850,0004 bd3 ba3.1k sqft4550 Winfield Dr, Nashville, TN 37211For Sale
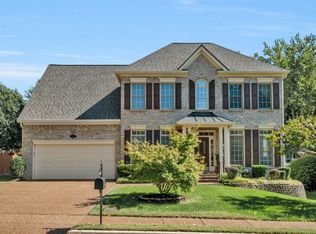 MLS ID #3186895, Leo Bermudez. RealTracs MLS as distributed by MLS GRID
 - $815,0003 bd2 ba2.7k sqft425 Caledonian Ct, Nashville, TN 37211For SaleMLS ID #3320405, Eddie Ferrell. RealTracs MLS as distributed by MLS GRID
- $625,0005 bd3 ba2.9k sqft5333 Windypine Dr, Nashville, TN 37211For SaleMLS ID #3507957, Patricia Sanchez-Darby. RealTracs MLS as distributed by MLS GRID
- $669,5004 bd2 ba2.9k sqft940 Century Oak Dr, Nashville, TN 37211For SaleMLS ID #3263081, Eddie Ferrell. RealTracs MLS as distributed by MLS GRID
- $589,9003 bd3 ba3k sqft113 Autumn Oaks Ct, Brentwood, TN 37027For SaleMLS ID #3301937, Margaret Hall. RealTracs MLS as distributed by MLS GRID
- $839,9004 bd4 ba3.2k sqft8820 Caswick Ct, Nolensville, TN 37135For SaleMLS ID #3501280, Stacey Martin. RealTracs MLS as distributed by MLS GRID
- $644,7003 bd3 ba3.2k sqft932 Century Oak Dr, Nashville, TN 37211For SaleMLS ID #3250881, Davy Talley. RealTracs MLS as distributed by MLS GRID
- $829,0004 bd3 ba2.8k sqft8344 Parkfield Dr, Nolensville, TN 37135For SaleMLS ID #3271036, Linda G. Post. RealTracs MLS as distributed by MLS GRID
- $609,9004 bd3 ba2.9k sqft3344 Hickory Run, Nashville, TN 37211For SaleMLS ID #3217198, Trish Searfoss. RealTracs MLS as distributed by MLS GRID
- $749,9004 bd3 ba2.9k sqft4795 Jobe Trl, Nolensville, TN 37135For SaleMLS ID #3510300, Caitlin Luszczek. RealTracs MLS as distributed by MLS GRID
- $610,7003 bd3 ba2.6k sqft641 Old Hickory Blvd Unit 410, Brentwood, TN 37027For SaleMLS ID #3226089, Lucy Bottorff. RealTracs MLS as distributed by MLS GRID
- $624,5003 bd3 ba2.6k sqft2017 Sherbrooke Ln, Nashville, TN 37211For SaleMLS ID #3225752, Connie Dunlop. RealTracs MLS as distributed by MLS GRID
- $934,9995 bd4 ba3.5k sqft4627 Robin Ln, Nolensville, TN 37135For SaleMLS ID #3513464, Noelle Rose Tabor. RealTracs MLS as distributed by MLS GRID
- $565,5993 bd3 ba1.9k sqft8335 Saint Danasus Dr, Nashville, TN 37211New ConstructionMLS ID #3513557, Westin Brown. RealTracs MLS as distributed by MLS GRID
- $565,0004 bd3 ba2.3k sqft3032 Brookview Forest Dr, Nashville, TN 37211For SaleMLS ID #3318847, Lauren Taubman. RealTracs MLS as distributed by MLS GRID
- $--4 bd4 ba3.3k sqft285 Page Dr, Mount Juliet, TN 37122AuctionMLS ID #3305120, Christine Sawyers. RealTracs MLS as distributed by MLS GRID
- $739,9004 bd4 ba3.4k sqft7026 Grindstone Way, Murfreesboro, TN 37129For SaleMLS ID #3499753, Blake Johnson. RealTracs MLS as distributed by MLS GRID
