Highly Desirable Residence in Winfield Park Subdivision. All-brick home offers timeless appeal in a community known for its charm and convenience. With underground utilities and three beautifully landscaped entrances, the neighborhood features sidewalks ideal for casual walks or runs, as well as a scenic pond and gazebo just 100 feet from the residence. Positioned within minutes of two major interstates, I-65 and I-24, the location provides easy access to everyday essentials and lifestyle amenities, including three grocery stores, shopping centers, restaurants, and coffee venues all within a two-mile radius. For upscale retail, CoolSprings Galleria is just eight miles away, and the Mall at Green Hills is only twelve miles from your doorstep. This spacious home features four large bedrooms and two and a half baths, including a main-level primary suite with an upgraded bathroom. The interior layout includes a formal living room, a formal dining room, a great room with a cozy fireplace, and a bright breakfast area that compliments the beautifully updated kitchen, which was renovated within the past year. Recent improvements include fresh interior paint, a new roof, and a newer HVAC unit serving the main level. Hardwood flooring extends throughout the main floor, with the exception of the primary suite and formal living room, adding warmth and character to the space, plus a bonus room. The home is surrounded by mature landscaping and enhanced by a full irrigation system, completing the picture of a well-maintained and thoughtfully designed residence.
Blending modern updates with classic design and a prime location, this home presents an exceptional opportunity to live in one of the area’s most attractive and well-connected communities.
Active
$850,000
4550 Winfield Dr, Nashville, TN 37211
4beds
3,100sqft
:
Get pre-qualified$5,174/mo
Single Family Residence, Residential
Built in 2002
7,840 Square Feet Lot
$-- Zestimate®
$274/sqft
$42/mo HOA
What's special
- 99 days |
- 280 |
- 4 |
Zillow last checked:
Listing updated:
Listed by:
Leo Bermudez 615-596-0568,
Compass 615-383-6964
Source: RealTracs MLS as distributed by MLS GRID,MLS#: 3186895
Facts & features
Interior
Bedrooms & bathrooms
- Bedrooms: 4
- Bathrooms: 3
- Full bathrooms: 2
- 1/2 bathrooms: 1
- Main level bedrooms: 1
Bedroom 1
- Features: Suite
- Level: Suite
- Area: 360 Square Feet
- Dimensions: 30x12
Bedroom 2
- Features: Extra Large Closet
- Level: Extra Large Closet
- Area: 192 Square Feet
- Dimensions: 16x12
Bedroom 3
- Features: Extra Large Closet
- Level: Extra Large Closet
- Area: 144 Square Feet
- Dimensions: 12x12
Bedroom 4
- Features: Extra Large Closet
- Level: Extra Large Closet
- Area: 144 Square Feet
- Dimensions: 12x12
Primary bathroom
- Features: Double Vanity
- Level: Double Vanity
Den
- Features: Combination
- Level: Combination
- Area: 288 Square Feet
- Dimensions: 18x16
Dining room
- Features: Formal
- Level: Formal
- Area: 143 Square Feet
- Dimensions: 13x11
Kitchen
- Features: Pantry
- Level: Pantry
- Area: 168 Square Feet
- Dimensions: 14x12
Living room
- Features: Formal
- Level: Formal
- Area: 132 Square Feet
- Dimensions: 12x11
Recreation room
- Features: Second Floor
- Level: Second Floor
- Area: 285 Square Feet
- Dimensions: 19x15
Heating
- Central, Natural Gas
Cooling
- Central Air
Appliances
- Included: Built-In Electric Oven, Electric Oven
- Laundry: Electric Dryer Hookup, Washer Hookup
Features
- Ceiling Fan(s), Entrance Foyer, Extra Closets, High Ceilings, Open Floorplan, Pantry, Walk-In Closet(s), High Speed Internet
- Flooring: Carpet, Wood, Tile
- Basement: Crawl Space
- Number of fireplaces: 1
- Fireplace features: Gas, Great Room
Interior area
- Total structure area: 3,100
- Total interior livable area: 3,100 sqft
- Finished area above ground: 3,100
Property
Parking
- Total spaces: 6
- Parking features: Garage Door Opener, Garage Faces Front, Aggregate
- Attached garage spaces: 2
- Uncovered spaces: 4
Accessibility
- Accessibility features: Accessible Doors, Accessible Entrance, Accessible Hallway(s)
Features
- Levels: Two
- Stories: 2
- Exterior features: Smart Irrigation
Lot
- Size: 7,840 Square Feet
- Dimensions: 70 x 106
- Features: Level
- Topography: Level
Details
- Parcel number: 172140B03100CO
- Special conditions: Owner Agent
- Other equipment: Irrigation System, Satellite Dish
Construction
Type & style
- Home type: SingleFamily
- Architectural style: Contemporary
- Property subtype: Single Family Residence, Residential
Materials
- Brick, Frame
- Roof: Asphalt
Condition
- New construction: No
- Year built: 2002
Utilities & green energy
- Sewer: Public Sewer
- Water: Public
- Utilities for property: Natural Gas Available, Water Available, Cable Connected, Underground Utilities
Community & HOA
Community
- Security: Fire Alarm, Security System, Smoke Detector(s)
- Subdivision: Winfield Park
HOA
- Has HOA: Yes
- Amenities included: Sidewalks, Underground Utilities
- Services included: Maintenance Grounds
- HOA fee: $42 monthly
- Second HOA fee: $500 one time
Location
- Region: Nashville
Financial & listing details
- Price per square foot: $274/sqft
- Tax assessed value: $650,800
- Annual tax amount: $3,347
- Date on market: 5/3/2026
Estimated market value
Not available
Estimated sales range
Not available
Not available
Price history
| Date | Event | Price |
|---|---|---|
| 5/6/2026 | Listed for sale | $850,000$274/sqft |
Source:  RealTracs MLS as distributed by MLS GRID #3186895 Report a problem RealTracs MLS as distributed by MLS GRID #3186895 Report a problem | ||
| 3/1/2026 | Listing removed | $850,000$274/sqft |
Source: RealTracs MLS as distributed by MLS GRID #3068711 Report a problem | ||
| 12/28/2025 | Listed for sale | $850,000+145.7%$274/sqft |
Source: RealTracs MLS as distributed by MLS GRID #3068711 Report a problem | ||
| 12/5/2014 | Sold | $346,000+18.8%$112/sqft |
Source: Public Record Report a problem | ||
| 8/12/2002 | Sold | $291,324+385.5%$94/sqft |
Source: Public Record Report a problem | ||
| 4/1/2002 | Sold | $60,000$19/sqft |
Source: Public Record Report a problem | ||
Public tax history
| Year | Property taxes | Tax assessment |
|---|---|---|
| 2025 | $4,526 +35.2% | $162,700 +42% |
| 2024 | $3,347 | $114,550 |
| 2023 | $3,347 | $114,550 |
| 2022 | $3,347 -1% | $114,550 |
| 2021 | $3,383 -6.5% | $114,550 +20% |
| 2020 | $3,617 +37.5% | $95,475 |
| 2019 | $2,630 | $95,475 |
| 2018 | $2,630 | $95,475 |
| 2017 | -- | $95,475 +16.7% |
| 2016 | $2,630 -18.1% | $81,800 |
| 2015 | $3,210 | $81,800 |
| 2014 | $3,210 | $81,800 |
| 2013 | -- | $81,800 +1.9% |
| 2012 | -- | $80,300 |
| 2011 | -- | $80,300 |
| 2010 | -- | $80,300 |
| 2009 | -- | $80,300 -1% |
| 2008 | -- | $81,075 |
| 2007 | -- | $81,075 |
| 2006 | -- | -- |
| 2005 | -- | -- |
| 2004 | -- | -- |
| 2003 | -- | -- |
| 2002 | -- | -- |
| 2001 | -- | -- |
| 2000 | -- | -- |
Find assessor info on the county website
Monthly payment
Est. payment
Payment breakdown
Explore the cost of this home by adjusting the details. Changes won't be saved.Climate risks
Neighborhood: 37211
Nearby schools
GreatSchools rating
- 8/10May Werthan Shayne Elementary SchoolGrades: PK-5Distance: 1.3 mi
- 5/10William Henry Oliver Middle SchoolGrades: 6-8Distance: 1.3 mi
- 4/10John Overton High SchoolGrades: 9-12Distance: 4.6 mi
Schools provided by the listing agent
- Elementary: May Werthan Shayne Elementary School
- Middle: William Henry Oliver Middle
- High: John Overton Comp High School
Source: RealTracs MLS as distributed by MLS GRID. This data may not be complete. We recommend contacting the local school district to confirm school assignments for this home.
- $745,8004 bd3 ba3.4k sqft4554 Winfield Dr, Nashville, TN 37211Off Market
- $772,7004 bd3 ba3.4k sqft4546 Winfield Dr, Nashville, TN 37211Off Market
- $749,4004 bd3 ba3.3k sqft108 Shepards Sq, Nashville, TN 37211Off Market
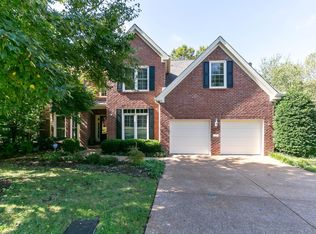
- $775,9004 bd4 ba3.5k sqft104 Shepards Sq, Nashville, TN 37211Off Market
- $814,6004 bd4 ba4.5k sqft4558 Winfield Dr, Nashville, TN 37211Off Market
- $727,6005 bd2 ba3.4k sqft4557 Winfield Dr, Nashville, TN 37211Off Market
- $767,1004 bd4 ba3.9k sqft4553 Winfield Dr, Nashville, TN 37211Off Market
- $612,8003 bd2 ba2.5k sqft4561 Winfield Dr, Nashville, TN 37211Off Market
A local agent can set up tours, give advice and negotiate with sellers.
Similar homes
- $769,9004 bd3 ba3.5k sqft4512 Winfield Dr, Nashville, TN 37211For Sale

 MLS ID #3231124, Joel Parrott. RealTracs MLS as distributed by MLS GRID
 - $888,0004 bd4 ba3.9k sqft6196 Mount Pisgah Rd, Nashville, TN 37211For Sale
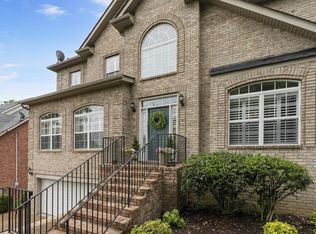 MLS ID #3244885, Nathaniel Seeley. RealTracs MLS as distributed by MLS GRID
 - $885,0004 bd4 ba3.2k sqft6252 Palomar Ct, Nashville, TN 37211For Sale
 MLS ID #3248779, Macie McBride Roberts. RealTracs MLS as distributed by MLS GRID
 - $775,0004 bd3 ba3.1k sqft1012 Heathfield Cir, Brentwood, TN 37027For Sale
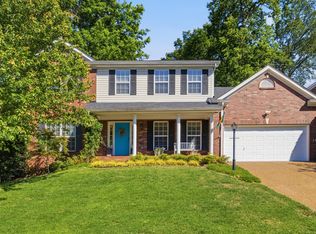 MLS ID #3205719, Michael B McKee. RealTracs MLS as distributed by MLS GRID
 - $729,9004 bd4 ba3.4k sqft7001 Stone Run Dr, Nashville, TN 37211For SaleMLS ID #3259830, Jarod Tanksley. RealTracs MLS as distributed by MLS GRID
- $649,0004 bd3 ba2.3k sqft408 Roma Ct, Nashville, TN 37211For SaleMLS ID #3190439, Janis J. Martin. RealTracs MLS as distributed by MLS GRID
- $799,0004 bd3 ba3.1k sqft1232 Lighthouse Pl, Brentwood, TN 37027For SaleMLS ID #3244563, Ruth Picha. RealTracs MLS as distributed by MLS GRID
- $799,9004 bd4 ba3.2k sqft608 Banbury Pl, Brentwood, TN 37027For SaleMLS ID #3242562, Dawne Harris. RealTracs MLS as distributed by MLS GRID
- $759,0004 bd3 ba3.3k sqft6561 Banbury Xing, Brentwood, TN 37027For SaleMLS ID #3230435, Robert Evanoff. RealTracs MLS as distributed by MLS GRID
- $934,9005 bd4 ba3.9k sqft5628 Montelle Ln, Nashville, TN 37211For SaleMLS ID #3167922, Mike Waggoner. RealTracs MLS as distributed by MLS GRID
- $609,9004 bd3 ba2.9k sqft3344 Hickory Run, Nashville, TN 37211For SaleMLS ID #3217198, Trish Searfoss. RealTracs MLS as distributed by MLS GRID
- $600,0004 bd3 ba3.4k sqft2205 Maple Grove Ln, Nashville, TN 37211For SaleMLS ID #3230780, Katelyn Hamby. RealTracs MLS as distributed by MLS GRID
- $625,0004 bd3 ba3.1k sqft624 Andrew Rucker Ln, Nashville, TN 37211For SaleMLS ID #3191747, Reed Sircy. RealTracs MLS as distributed by MLS GRID
- $745,0004 bd3 ba2.7k sqft601 Copperfield Ct, Brentwood, TN 37027For SaleMLS ID #3306039, Matt Ward. RealTracs MLS as distributed by MLS GRID
- $624,5003 bd3 ba2.6k sqft2017 Sherbrooke Ln, Nashville, TN 37211For SaleMLS ID #3225752, Connie Dunlop. RealTracs MLS as distributed by MLS GRID
- $829,0004 bd3 ba2.8k sqft8344 Parkfield Dr, Nolensville, TN 37135For SaleMLS ID #3271036, Linda G. Post. RealTracs MLS as distributed by MLS GRID
- $789,0004 bd3 ba3.3k sqft1279 Bridgeton Park Dr, Brentwood, TN 37027For SaleMLS ID #3314703, Sharon Brugman. RealTracs MLS as distributed by MLS GRID
- $819,0003 bd3 ba2.5k sqft625 Palisades Ct, Brentwood, TN 37027For Sale By Owner
- $750,0004 bd3 ba2.6k sqft309 Fielding Crst, Brentwood, TN 37027For SaleMLS ID #3287973, Jane Campbell. RealTracs MLS as distributed by MLS GRID
- $850,0004 bd3 ba3.3k sqft1403 Marrimans Ct, Franklin, TN 37067For SaleMLS ID #3189803, Hagan Stone. RealTracs MLS as distributed by MLS GRID
