Lovely all brick home in a private cul de sac, tucked back into the development for extra privacy and very little traffic. This home sits on nearly half an acre fenced yard! Freshly painted, pottery barn lighting and all new bathroom vanities. Large open concept home with primary bedroom on main floor. Upper level has 3 large bedrooms with tons of closet storage. New granite counter tops and backsplace in kitchen. New roof 2021.
Under contract - showing
Price cut: $30K (7/18)
$799,000
1232 Lighthouse Pl, Brentwood, TN 37027
4beds
3,198sqft
:
Get pre-qualified$4,657/mo
Single Family Residence, Residential
Built in 2004
0.44 Acres Lot
$-- Zestimate®
$250/sqft
$80/mo HOA
What's special
All brick homeAll new bathroom vanitiesFreshly paintedPrivate cul de sacLarge open concept homeTons of closet storagePottery barn lighting
- 42 days |
- 873 |
- 63 |
Likely to sell faster than
Zillow last checked:
Listing updated:
Listed by:
Ruth Picha 615-864-2959,
Parks Compass 615-790-3400
Source: RealTracs MLS as distributed by MLS GRID,MLS#: 3244563
Facts & features
Interior
Bedrooms & bathrooms
- Bedrooms: 4
- Bathrooms: 3
- Full bathrooms: 2
- 1/2 bathrooms: 1
- Main level bedrooms: 1
Bedroom 1
- Features: Walk-In Closet(s)
- Level: Walk-In Closet(s)
- Area: 255 Square Feet
- Dimensions: 17x15
Bedroom 2
- Area: 255 Square Feet
- Dimensions: 17x15
Bedroom 3
- Features: Walk-In Closet(s)
- Level: Walk-In Closet(s)
- Area: 182 Square Feet
- Dimensions: 14x13
Bedroom 4
- Features: Walk-In Closet(s)
- Level: Walk-In Closet(s)
- Area: 187 Square Feet
- Dimensions: 17x11
Dining room
- Features: Formal
- Level: Formal
- Area: 192 Square Feet
- Dimensions: 16x12
Kitchen
- Area: 273 Square Feet
- Dimensions: 21x13
Living room
- Features: Great Room
- Level: Great Room
- Area: 399 Square Feet
- Dimensions: 21x19
Recreation room
- Features: Second Floor
- Level: Second Floor
Heating
- Electric
Cooling
- Electric
Appliances
- Included: Built-In Electric Oven
Features
- Bookcases, Extra Closets, Open Floorplan, Pantry, Walk-In Closet(s), Kitchen Island
- Flooring: Carpet, Wood
- Basement: Crawl Space
- Number of fireplaces: 1
Interior area
- Total structure area: 3,198
- Total interior livable area: 3,198 sqft
- Finished area above ground: 3,198
Property
Parking
- Total spaces: 2
- Parking features: Garage Faces Side
- Garage spaces: 2
Features
- Levels: One
- Stories: 2
Lot
- Size: 0.44 Acres
- Dimensions: 79 x 243
- Features: Level
- Topography: Level
Details
- Parcel number: 172090A25000CO
- Special conditions: Standard
Construction
Type & style
- Home type: SingleFamily
- Property subtype: Single Family Residence, Residential
Materials
- Brick
Condition
- New construction: No
- Year built: 2004
Utilities & green energy
- Sewer: Public Sewer
- Water: Public
- Utilities for property: Electricity Available, Water Available
Community & HOA
Community
- Subdivision: Banbury Crossing
HOA
- Has HOA: Yes
- HOA fee: $80 monthly
Location
- Region: Brentwood
Financial & listing details
- Price per square foot: $250/sqft
- Tax assessed value: $720,000
- Annual tax amount: $5,008
- Date on market: 6/17/2026
- Electric utility on property: Yes
Estimated market value
Not available
Estimated sales range
Not available
Not available
Price history
| Date | Event | Price |
|---|---|---|
| 7/29/2026 | Listing removed | $5,500$2/sqft |
Source: Zillow Rentals Report a problem | ||
| 7/22/2026 | Contingent | $799,000$250/sqft |
Source:  RealTracs MLS as distributed by MLS GRID #3244563 Report a problem RealTracs MLS as distributed by MLS GRID #3244563 Report a problem | ||
| 7/18/2026 | Price change | $799,000-3.6%$250/sqft |
Source: RealTracs MLS as distributed by MLS GRID #3244563 Report a problem | ||
| 7/1/2026 | Listed for rent | $5,500+39.2%$2/sqft |
Source: Zillow Rentals Report a problem | ||
| 6/17/2026 | Listed for sale | $829,000-3.5%$259/sqft |
Source: RealTracs MLS as distributed by MLS GRID #3244563 Report a problem | ||
| 5/29/2026 | Listing removed | $859,000$269/sqft |
Source: RealTracs MLS as distributed by MLS GRID #3186105 Report a problem | ||
| 5/26/2026 | Price change | $859,000-2.3%$269/sqft |
Source: RealTracs MLS as distributed by MLS GRID #3186105 Report a problem | ||
| 5/7/2026 | Listed for sale | $879,000+17%$275/sqft |
Source: RealTracs MLS as distributed by MLS GRID #3186105 Report a problem | ||
| 9/13/2024 | Listing removed | $3,950$1/sqft |
Source: Zillow Rentals Report a problem | ||
| 6/12/2024 | Listing removed | -- |
Source: Zillow Rentals Report a problem | ||
| 5/20/2024 | Listed for rent | $3,950$1/sqft |
Source: Zillow Rentals Report a problem | ||
| 5/17/2023 | Sold | $751,000+0.1%$235/sqft |
Source: RealTracs MLS as distributed by MLS GRID #2503308 Report a problem | ||
| 4/3/2023 | Contingent | $750,000$235/sqft |
Source: RealTracs MLS as distributed by MLS GRID #2503308 Report a problem | ||
| 3/30/2023 | Listed for sale | $750,000+148.2%$235/sqft |
Source: RealTracs MLS as distributed by MLS GRID #2503308 Report a problem | ||
| 12/29/2004 | Sold | $302,140$94/sqft |
Source: Public Record Report a problem | ||
Public tax history
| Year | Property taxes | Tax assessment |
|---|---|---|
| 2025 | $5,008 +39.8% | $180,000 +46.8% |
| 2024 | $3,582 | $122,600 |
| 2023 | $3,582 | $122,600 |
| 2022 | $3,582 -1% | $122,600 |
| 2021 | $3,620 -1.2% | $122,600 +26.7% |
| 2020 | $3,665 +37.5% | $96,750 |
| 2019 | $2,665 | $96,750 |
| 2018 | $2,665 0% | $96,750 |
| 2017 | $2,665 | $96,750 +24.2% |
| 2016 | $2,665 -12.8% | $77,900 |
| 2015 | $3,057 | $77,900 |
| 2014 | $3,057 | $77,900 |
| 2013 | -- | $77,900 -7.6% |
| 2012 | -- | $84,300 |
| 2011 | -- | $84,300 |
| 2010 | -- | $84,300 |
| 2009 | -- | $84,300 +20.4% |
| 2008 | -- | $70,000 |
| 2007 | -- | $70,000 |
| 2006 | -- | -- |
Find assessor info on the county website
Monthly payment
Est. payment
Payment breakdown
Explore the cost of this home by adjusting the details. Changes won't be saved.Climate risks
Neighborhood: Edmondson - Cloverland
Nearby schools
GreatSchools rating
- 10/10Granbery Elementary SchoolGrades: K-5Distance: 1.8 mi
- 5/10William Henry Oliver Middle SchoolGrades: 6-8Distance: 2.2 mi
- 4/10John Overton High SchoolGrades: 9-12Distance: 4.2 mi
Schools provided by the listing agent
- Elementary: Granbery Elementary
- Middle: William Henry Oliver Middle
- High: John Overton Comp High School
Source: RealTracs MLS as distributed by MLS GRID. This data may not be complete. We recommend contacting the local school district to confirm school assignments for this home.
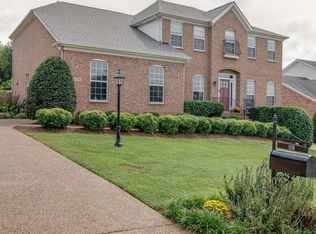
- $846,1004 bd4 ba3.4k sqft1236 Lighthouse Pl, Brentwood, TN 37027Off Market
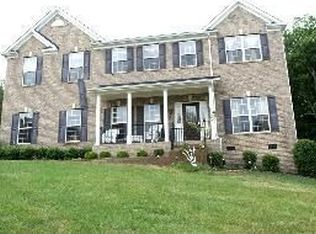
- $781,8004 bd3 ba3.3k sqft1228 Lighthouse Pl, Brentwood, TN 37027Off Market
- $693,3004 bd2 ba2.7k sqft1240 Lighthouse Pl, Brentwood, TN 37027Off Market
- $796,4004 bd3 ba3.3k sqft1224 Lighthouse Pl, Brentwood, TN 37027Off Market
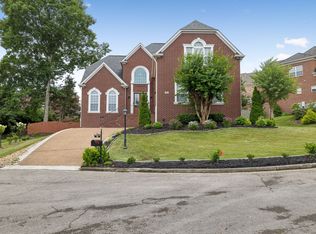
- $792,3004 bd3 ba3.4k sqft1229 Lighthouse Pl, Brentwood, TN 37027Off Market
- $792,0004 bd3 ba3.4k sqft1225 Lighthouse Pl, Brentwood, TN 37027Off Market
- $874,1005 bd4 ba4k sqft1233 Lighthouse Pl, Brentwood, TN 37027Off Market
- $987,100-- bd-- ba-- sqft9400 Old Smyrna Rd, Brentwood, TN 37027Off Market
A local agent can set up tours, give advice and negotiate with sellers.
Similar homes
- $800,0004 bd3 ba3.1k sqft821 Banbury Way, Brentwood, TN 37027For Sale

 MLS ID #3230750, Angie Jefferson Langford. RealTracs MLS as distributed by MLS GRID
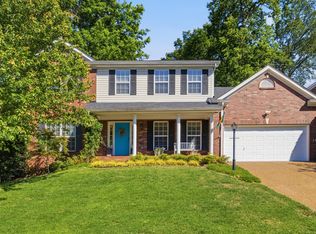
 - $814,9004 bd4 ba3.2k sqft608 Banbury Pl, Brentwood, TN 37027For Sale
 MLS ID #3242562, Dawne Harris. RealTracs MLS as distributed by MLS GRID
 - $775,0004 bd3 ba3.1k sqft1012 Heathfield Cir, Brentwood, TN 37027For Sale
 MLS ID #3205719, Michael B McKee. RealTracs MLS as distributed by MLS GRID
 - $759,0003 bd3 ba2.8k sqft42 Nickleby Down, Brentwood, TN 37027For Sale
 MLS ID #3182310, Parker Bohn. RealTracs MLS as distributed by MLS GRID
 - $850,0004 bd3 ba3.1k sqft4550 Winfield Dr, Nashville, TN 37211For SaleMLS ID #3186895, Leo Bermudez. RealTracs MLS as distributed by MLS GRID
- $849,9004 bd4 ba3.5k sqft6741 Christiansted Ln, Nashville, TN 37211For SaleMLS ID #3183489, Shelley McCraw. RealTracs MLS as distributed by MLS GRID
- $938,0004 bd4 ba2.6k sqft509 N Woods Ct, Brentwood, TN 37027For SaleMLS ID #3244108, Molly Mitchell Copeland. RealTracs MLS as distributed by MLS GRID
- $669,5004 bd2 ba2.9k sqft940 Century Oak Dr, Nashville, TN 37211For SaleMLS ID #3263081, Eddie Ferrell. RealTracs MLS as distributed by MLS GRID
- $629,0004 bd3 ba2.9k sqft3344 Hickory Run, Nashville, TN 37211For SaleMLS ID #3217198, Trish Searfoss. RealTracs MLS as distributed by MLS GRID
- $829,9004 bd3 ba2.9k sqft1023 Market St, Franklin, TN 37067For SaleMLS ID #3216928, Jim A Attar. RealTracs MLS as distributed by MLS GRID
- $624,9003 bd3 ba2.4k sqft641 Old Hickory Blvd Unit 132, Brentwood, TN 37027For SaleMLS ID #3288442, Denise Moody. RealTracs MLS as distributed by MLS GRID
- $1,050,0004 bd4 ba3.3k sqft204 River Oaks Rd, Brentwood, TN 37027For SaleMLS ID #3253523, Greta Springer. RealTracs MLS as distributed by MLS GRID
- $675,0005 bd3 ba2.3k sqft244 Blackman Rd, Nashville, TN 37211For SaleMLS ID #3251993, Lauren Taubman. RealTracs MLS as distributed by MLS GRID
- $850,0004 bd3 ba2.8k sqft8344 Parkfield Dr, Nolensville, TN 37135For SaleMLS ID #3271036, Linda G. Post. RealTracs MLS as distributed by MLS GRID
- $1,127,0004 bd4 ba3.5k sqft9710 Capstone Ct, Brentwood, TN 37027For SaleMLS ID #3223637, Donnel Milam. RealTracs MLS as distributed by MLS GRID
- $615,0003 bd3 ba2.4k sqft3208 Woodspring Ct, Nashville, TN 37211For SaleMLS ID #3213730, Peter Noble. RealTracs MLS as distributed by MLS GRID
- $765,0004 bd3 ba2.4k sqft102 Walters Ave, Franklin, TN 37067For SaleMLS ID #3278523, Tracy Zimmerman. RealTracs MLS as distributed by MLS GRID
- $1,148,0004 bd3 ba2.9k sqft704 Helmsdale Pl S, Brentwood, TN 37027For SaleMLS ID #3244805, Sue Ray. RealTracs MLS as distributed by MLS GRID
- $719,9004 bd3 ba2.7k sqft301 Whitman Ct, Nolensville, TN 37135For SaleMLS ID #3250599, Charlie Peterson. RealTracs MLS as distributed by MLS GRID
- $939,9005 bd4 ba3.9k sqft5628 Montelle Ln, Nashville, TN 37211For SaleMLS ID #3167922, Mike Waggoner. RealTracs MLS as distributed by MLS GRID
