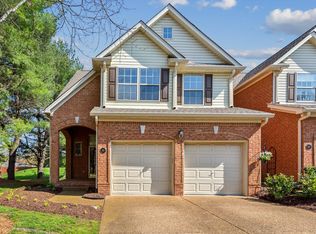
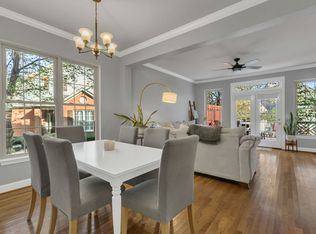
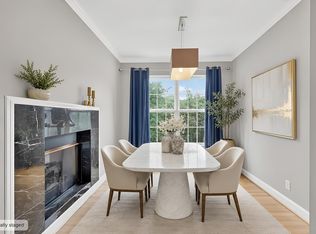
Welcome to the refined luxury in the heart of Brentwood. This exceptional end unit townhouse has been thoughtfully reimagined with sophicated designer finishes, offering a seamless blend of elegance, comfort, and effortless living. Inside, soaring ceilings, abundant natural light, newly installed hardwood floors create an inviting and airy ambiance. Every detail has been carefully curated, from the designer paint palette to modern lighting, premium hardware, and updated fixtures throughout. The formal dining room stands out with its vaulted ceiling and cozy fireplace, providing an elegant setting for intimate gatherings.The chef's kitchen is a true centerpiece, featuring new quartz countertops, an updated island, premium finishes and open layout that flows seamlessly in the living and dining areas - perfect for both everyday living and entertaining. The main level primary suite offers a serene retreat with the ease of first floor living. Upstairs, two spacious bedrooms and a versatile loft provide flexible space for a reading nook, home office, exercise space or additional living. Enjoy outdoor living on the private deck overlooking a beautifully maintained green space, complete with a permanent natural gas line for effortless grilling. As an end unit, the. home offers enhanced privacy, additional windows for abundant natural light, and an attached two car garage. Move in ready and meticulously updated, this residence embodies timeless style and modern convenience. Included with the sale are all new 2" wood blinds throughout, new hardwood floors down, new carpets up.
Under contract - not showing
$624,900
641 Old Hickory Blvd Unit 132, Brentwood, TN 37027
3beds
2,408sqft
Townhouse, Residential, Condominium
Built in 1997
2,178 Square Feet Lot
$-- Zestimate®
$260/sqft
$456/mo HOA
What's special
Cozy fireplaceMain level primary suiteDesigner paint paletteAttached two car garageEnd unit townhouseUpdated islandAbundant natural light
- 36 days |
- 305 |
- 14 |
Zillow last checked:
Listing updated:
Listed by:
Denise Moody 615-585-7283,
Benchmark Realty, LLC 615-371-1544
Source: RealTracs MLS as distributed by MLS GRID,MLS#: 3288442
Facts & features
Interior
Bedrooms & bathrooms
- Bedrooms: 3
- Bathrooms: 3
- Full bathrooms: 2
- 1/2 bathrooms: 1
- Main level bedrooms: 1
Bedroom 1
- Features: Suite
- Level: Suite
- Area: 216 Square Feet
- Dimensions: 12x18
Bedroom 2
- Features: Bath
- Level: Bath
- Area: 255 Square Feet
- Dimensions: 15x17
Bedroom 3
- Features: Extra Large Closet
- Level: Extra Large Closet
- Area: 209 Square Feet
- Dimensions: 11x19
Primary bathroom
- Features: Primary Bedroom
- Level: Primary Bedroom
Den
- Features: Bookcases
- Level: Bookcases
Dining room
- Features: Formal
- Level: Formal
Other
- Features: Other
- Level: Other
Living room
- Features: Great Room
- Level: Great Room
Heating
- Central
Cooling
- Central Air
Appliances
- Included: Double Oven, Cooktop, Dishwasher, Disposal, Dryer, Microwave, Refrigerator, Stainless Steel Appliance(s), Washer
- Laundry: Electric Dryer Hookup, Washer Hookup
Features
- High Speed Internet, Kitchen Island
- Flooring: Carpet, Wood, Tile
- Basement: Crawl Space
- Number of fireplaces: 1
- Fireplace features: Gas
- Common walls with other units/homes: End Unit
Interior area
- Total structure area: 2,408
- Total interior livable area: 2,408 sqft
- Finished area above ground: 2,408
Property
Parking
- Total spaces: 4
- Parking features: Garage Door Opener, Garage Faces Front, Driveway
- Attached garage spaces: 2
- Uncovered spaces: 2
Features
- Levels: Two
- Stories: 2
- Patio & porch: Porch, Covered, Deck
- Exterior features: Gas Grill
- Has view: Yes
Lot
- Size: 2,178 Square Feet
- Features: Level
- Topography: Level
Details
- Parcel number: 171030B09500CO
- Special conditions: Standard
Construction
Type & style
- Home type: Townhouse
- Architectural style: Traditional
- Property subtype: Townhouse, Residential, Condominium
- Attached to another structure: Yes
Materials
- Brick, Vinyl Siding
- Roof: Asphalt
Condition
- New construction: No
- Year built: 1997
Utilities & green energy
- Sewer: Public Sewer
- Water: Public
- Utilities for property: Water Available, Cable Connected, Underground Utilities
Community & HOA
Community
- Security: Carbon Monoxide Detector(s), Smoke Detector(s)
- Subdivision: Townhomes Of Fredericksburg
HOA
- Has HOA: Yes
- Amenities included: Gated, Underground Utilities
- Services included: Maintenance Structure, Maintenance Grounds
- HOA fee: $456 monthly
Location
- Region: Brentwood
Financial & listing details
- Price per square foot: $260/sqft
- Tax assessed value: $580,000
- Annual tax amount: $4,080
- Date on market: 7/19/2026
Estimated market value
Not available
Estimated sales range
Not available
Not available
Price history
| Date | Event | Price |
|---|---|---|
| 8/18/2026 | Pending sale | $624,900$260/sqft |
Source:  RealTracs MLS as distributed by MLS GRID #3288442 Report a problem RealTracs MLS as distributed by MLS GRID #3288442 Report a problem | ||
| 7/20/2026 | Listed for sale | $624,900+168.2%$260/sqft |
Source: RealTracs MLS as distributed by MLS GRID #3288442 Report a problem | ||
| 3/5/2010 | Sold | $233,000+6%$97/sqft |
Source: Public Record Report a problem | ||
| 1/22/2010 | Listed for sale | $219,900-31.3%$91/sqft |
Source: Prudential Real Estate #1148458 Report a problem | ||
| 3/7/2007 | Sold | $320,000+27%$133/sqft |
Source: Public Record Report a problem | ||
| 11/5/2003 | Sold | $252,000+6.8%$105/sqft |
Source: Public Record Report a problem | ||
| 6/15/2001 | Sold | $236,000+5.8%$98/sqft |
Source: Public Record Report a problem | ||
| 12/17/1997 | Sold | $223,034$93/sqft |
Source: Public Record Report a problem | ||
Public tax history
| Year | Property taxes | Tax assessment |
|---|---|---|
| 2025 | $4,080 +23.4% | $145,000 +42.7% |
| 2024 | $3,306 | $101,600 |
| 2023 | $3,306 | $101,600 |
| 2022 | $3,306 -1% | $101,600 |
| 2021 | $3,341 -10% | $101,600 +15.6% |
| 2020 | $3,711 +33.8% | $87,925 |
| 2019 | $2,774 | $87,925 |
| 2018 | $2,774 | $87,925 |
| 2017 | $2,774 | $87,925 +21.2% |
| 2016 | $2,774 -15.4% | $72,575 |
| 2015 | $3,277 | $72,575 |
| 2014 | $3,277 | $72,575 |
| 2013 | -- | $72,575 +3.9% |
| 2012 | -- | $69,825 |
| 2011 | -- | $69,825 |
| 2010 | -- | $69,825 |
| 2009 | -- | $69,825 +6.8% |
| 2008 | -- | $65,350 |
| 2007 | -- | $65,350 |
| 2006 | -- | -- |
| 2005 | -- | -- |
| 2004 | -- | -- |
| 2003 | -- | -- |
| 2002 | -- | -- |
| 2001 | -- | -- |
| 2000 | -- | -- |
Find assessor info on the county website
Monthly payment
Est. payment
Payment breakdown
Explore the cost of this home by adjusting the details. Changes won't be saved.Climate risks
Neighborhood: Southeast
Nearby schools
GreatSchools rating
- 10/10Granbery Elementary SchoolGrades: K-5Distance: 0.8 mi
- 5/10William Henry Oliver Middle SchoolGrades: 6-8Distance: 3.3 mi
- 4/10John Overton High SchoolGrades: 9-12Distance: 2.8 mi
Schools provided by the listing agent
- Elementary: Granbery Elementary
- Middle: William Henry Oliver Middle
- High: John Overton Comp High School
Source: RealTracs MLS as distributed by MLS GRID. This data may not be complete. We recommend contacting the local school district to confirm school assignments for this home.
- $453,8003 bd3 ba1.7k sqft641 Old Hickory Blvd UNIT 52, Brentwood, TN 37027Off Market

- $538,0003 bd3 ba2.1k sqft641 Old Hickory Blvd UNIT 130, Brentwood, TN 37027Sold
- $595,0003 bd3 ba2.4k sqft641 Old Hickory Blvd UNIT 138, Brentwood, TN 37027Sold

- $540,0003 bd3 ba2.1k sqft641 Old Hickory Blvd UNIT 46, Brentwood, TN 37027Sold
- $466,9003 bd3 ba1.7k sqft641 Old Hickory Blvd UNIT 51, Brentwood, TN 37027Off Market
- $509,9003 bd3 ba2.1k sqft641 Old Hickory Blvd UNIT 53, Brentwood, TN 37027For Sale
- $459,8003 bd3 ba1.7k sqft641 Old Hickory Blvd UNIT 61, Brentwood, TN 37027Off Market
- $579,7003 bd3 ba2.4k sqft641 Old Hickory Blvd UNIT 129, Brentwood, TN 37027Off Market
A local agent can set up tours, give advice and negotiate with sellers.
A local lender can help you make sure your offer is ready when you are.
Similar homes
- $610,7003 bd3 ba2.6k sqft641 Old Hickory Blvd Unit 410, Brentwood, TN 37027For Sale
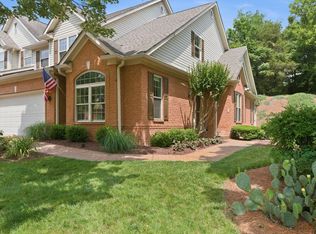
 MLS ID #3226089, Lucy Bottorff. RealTracs MLS as distributed by MLS GRID
 - $594,9983 bd3 ba2k sqft142 Hearthstone Manor Cir, Brentwood, TN 37027For Sale
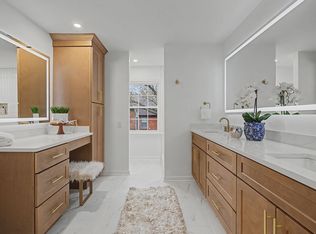 MLS ID #3230882, Jaylon Patton. RealTracs MLS as distributed by MLS GRID
 - $509,9003 bd3 ba2.1k sqft641 Old Hickory Blvd Unit 53, Brentwood, TN 37027For Sale
 MLS ID #3261387, Joy Shin. RealTracs MLS as distributed by MLS GRID
 - $575,0003 bd3 ba1.9k sqft905 Catlow Ct, Brentwood, TN 37027For Sale
 MLS ID #3216670, Josh Anderson. RealTracs MLS as distributed by MLS GRID
 - $650,0003 bd2 ba1.8k sqft94 Trotwood Mews, Brentwood, TN 37027For SaleMLS ID #3301733, Debbie Morris. RealTracs MLS as distributed by MLS GRID
- $699,9004 bd3 ba2.7k sqft601 Copperfield Ct, Brentwood, TN 37027For SaleMLS ID #3306039, Matt Ward. RealTracs MLS as distributed by MLS GRID
- $669,9004 bd2 ba2.9k sqft940 Century Oak Dr, Nashville, TN 37211For SaleMLS ID #3519056, Eddie Ferrell. RealTracs MLS as distributed by MLS GRID
- $649,0004 bd3 ba2.3k sqft408 Roma Ct, Nashville, TN 37211For SaleMLS ID #3190439, Janis J. Martin. RealTracs MLS as distributed by MLS GRID
- $799,9003 bd3 ba3.2k sqft324 Fielding Crst, Brentwood, TN 37027For SaleMLS ID #3309400, Candace Revelette. RealTracs MLS as distributed by MLS GRID
- $759,0003 bd3 ba2.8k sqft42 Nickleby Down, Brentwood, TN 37027For SaleMLS ID #3182310, Parker Bohn. RealTracs MLS as distributed by MLS GRID
- $575,0005 bd3 ba2.9k sqft5333 Windypine Dr, Nashville, TN 37211For SaleMLS ID #3507957, Patricia Sanchez-Darby. RealTracs MLS as distributed by MLS GRID
- $609,9004 bd3 ba2.9k sqft3344 Hickory Run, Nashville, TN 37211For SaleMLS ID #3217198, Trish Searfoss. RealTracs MLS as distributed by MLS GRID
- $799,9004 bd4 ba3.2k sqft608 Banbury Pl, Brentwood, TN 37027For SaleMLS ID #3242562, Dawne Harris. RealTracs MLS as distributed by MLS GRID
- $559,9003 bd3 ba2.5k sqft5301 Windypine Dr, Nashville, TN 37211For SaleMLS ID #3194231, Gary Ashton. RealTracs MLS as distributed by MLS GRID
- $565,0004 bd3 ba2.3k sqft3032 Brookview Forest Dr, Nashville, TN 37211For SaleMLS ID #3318847, Lauren Taubman. RealTracs MLS as distributed by MLS GRID
- $560,0003 bd3 ba2.6k sqft7313 S Colony Ct, Nashville, TN 37221For SaleMLS ID #3519354, Jodi Totten. RealTracs MLS as distributed by MLS GRID
- $625,0004 bd3 ba2.6k sqft108 Glenway Ct, Nashville, TN 37221For SaleMLS ID #3272221, Jeff Lucas. RealTracs MLS as distributed by MLS GRID
- $510,0002 bd3 ba1.8k sqft3015 Woodlawn Dr, Nashville, TN 37215For SaleMLS ID #3336314, Carol S.Thayer. RealTracs MLS as distributed by MLS GRID
- $575,0004 bd3 ba3.4k sqft2205 Maple Grove Ln, Nashville, TN 37211For SaleMLS ID #3230780, Katelyn Hamby. RealTracs MLS as distributed by MLS GRID
- $570,0003 bd3 ba1.8k sqft422 Normandy Cir, Nashville, TN 37209For SaleMLS ID #3311702, Victoria Rothberg. RealTracs MLS as distributed by MLS GRID
