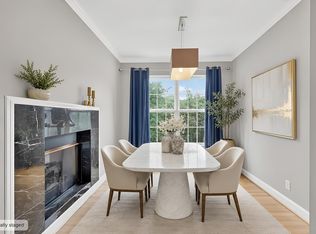
Step into a lifestyle of effortless elegance in this completely remodeled Brentwood townhome, where timeless brick architecture meets a fresh, modern interior. From the moment you walk in, the abundance of natural light creates an airy, uplifting energy that follows you through every oversized room. The heart of the home is a chef-inspired kitchen that balances high-end style with everyday functionality, flowing seamlessly into living spaces designed for both relaxation and entertaining. When the Tennessee air turns crisp, you’ll love retreating to the living room to curl up by the cozy fireplace. The primary suite serves as a true sanctuary, featuring a stunningly renovated bathroom and the kind of extensive closet space that’s a rare find in condo living. Outdoor living is just as inviting. Start your mornings with a quiet coffee on one of your two private balconies, or take a short, peaceful stroll through the neighborhood to the community pond to watch the ducks by the water feature. Despite the quiet, serene setting, you are perfectly positioned just minutes from Brentwood’s premier shopping and dining, with quick access to I-65 making any commute a breeze. Practicality hasn't been overlooked either. This home includes a rare, large two-car garage and a brand-new HVAC system, offering total peace of mind for years to come. This isn't just a renovation; it’s a complete transformation in one of the area’s most sought-after pockets.
Active
Price cut: $5K (8/27)
$589,998
142 Hearthstone Manor Cir, Brentwood, TN 37027
3beds
2,083sqft
Townhouse, Residential, Condominium
Built in 1984
1,742 Square Feet Lot
$-- Zestimate®
$283/sqft
$340/mo HOA
What's special
Cozy fireplaceOversized roomTwo private balconiesTimeless brick architectureStunningly renovated bathroomRare large two-car garageChef-inspired kitchen
- 84 days
- 359
- 17
Zillow last checked:
Listing updated:
Listed by:
Jaylon Patton 931-409-8432,
Compass Tennessee, LLC 615-475-5616
Source: RealTracs MLS as distributed by MLS GRID,MLS#: 3230882
Facts & features
Interior
Bedrooms & bathrooms
- Bedrooms: 3
- Bathrooms: 3
- Full bathrooms: 2
- 1/2 bathrooms: 1
Heating
- Central
Cooling
- Central Air
Appliances
- Included: Electric Oven, Built-In Electric Range, Dishwasher, Disposal, Microwave, Refrigerator, Stainless Steel Appliance(s)
- Laundry: Electric Dryer Hookup, Washer Hookup
Features
- Entrance Foyer, Extra Closets, Walk-In Closet(s), Wet Bar
- Flooring: Carpet, Wood
- Basement: Crawl Space
- Number of fireplaces: 1
- Fireplace features: Family Room
Interior area
- Total structure area: 2,083
- Total interior livable area: 2,083 sqft
- Finished area above ground: 2,083
Property
Parking
- Total spaces: 2
- Parking features: Attached
- Attached garage spaces: 2
Features
- Levels: One
- Stories: 2
- Patio & porch: Deck
- Exterior features: Balcony
- Waterfront features: Pond
Lot
- Size: 1,742 Square Feet
Details
- Parcel number: 160150A00900CO
- Special conditions: Standard
Construction
Type & style
- Home type: Townhouse
- Property subtype: Townhouse, Residential, Condominium
- Attached to another structure: Yes
Materials
- Brick, Vinyl Siding
Condition
- New construction: No
- Year built: 1984
Utilities & green energy
- Sewer: Public Sewer
- Water: Public
- Utilities for property: Water Available, Underground Utilities
Community & HOA
Community
- Security: Smoke Detector(s)
- Subdivision: Hearthstone Manor
HOA
- Has HOA: Yes
- Amenities included: Pickleball Court(s), Sidewalks, Tennis Court(s), Underground Utilities
- Services included: Maintenance Structure, Maintenance Grounds, Insurance
- HOA fee: $340 monthly
- Second HOA fee: $500 one time
Location
- Region: Brentwood
Financial & listing details
- Price per square foot: $283/sqft
- Tax assessed value: $409,000
- Annual tax amount: $3,172
- Date on market: 6/5/2026
Estimated market value
Not available
Estimated sales range
Not available
Not available
Price history
| Date | Event | Price |
|---|---|---|
| 8/27/2026 | Price change | $589,998-0.8%$283/sqft |
Source:  RealTracs MLS as distributed by MLS GRID #3230882 Report a problem RealTracs MLS as distributed by MLS GRID #3230882 Report a problem | ||
| 7/31/2026 | Price change | $594,998-0.8%$286/sqft |
Source: RealTracs MLS as distributed by MLS GRID #3230882 Report a problem | ||
| 6/5/2026 | Listed for sale | $599,998-1.6%$288/sqft |
Source: RealTracs MLS as distributed by MLS GRID #3230882 Report a problem | ||
| 6/2/2026 | Listing removed | $609,998$293/sqft |
Source: RealTracs MLS as distributed by MLS GRID #3133424 Report a problem | ||
| 4/9/2026 | Price change | $609,998-0.8%$293/sqft |
Source: RealTracs MLS as distributed by MLS GRID #3133424 Report a problem | ||
| 2/21/2026 | Listed for sale | $614,998+51.9%$295/sqft |
Source: RealTracs MLS as distributed by MLS GRID #3133424 Report a problem | ||
| 12/15/2025 | Sold | $405,000-9%$194/sqft |
Source: RealTracs MLS as distributed by MLS GRID #2958942 Report a problem | ||
| 12/3/2025 | Pending sale | $445,000$214/sqft |
Source: RealTracs MLS as distributed by MLS GRID #2958942 Report a problem | ||
| 11/28/2025 | Contingent | $445,000$214/sqft |
Source: RealTracs MLS as distributed by MLS GRID #2958942 Report a problem | ||
| 11/20/2025 | Price change | $445,000-2.2%$214/sqft |
Source: RealTracs MLS as distributed by MLS GRID #2958942 Report a problem | ||
| 11/12/2025 | Price change | $455,000-4.2%$218/sqft |
Source: RealTracs MLS as distributed by MLS GRID #2958942 Report a problem | ||
| 10/24/2025 | Listed for sale | $475,000$228/sqft |
Source: RealTracs MLS as distributed by MLS GRID #2958942 Report a problem | ||
| 10/23/2025 | Contingent | $475,000$228/sqft |
Source: RealTracs MLS as distributed by MLS GRID #2958942 Report a problem | ||
| 10/10/2025 | Price change | $475,000-5%$228/sqft |
Source: RealTracs MLS as distributed by MLS GRID #2958942 Report a problem | ||
| 10/2/2025 | Price change | $499,900-4.8%$240/sqft |
Source: RealTracs MLS as distributed by MLS GRID #2958942 Report a problem | ||
| 9/8/2025 | Price change | $525,000-4.4%$252/sqft |
Source: RealTracs MLS as distributed by MLS GRID #2958942 Report a problem | ||
| 8/15/2025 | Listed for sale | $549,000$264/sqft |
Source: RealTracs MLS as distributed by MLS GRID #2958942 Report a problem | ||
Public tax history
| Year | Property taxes | Tax assessment |
|---|---|---|
| 2025 | $2,877 +6.2% | $102,250 +22.7% |
| 2024 | $2,711 | $83,300 |
| 2023 | $2,711 | $83,300 |
| 2022 | $2,711 -1% | $83,300 |
| 2021 | $2,739 -16.4% | $83,300 +7.4% |
| 2020 | $3,274 +33.8% | $77,575 |
| 2019 | $2,447 | $77,575 |
| 2018 | $2,447 0% | $77,575 |
| 2017 | $2,448 | $77,575 +33.5% |
| 2016 | $2,448 -6.8% | $58,125 |
| 2015 | $2,625 | $58,125 |
| 2014 | $2,625 | $58,125 |
| 2013 | -- | $58,125 +3.1% |
| 2012 | -- | $56,350 |
| 2011 | -- | $56,350 |
| 2010 | -- | $56,350 |
| 2009 | -- | $56,350 +19.5% |
| 2008 | -- | $47,150 |
| 2007 | -- | $47,150 |
| 2006 | -- | -- |
| 2005 | -- | -- |
| 2004 | -- | -- |
| 2003 | -- | -- |
| 2002 | -- | -- |
| 2001 | -- | -- |
| 2000 | -- | -- |
Find assessor info on the county website
Monthly payment
Est. payment
Payment breakdown
Explore the cost of this home by adjusting the details. Changes won't be saved.Climate risks
Neighborhood: Hearthstone Manor
Nearby schools
Schools provided by the listing agent
- Elementary: Granbery Elementary
- Middle: William Henry Oliver Middle
- High: John Overton Comp High School
Source: RealTracs MLS as distributed by MLS GRID. This data may not be complete. We recommend contacting the local school district to confirm school assignments for this home.
- $446,1003 bd2 ba2k sqft143 Hearthstone Manor Cir, Brentwood, TN 37027Off Market
- $489,7002 bd2 ba1.7k sqft141 Hearthstone Manor Cir, Brentwood, TN 37027Off Market

- $515,7003 bd3 ba2k sqft144 Hearthstone Manor Cir, Brentwood, TN 37027Off Market
- $477,6002 bd2 ba2k sqft140 Hearthstone Manor Cir, Brentwood, TN 37027Off Market
Similar homes
- $599,9003 bd3 ba2k sqft227 Hearthstone Manor Ln, Brentwood, TN 37027For Sale

 MLS ID #3255392, Linda Hilliard. RealTracs MLS as distributed by MLS GRID
 - $575,0003 bd3 ba1.9k sqft905 Catlow Ct, Brentwood, TN 37027For Sale
 MLS ID #3216670, Josh Anderson. RealTracs MLS as distributed by MLS GRID
 - $499,9003 bd3 ba2.1k sqft641 Old Hickory Blvd Unit 53, Brentwood, TN 37027For Sale
 MLS ID #3261387, Joy Shin. RealTracs MLS as distributed by MLS GRID
 - $650,0003 bd2 ba1.8k sqft94 Trotwood Mews, Brentwood, TN 37027For Sale
 MLS ID #3301733, Debbie Morris. RealTracs MLS as distributed by MLS GRID
 - $519,0002 bd2 ba1.1k sqft305 Seven Springs Way APT 403, Brentwood, TN 37027For SaleMLS ID #3156434, Natalie Winn. RealTracs MLS as distributed by MLS GRID
- $624,9993 bd3 ba1.9k sqft105 Foxborough Sq W, Brentwood, TN 37027For SaleMLS ID #3268559, Kevin Banks. RealTracs MLS as distributed by MLS GRID
- $489,9003 bd3 ba1.8k sqft721 Harpeth Trace Dr, Nashville, TN 37221For SaleMLS ID #3276570, David Romagna. RealTracs MLS as distributed by MLS GRID
- $639,9003 bd2 ba2k sqft5171 Regent Dr, Nashville, TN 37220For SaleMLS ID #3276765, Grayson Smith. RealTracs MLS as distributed by MLS GRID
- $755,0004 bd3 ba3.1k sqft1012 Heathfield Cir, Brentwood, TN 37027For SaleMLS ID #3519109, Denise B. Creswell, Broker. RealTracs MLS as distributed by MLS GRID
- $524,9003 bd3 ba2k sqft7033 Clearview Cir, Brentwood, TN 37027For SaleMLS ID #3246239, Alec Leaman. RealTracs MLS as distributed by MLS GRID
- $575,0005 bd3 ba2.9k sqft5333 Windypine Dr, Nashville, TN 37211For SaleMLS ID #3507957, Patricia Sanchez-Darby. RealTracs MLS as distributed by MLS GRID
- $560,0003 bd3 ba2.6k sqft7313 S Colony Ct, Nashville, TN 37221For SaleMLS ID #3527743, Julie A. Davis. RealTracs MLS as distributed by MLS GRID
- $639,9003 bd3 ba2.7k sqft344 Lynn Dr, Nashville, TN 37211For SaleMLS ID #3336148, Ian Ratliff. RealTracs MLS as distributed by MLS GRID
- $685,0003 bd3 ba1.9k sqft4400 Belmont Park Ter APT 170, Nashville, TN 37215For SaleMLS ID #3514097, Matthew (Matt) Davis. RealTracs MLS as distributed by MLS GRID
- $759,0003 bd3 ba2.8k sqft42 Nickleby Down, Brentwood, TN 37027For SaleMLS ID #3182310, Parker Bohn. RealTracs MLS as distributed by MLS GRID
- $535,0003 bd2 ba1.8k sqft4808 Overcrest Dr, Nashville, TN 37211For SaleMLS ID #3181254, Ashley Cline. RealTracs MLS as distributed by MLS GRID
- $510,0002 bd3 ba1.8k sqft3015 Woodlawn Dr, Nashville, TN 37215For SaleMLS ID #3336314, Carol S.Thayer. RealTracs MLS as distributed by MLS GRID
- $599,0002 bd3 ba1.6k sqft3429 Golf Club Ln, Nashville, TN 37215For SaleMLS ID #2945417, Damon Smith. RealTracs MLS as distributed by MLS GRID
- $609,9004 bd3 ba2.9k sqft3344 Hickory Run, Nashville, TN 37211For SaleMLS ID #3217198, Trish Searfoss. RealTracs MLS as distributed by MLS GRID
- $499,0002 bd3 ba1.3k sqft940 Gale Ln APT 127, Nashville, TN 37204For SaleMLS ID #3515222, Kamillia Halloun. RealTracs MLS as distributed by MLS GRID
