Price adjusted $25k! Light-filled interior with high-end space and turnkey layout. See why this design outperforms at this price.
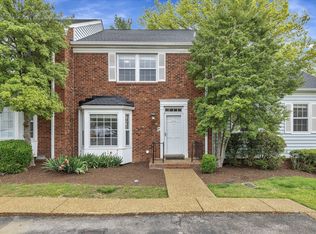
Finding a move-in-ready townhome in the heart of Brentwood that balances quality finishes with an unbeatable location is a rarity. This home delivers exactly that, positioned within easy walking distance of Brentwood Middle and Brentwood High, and zoned for the highly-regarded Scales Elementary.
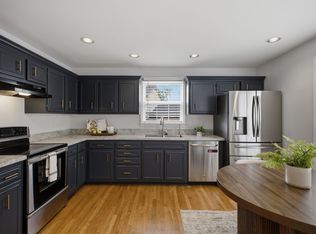
The interior feels fresh and intentional, featuring new paint throughout and genuine hardwood floors across the main living areas and the primary suite. The kitchen has been fully updated with granite countertops, stainless steel appliances, and shaker-style cabinetry.
The layout flows naturally to a screened porch, leading to a private, fenced backyard that offers a quiet outdoor retreat. Parking and storage are equally well-handled with a two-car detached garage plus two additional designated spots. For added convenience, the washer and dryer stay with the home.
Living here means access to a suite of neighborhood amenities, including a park, playground, tennis courts, and a picnic area. It’s a smart, high-quality choice for anyone looking to secure a foothold in one of Brentwood’s most established corridors without sacrificing modern updates or proximity to top-rated schools.
Active
Price cut: $25K (8/6)
$624,999
105 Foxborough Sq W, Brentwood, TN 37027
3beds
1,950sqft
Condominium, Residential
Built in 1974
-- sqft lot
$-- Zestimate®
$321/sqft
$465/mo HOA
What's special
Turnkey layoutShaker-style cabinetryTwo-car detached garagePrivate fenced backyardScreened porchNew paint throughoutStainless steel appliances
- 46 days |
- 814 |
- 22 |
Zillow last checked:
Listing updated:
Listed by:
Kevin Banks 615-739-7400,
Compass RE 615-475-5616,
Alex Helton 615-422-8000,
Compass RE
Source: RealTracs MLS as distributed by MLS GRID,MLS#: 3268559
Facts & features
Interior
Bedrooms & bathrooms
- Bedrooms: 3
- Bathrooms: 3
- Full bathrooms: 2
- 1/2 bathrooms: 1
Bedroom 1
- Features: Suite
- Level: Suite
- Area: 238 Square Feet
- Dimensions: 17x14
Bedroom 2
- Features: Walk-In Closet(s)
- Level: Walk-In Closet(s)
- Area: 143 Square Feet
- Dimensions: 13x11
Bedroom 3
- Features: Walk-In Closet(s)
- Level: Walk-In Closet(s)
- Area: 110 Square Feet
- Dimensions: 11x10
Kitchen
- Features: Eat-in Kitchen
- Level: Eat-in Kitchen
- Area: 140 Square Feet
- Dimensions: 14x10
Living room
- Area: 169 Square Feet
- Dimensions: 13x13
Heating
- Central, Electric
Cooling
- Central Air, Electric
Appliances
- Included: Electric Oven, Electric Range, Dishwasher, Microwave, Refrigerator
Features
- Built-in Features, Ceiling Fan(s), Extra Closets, Walk-In Closet(s)
- Flooring: Wood, Tile
- Basement: Crawl Space,None
- Number of fireplaces: 1
Interior area
- Total structure area: 1,950
- Total interior livable area: 1,950 sqft
- Finished area above ground: 1,950
Property
Parking
- Total spaces: 4
- Parking features: Detached, Concrete
- Garage spaces: 2
- Uncovered spaces: 2
Features
- Levels: Two
- Stories: 2
- Patio & porch: Porch
- Fencing: Back Yard
Lot
- Size: 871 Square Feet
Details
- Parcel number: 094012N A 02800C00515012N
- Special conditions: Standard
Construction
Type & style
- Home type: Condo
- Property subtype: Condominium, Residential
- Attached to another structure: Yes
Materials
- Brick
Condition
- New construction: No
- Year built: 1974
Utilities & green energy
- Sewer: Public Sewer
- Water: Public
- Utilities for property: Electricity Available, Water Available
Community & HOA
Community
- Security: Fire Alarm
- Subdivision: Foxland Hall Sec 2-A
HOA
- Has HOA: Yes
- Amenities included: Playground, Sidewalks, Tennis Court(s)
- Services included: Maintenance Structure, Maintenance Grounds, Insurance, Trash
- HOA fee: $465 monthly
Location
- Region: Brentwood
Financial & listing details
- Price per square foot: $321/sqft
- Tax assessed value: $150,075
- Annual tax amount: $2,236
- Date on market: 7/9/2026
- Electric utility on property: Yes
Estimated market value
Not available
Estimated sales range
Not available
Not available
Price history
| Date | Event | Price |
|---|---|---|
| 8/6/2026 | Price change | $624,999-3.8%$321/sqft |
Source:  RealTracs MLS as distributed by MLS GRID #3268559 Report a problem RealTracs MLS as distributed by MLS GRID #3268559 Report a problem | ||
| 7/9/2026 | Listed for sale | $649,999+56.6%$333/sqft |
Source: RealTracs MLS as distributed by MLS GRID #3268559 Report a problem | ||
| 4/10/2025 | Listing removed | $3,000$2/sqft |
Source: Zillow Rentals Report a problem | ||
| 4/8/2025 | Listed for rent | $3,000$2/sqft |
Source: Zillow Rentals Report a problem | ||
| 4/8/2025 | Listing removed | $3,000$2/sqft |
Source: Zillow Rentals Report a problem | ||
| 3/27/2025 | Listed for rent | $3,000$2/sqft |
Source: Zillow Rentals Report a problem | ||
| 1/21/2025 | Listing removed | $3,000$2/sqft |
Source: Zillow Rentals Report a problem | ||
| 1/15/2025 | Listed for rent | $3,000-14.3%$2/sqft |
Source: Zillow Rentals Report a problem | ||
| 11/25/2024 | Listing removed | $3,500$2/sqft |
Source: Zillow Rentals Report a problem | ||
| 11/8/2024 | Price change | $3,500-7.9%$2/sqft |
Source: Zillow Rentals Report a problem | ||
| 10/15/2024 | Listed for rent | $3,800$2/sqft |
Source: Zillow Rentals Report a problem | ||
| 10/5/2024 | Listing removed | $3,800$2/sqft |
Source: Zillow Rentals Report a problem | ||
| 10/4/2024 | Listed for rent | $3,800-5%$2/sqft |
Source: Zillow Rentals Report a problem | ||
| 10/1/2024 | Listing removed | $4,000$2/sqft |
Source: Zillow Rentals Report a problem | ||
| 9/19/2024 | Listed for rent | $4,000$2/sqft |
Source: Zillow Rentals Report a problem | ||
| 4/18/2019 | Sold | $415,000$213/sqft |
Source: Public Record Report a problem | ||
| 3/20/2019 | Listed for sale | $415,000+128%$213/sqft |
Source: United Real Estate Music City #2022039 Report a problem | ||
| 5/1/2000 | Sold | $182,000$93/sqft |
Source: Public Record Report a problem | ||
Public tax history
| Year | Property taxes | Tax assessment |
|---|---|---|
| 2025 | -- | $150,075 +40.5% |
| 2024 | -- | $106,825 |
| 2023 | -- | $106,825 |
| 2022 | -- | $106,825 |
| 2021 | -- | $106,825 +38.2% |
| 2020 | $1,994 | $77,275 |
| 2019 | $1,994 +2.8% | $77,275 |
| 2018 | $1,939 | $77,275 |
| 2017 | $1,939 | $77,275 |
| 2016 | -- | $77,275 +20.3% |
| 2015 | -- | $64,225 |
| 2014 | -- | $64,225 |
| 2013 | -- | $64,225 |
| 2012 | -- | $64,225 |
| 2011 | -- | $64,225 +17.3% |
| 2007 | $1,506 | $54,750 |
| 2006 | $1,506 -4.8% | $54,750 +16.9% |
| 2005 | $1,582 | $46,815 |
| 2004 | $1,582 | $46,815 |
| 2002 | $1,582 | $46,815 |
| 2001 | -- | $46,815 -75% |
| 2000 | -- | $187,259 |
Find assessor info on the county website
Monthly payment
Est. payment
Payment breakdown
Explore the cost of this home by adjusting the details. Changes won't be saved.Climate risks
Neighborhood: 37027
Nearby schools
GreatSchools rating
- 9/10Scales Elementary SchoolGrades: K-5Distance: 1.3 mi
- 10/10Brentwood Middle SchoolGrades: 6-8Distance: 0.3 mi
- 9/10Brentwood High SchoolGrades: 9-12Distance: 0.4 mi
Schools provided by the listing agent
- Elementary: Scales Elementary
- Middle: Brentwood Middle School
- High: Brentwood High School
Source: RealTracs MLS as distributed by MLS GRID. This data may not be complete. We recommend contacting the local school district to confirm school assignments for this home.
- $505,6003 bd3 ba1.7k sqft104 Foxborough Sq W, Brentwood, TN 37027Off Market
- $395,800-- bd-- ba975 sqft103 Foxborough Sq W, Brentwood, TN 37027Off Market
- $600,0003 bd3 ba2.3k sqft503 Foxborough Sq W, Brentwood, TN 37027Sold
- $491,4002 bd3 ba1.7k sqft106 Foxborough Sq W, Brentwood, TN 37027Off Market

- $627,0003 bd3 ba2.2k sqft107 Foxborough Sq W, Brentwood, TN 37027Off Market
- $530,0003 bd3 ba1.7k sqft102 Foxborough Sq W, Brentwood, TN 37027Sold
- $478,500-- bd3 ba1.3k sqft101 Foxborough Sq W, Brentwood, TN 37027Off Market
- $664,7004 bd2 ba2.4k sqft704 Foxborough Sq W, Brentwood, TN 37027Off Market
A local agent can set up tours, give advice and negotiate with sellers.
Similar homes
- $524,9003 bd3 ba2k sqft7033 Clearview Cir, Brentwood, TN 37027For Sale
 MLS ID #3246239, Alec Leaman. RealTracs MLS as distributed by MLS GRID
 - $575,0003 bd3 ba1.9k sqft905 Catlow Ct, Brentwood, TN 37027For Sale
 MLS ID #3216670, Josh Anderson. RealTracs MLS as distributed by MLS GRID
 - $649,9003 bd2 ba2.1k sqft843 Summerly Dr, Nashville, TN 37209For Sale
 MLS ID #3071725, Gavin J Moon. RealTracs MLS as distributed by MLS GRID
 - $640,0003 bd2 ba1.3k sqft826 Rebel Cir, Franklin, TN 37064For Sale
 MLS ID #3512927, DANNY R. ANDERSON. RealTracs MLS as distributed by MLS GRID
 - $329,9002 bd2 ba1k sqft837 Brentwood Point, Brentwood, TN 37027For SaleMLS ID #3500978, Brandon Carver. RealTracs MLS as distributed by MLS GRID
- $625,0003 bd2 ba1.9k sqft8008 Quail Creek Rd, Nashville, TN 37221For SaleMLS ID #3312366, Steve Frye. RealTracs MLS as distributed by MLS GRID
- $629,9004 bd3 ba2.3k sqft309 Mill Run Cir, Nashville, TN 37221For SaleMLS ID #3249060, Kendra Nitz. RealTracs MLS as distributed by MLS GRID
- $560,0003 bd3 ba2.6k sqft7313 S Colony Ct, Nashville, TN 37221For SaleMLS ID #3519354, Jodi Totten. RealTracs MLS as distributed by MLS GRID
- $549,9004 bd3 ba2.7k sqft8408 Indian Hills Dr, Nashville, TN 37221For SaleMLS ID #3514856, Lance Fossick. RealTracs MLS as distributed by MLS GRID
- $640,0003 bd3 ba2k sqft1902 Bransford Ave, Nashville, TN 37204For SaleMLS ID #3158670, Chris Fumia. RealTracs MLS as distributed by MLS GRID
- $675,0003 bd3 ba2.3k sqft326 Elmington Ave, Nashville, TN 37205For SaleMLS ID #3254884, Amy Hancock Biggs. RealTracs MLS as distributed by MLS GRID
- $574,9002 bd3 ba1.6k sqft2418 Clare Park Dr, Franklin, TN 37069For SaleMLS ID #3306737, Matt Ward. RealTracs MLS as distributed by MLS GRID
- $545,0002 bd2 ba1.6k sqft39 Chadwell Ln, Franklin, TN 37069For SaleMLS ID #3333839, Pam Austin, Broker, ABR, CRS, GRI. RealTracs MLS as distributed by MLS GRID
- $609,9004 bd3 ba2.9k sqft3344 Hickory Run, Nashville, TN 37211For SaleMLS ID #3217198, Trish Searfoss. RealTracs MLS as distributed by MLS GRID
- $640,0004 bd3 ba2.6k sqft301 Mill Run Cir, Nashville, TN 37221For SaleMLS ID #3243997, Jenny Newman. RealTracs MLS as distributed by MLS GRID
- $499,0003 bd4 ba2k sqft112 Saint Charles Pl, Nashville, TN 37212For SaleMLS ID #3516402, Jeanie Rutland. RealTracs MLS as distributed by MLS GRID
- $619,9003 bd3 ba1.8k sqft2311 McGavock Pike, Nashville, TN 37216For SaleMLS ID #3283795, Becky Holtzclaw. RealTracs MLS as distributed by MLS GRID
- $540,0004 bd3 ba2.5k sqft2764 Call Hill Rd, Nashville, TN 37211For SaleMLS ID #3268780, Robert Werkheiser. RealTracs MLS as distributed by MLS GRID
- $645,0003 bd2 ba2.4k sqft2922 Fernbrook Ln, Nashville, TN 37214For SaleMLS ID #3305412, Tony Carletello. RealTracs MLS as distributed by MLS GRID
- $525,0004 bd2 ba2k sqft608 Harpeth Pkwy E, Nashville, TN 37221For SaleMLS ID #3299487, Blair Blaylock Teasdale. RealTracs MLS as distributed by MLS GRID
