Charming and move-in ready, this home in desirable 55+ Windsor Park/ Fieldstone Farms is set to welcome its new owner! Offering one of the community's most spacious floor plans on a prime lot, this home features 2 Bedrooms, 2 Full Baths, a generous Living and Dining area, a versatile Den, and an eat-in Kitchen with pantry. Recent updates include fresh interior paint, new stainless steel kitchen appliances, some new flooring and windows, and a new roof. Situated on a corner lot, this home offers a private backyard and the convenience of a Franklin Transit stop just around the corner. A short 5 minute walk to nearby Publix, Walgreens & retail shops. Easy, quick access to scenic walking trails. HOA takes care of exterior maintenance and landscaping. A one-year home warranty is also included for added confidence and value.
Active
Price cut: $5.1K (9/24)
$539,900
39 Chadwell Ln, Franklin, TN 37069
2beds
1,641sqft
Single Family Residence, Residential, Condominium
Built in 1998
-- sqft lot
$-- Zestimate®
$329/sqft
$348/mo HOA
What's special
Move-in readyPrivate backyardFresh interior paintNew roofEat-in kitchen with pantryVersatile denNew flooring
- 66 days
- 284
- 16
Zillow last checked:
Listing updated:
Listed by:
Pam Austin, Broker, ABR, CRS, GRI 615-330-3292,
Synergy Realty Network, LLC 615-371-2424
Source: RealTracs MLS as distributed by MLS GRID,MLS#: 3333839
Facts & features
Interior
Bedrooms & bathrooms
- Bedrooms: 2
- Bathrooms: 2
- Full bathrooms: 2
- Main level bedrooms: 2
Bedroom 1
- Features: Walk-In Closet(s)
- Level: Walk-In Closet(s)
- Area: 208 Square Feet
- Dimensions: 16x13
Bedroom 2
- Area: 132 Square Feet
- Dimensions: 12x11
Primary bathroom
- Features: Primary Bedroom
- Level: Primary Bedroom
Den
- Features: Separate
- Level: Separate
- Area: 143 Square Feet
- Dimensions: 13x11
Dining room
- Features: Combination
- Level: Combination
- Area: 132 Square Feet
- Dimensions: 12x11
Kitchen
- Features: Pantry
- Level: Pantry
- Area: 132 Square Feet
- Dimensions: 12x11
Living room
- Features: Formal
- Level: Formal
- Area: 234 Square Feet
- Dimensions: 18x13
Other
- Features: Breakfast Room
- Level: Breakfast Room
- Area: 96 Square Feet
- Dimensions: 8x12
Heating
- Central, Natural Gas
Cooling
- Ceiling Fan(s), Central Air, Electric
Appliances
- Included: Electric Range, Dishwasher, Microwave, Refrigerator, Stainless Steel Appliance(s)
- Laundry: Electric Dryer Hookup, Washer Hookup
Features
- Ceiling Fan(s), Extra Closets, Pantry, Walk-In Closet(s)
- Flooring: Carpet, Wood, Vinyl
- Basement: None
- Number of fireplaces: 1
- Fireplace features: Gas, Living Room
- Common walls with other units/homes: End Unit
Interior area
- Total structure area: 1,641
- Total interior livable area: 1,641 sqft
- Finished area above ground: 1,641
Video & virtual tour
Property
Parking
- Total spaces: 2
- Parking features: Garage Faces Front, Concrete, Driveway
- Attached garage spaces: 1
- Uncovered spaces: 1
Accessibility
- Accessibility features: Accessible Doors, Accessible Entrance, Accessible Hallway(s)
Features
- Levels: One
- Stories: 1
- Patio & porch: Patio, Porch
- Pool features: Association
- Fencing: Privacy
Lot
- Size: 1,306 Square Feet
- Features: Corner Lot
- Topography: Corner Lot
Details
- Parcel number: 094052G D 00200C06008052G
- Special conditions: Standard
Construction
Type & style
- Home type: Condo
- Architectural style: Traditional
- Property subtype: Single Family Residence, Residential, Condominium
- Attached to another structure: Yes
Materials
- Brick, Vinyl Siding
- Roof: Shingle
Condition
- New construction: No
- Year built: 1998
Utilities & green energy
- Sewer: Public Sewer
- Water: Public
- Utilities for property: Electricity Available, Natural Gas Available, Water Available, Underground Utilities
Community & HOA
Community
- Senior community: Yes
- Subdivision: Windsor Park Ph 1 @ Ff
HOA
- Has HOA: Yes
- Amenities included: Fifty Five and Up Community, Clubhouse, Dog Park, Fitness Center, Park, Pickleball Court(s), Playground, Pool, Sidewalks, Tennis Court(s), Underground Utilities
- Services included: Maintenance Structure, Maintenance Grounds, Recreation Facilities
- HOA fee: $348 monthly
Location
- Region: Franklin
Financial & listing details
- Price per square foot: $329/sqft
- Tax assessed value: $130,750
- Annual tax amount: $2,048
- Date on market: 8/5/2026
- Electric utility on property: Yes
Estimated market value
Not available
Estimated sales range
Not available
Not available
Price history
| Date | Event | Price |
|---|---|---|
| 9/24/2026 | Price change | $539,900-0.9%$329/sqft |
Source:  RealTracs MLS as distributed by MLS GRID #3333839 Report a problem RealTracs MLS as distributed by MLS GRID #3333839 Report a problem | ||
| 8/5/2026 | Listed for sale | $545,000+118%$332/sqft |
Source: RealTracs MLS as distributed by MLS GRID #3333839 Report a problem | ||
| 8/13/2014 | Sold | $250,000-3.8%$152/sqft |
Source: Public Record Report a problem | ||
| 5/24/2014 | Listed for sale | $259,900+32.5%$158/sqft |
Source: RealtyTrust Residential, LLC #1544447 Report a problem | ||
| 9/8/2011 | Sold | $196,100-1.9%$120/sqft |
Source: Public Record Report a problem | ||
| 7/23/2011 | Price change | $199,999-2.4%$122/sqft |
Source: Keller Williams Realty Dream Team Franklin #1291521 Report a problem | ||
| 6/14/2011 | Listed for sale | $204,900+50.8%$125/sqft |
Source: Keller Williams Realty Dream Team Franklin #1283034 Report a problem | ||
| 6/22/1998 | Sold | $135,900$83/sqft |
Source: Public Record Report a problem | ||
Public tax history
| Year | Property taxes | Tax assessment |
|---|---|---|
| 2025 | -- | $130,750 +52.7% |
| 2024 | -- | $85,600 |
| 2023 | -- | $85,600 |
| 2022 | -- | $85,600 |
| 2021 | -- | $85,600 +35.8% |
| 2020 | $1,469 | $63,050 |
| 2019 | $1,469 | $63,050 |
| 2018 | $1,469 | $63,050 |
| 2017 | $1,469 | $63,050 |
| 2016 | -- | $63,050 +15% |
| 2015 | -- | $54,825 |
| 2014 | -- | $54,825 |
| 2013 | -- | $54,825 |
| 2012 | -- | $54,825 |
| 2011 | -- | $54,825 -2.7% |
| 2007 | $1,483 | $56,318 |
| 2006 | $1,483 -6.9% | $56,318 +46.4% |
| 2005 | $1,593 +26.6% | $38,481 |
| 2004 | $1,258 | $38,481 |
| 2002 | $1,258 | $38,481 |
| 2001 | -- | $38,481 -75% |
| 2000 | -- | $153,922 |
Find assessor info on the county website
Monthly payment
Est. payment
Payment breakdown
Explore the cost of this home by adjusting the details. Changes won't be saved.Climate risks
Neighborhood: Berrys Chapel
Nearby schools
Schools provided by the listing agent
- Elementary: Hunters Bend Elementary
- Middle: Grassland Middle School
- High: Franklin High School
Source: RealTracs MLS as distributed by MLS GRID. This data may not be complete. We recommend contacting the local school district to confirm school assignments for this home.

Similar homes
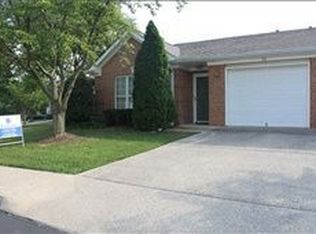
- $548,9002 bd2 ba1.5k sqft96 Alton Park Ln, Franklin, TN 37069For Sale
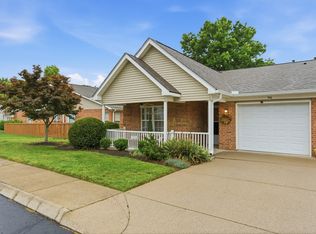
 MLS ID #3592333, Malynda (Lindy) Vestal. RealTracs MLS as distributed by MLS GRID
 - $445,0003 bd3 ba1.9k sqft1604 Brentwood Pointe, Franklin, TN 37067For Sale
 MLS ID #3615372, Tracy Ketring. RealTracs MLS as distributed by MLS GRID
 - $539,9003 bd3 ba1.7k sqft1610 Shadow Green Dr, Franklin, TN 37064For Sale
 MLS ID #3501371, Gary Ashton. RealTracs MLS as distributed by MLS GRID
 - $479,9004 bd3 ba2.1k sqft136 Boxwood Dr, Franklin, TN 37069For Sale
 MLS ID #3179955, David Elliott. RealTracs MLS as distributed by MLS GRID
 - $473,0002 bd3 ba1.5k sqft1831 Brentwood Pointe Dr, Franklin, TN 37067For SaleMLS ID #3170561, Kitt Pupel. RealTracs MLS as distributed by MLS GRID
- $659,9003 bd3 ba2k sqft7017 Sunrise Cir, Franklin, TN 37067For SaleMLS ID #3499842, Adam Helton. RealTracs MLS as distributed by MLS GRID
- $399,9002 bd3 ba1.4k sqft1648 Brentwood Pointe, Franklin, TN 37067For SaleMLS ID #3262920, Ed Puckett. RealTracs MLS as distributed by MLS GRID
- $525,0003 bd3 ba2.1k sqft1304 Morton Mill Ct, Nashville, TN 37221For SaleMLS ID #3285585, Erin Holloway. RealTracs MLS as distributed by MLS GRID
- $369,9003 bd3 ba1.4k sqft134 Alexander Dr, Franklin, TN 37064For SaleMLS ID #3314281, John Wittman. RealTracs MLS as distributed by MLS GRID
- $659,0003 bd3 ba2k sqft632 Independence Dr E, Franklin, TN 37067For SaleMLS ID #3531242, Jarod Tanksley. RealTracs MLS as distributed by MLS GRID
- $395,0002 bd2 ba1.2k sqft1273 Carriage Park Dr, Franklin, TN 37064For SaleMLS ID #3506002, Cooper Magli. RealTracs MLS as distributed by MLS GRID
- $374,9003 bd3 ba1.4k sqft1101 Downs Blvd APT 254, Franklin, TN 37064For SaleMLS ID #3541245, Jake Massey. RealTracs MLS as distributed by MLS GRID
- $545,0003 bd3 ba1.8k sqft508 Belair Way, Nashville, TN 37215For SaleMLS ID #3547127, Happy Fulk. RealTracs MLS as distributed by MLS GRID
- $434,0003 bd2 ba1.4k sqft446 Siena Dr, Nashville, TN 37205For SaleMLS ID #3270146, Sophie Kim. RealTracs MLS as distributed by MLS GRID
- $550,0003 bd3 ba1.6k sqft420 Normandy Cir, Nashville, TN 37209For SaleMLS ID #3594097, Kyle Miller. RealTracs MLS as distributed by MLS GRID
- $349,0003 bd3 ba1.4k sqft1011 Murfreesboro Rd Unit B2, Franklin, TN 37064For SaleMLS ID #3601594, Maya Torabi. RealTracs MLS as distributed by MLS GRID
- $535,0003 bd3 ba1.8k sqft422 Normandy Cir, Nashville, TN 37209For SaleMLS ID #3311702, Victoria Rothberg. RealTracs MLS as distributed by MLS GRID
- $524,0002 bd3 ba2k sqft223 Cheswick Ct, Nashville, TN 37215For SaleMLS ID #3311845, Nick Irwin. RealTracs MLS as distributed by MLS GRID
- $550,0003 bd3 ba1.9k sqft905 Catlow Ct, Brentwood, TN 37027For SaleMLS ID #3216670, Josh Anderson. RealTracs MLS as distributed by MLS GRID
- $550,0004 bd3 ba2.3k sqft3032 Brookview Forest Dr, Nashville, TN 37211For SaleMLS ID #3318847, Lauren Taubman. RealTracs MLS as distributed by MLS GRID
