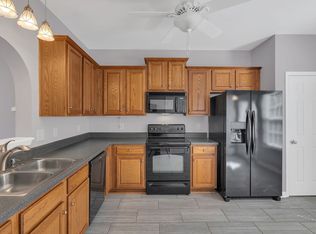
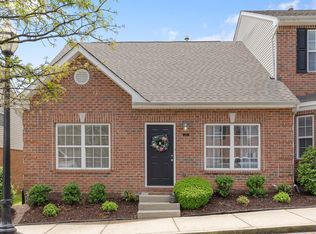
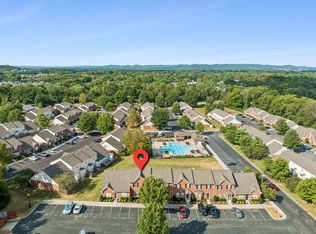
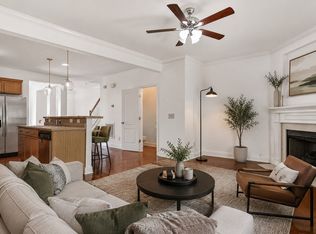
Welcome to this beautifully updated 3-bedroom, 2.5-bath townhome nestled in the sought-after Hardison Hills community of Franklin, TN. Offering 1,422 square feet of comfortable, low-maintenance living, this 2007-built townhome features all three bedrooms upstairs, including a spacious primary suite, plus a cozy fireplace and two dedicated parking spaces. Enjoy an open floor plan, vaulted ceilings, a private outdoor courtyard, and access to a fantastic community pool
Just under 10 minutes to Downtown Franklin, where you can explore the beloved historic downtown square lined with locally-owned shops and eateries alongside the restored Franklin Theatre. Foodies will love being minutes from The Factory. With easy access to I-65 and all the vibrancy of one of Middle Tennessee’s most desirable communities, this townhome is the perfect blend of lifestyle and location.
Active
$374,900
1101 Downs Blvd APT 254, Franklin, TN 37064
3beds
1,422sqft
Townhouse, Residential, Condominium
Built in 2006
1,306 Square Feet Lot
$-- Zestimate®
$264/sqft
$281/mo HOA
What's special
Cozy fireplaceOpen floor planPrivate outdoor courtyardTwo dedicated parking spacesVaulted ceilingsSpacious primary suite
- 48 days
- 328
- 15
Zillow last checked:
Listing updated:
Listed by:
Jake Massey 615-812-8048,
Parks Compass 615-790-3400
Source: RealTracs MLS as distributed by MLS GRID,MLS#: 3541245
Facts & features
Interior
Bedrooms & bathrooms
- Bedrooms: 3
- Bathrooms: 3
- Full bathrooms: 2
- 1/2 bathrooms: 1
Bedroom 1
- Features: Full Bath
- Level: Full Bath
- Area: 192 Square Feet
- Dimensions: 16x12
Bedroom 2
- Area: 100 Square Feet
- Dimensions: 10x10
Bedroom 3
- Area: 72 Square Feet
- Dimensions: 9x8
Primary bathroom
- Features: Primary Bedroom
- Level: Primary Bedroom
Dining room
- Area: 121 Square Feet
- Dimensions: 11x11
Kitchen
- Features: Pantry
- Level: Pantry
- Area: 132 Square Feet
- Dimensions: 12x11
Living room
- Area: 342 Square Feet
- Dimensions: 19x18
Heating
- Central, Natural Gas
Cooling
- Central Air, Electric
Appliances
- Included: Electric Oven, Electric Range, Dishwasher, Disposal, Microwave, Refrigerator
- Laundry: Electric Dryer Hookup, Washer Hookup
Features
- High Speed Internet
- Flooring: Luxury Vinyl, Tile
- Basement: None
- Number of fireplaces: 1
- Fireplace features: Gas, Living Room
Interior area
- Total structure area: 1,422
- Total interior livable area: 1,422 sqft
- Finished area above ground: 1,422
Property
Parking
- Total spaces: 2
- Parking features: Assigned
- Uncovered spaces: 2
Features
- Levels: Two
- Stories: 2
- Patio & porch: Patio
- Pool features: Association
Lot
- Size: 1,306 Square Feet
Details
- Parcel number: 094078P M 01600 00005078P
- Special conditions: Standard
Construction
Type & style
- Home type: Townhouse
- Architectural style: Traditional
- Property subtype: Townhouse, Residential, Condominium
- Attached to another structure: Yes
Materials
- Brick, Vinyl Siding
- Roof: Asphalt
Condition
- New construction: No
- Year built: 2006
Utilities & green energy
- Sewer: Public Sewer
- Water: Public
- Utilities for property: Electricity Available, Natural Gas Available, Water Available, Cable Connected, Underground Utilities
Community & HOA
Community
- Subdivision: Hardison Hills Sec 4
HOA
- Has HOA: Yes
- Amenities included: Pool, Sidewalks, Underground Utilities
- Services included: Maintenance Structure, Maintenance Grounds, Recreation Facilities, Trash
- HOA fee: $281 monthly
Location
- Region: Franklin
Financial & listing details
- Price per square foot: $264/sqft
- Tax assessed value: $408,200
- Annual tax amount: $2,106
- Date on market: 9/3/2026
- Electric utility on property: Yes
Estimated market value
Not available
Estimated sales range
Not available
Not available
Price history
| Date | Event | Price |
|---|---|---|
| 9/4/2026 | Listed for sale | $374,900-1.3%$264/sqft |
Source:  RealTracs MLS as distributed by MLS GRID #3541245 Report a problem RealTracs MLS as distributed by MLS GRID #3541245 Report a problem | ||
| 8/31/2026 | Listing removed | $379,900$267/sqft |
Source: RealTracs MLS as distributed by MLS GRID #3233909 Report a problem | ||
| 6/12/2026 | Listed for sale | $379,900+92%$267/sqft |
Source: RealTracs MLS as distributed by MLS GRID #3233909 Report a problem | ||
| 4/9/2007 | Sold | $197,900+24.1%$139/sqft |
Source: Public Record Report a problem | ||
| 12/11/2006 | Sold | $159,475$112/sqft |
Source: Public Record Report a problem | ||
Public tax history
| Year | Property taxes | Tax assessment |
|---|---|---|
| 2025 | $2,105 +2.4% | $102,050 +40.6% |
| 2024 | $2,056 +4% | $72,600 |
| 2023 | $1,976 | $72,600 |
| 2022 | $1,976 | $72,600 |
| 2021 | $1,976 +28% | $72,600 +51.7% |
| 2020 | $1,544 | $47,850 |
| 2019 | $1,544 +2.2% | $47,850 |
| 2018 | $1,511 | $47,850 |
| 2017 | $1,511 | $47,850 |
| 2016 | -- | $47,850 |
Find assessor info on the county website
Monthly payment
Est. payment
Payment breakdown
Explore the cost of this home by adjusting the details. Changes won't be saved.Climate risks
Neighborhood: West Harpeth
Nearby schools
Schools provided by the listing agent
- Elementary: Poplar Grove K-4
- Middle: Poplar Grove 5-8
- High: Centennial High School
Source: RealTracs MLS as distributed by MLS GRID. This data may not be complete. We recommend contacting the local school district to confirm school assignments for this home.


Similar homes
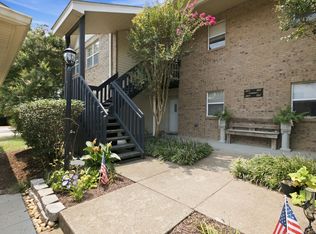
- $395,0003 bd3 ba1.4k sqft1101 Downs Blvd APT 233, Franklin, TN 37064For Sale
 MLS ID #3546974, Matt C. Ligon. RealTracs MLS as distributed by MLS GRID
 - $349,0003 bd3 ba1.4k sqft1011 Murfreesboro Rd Unit B2, Franklin, TN 37064For Sale
 MLS ID #3601594, Maya Torabi. RealTracs MLS as distributed by MLS GRID
 - $362,0003 bd2 ba1.5k sqft1809 Brockton Pl, Franklin, TN 37064For Sale
 MLS ID #3520848, Randa Dawson. RealTracs MLS as distributed by MLS GRID
 - $349,9992 bd4 ba1.9k sqft131 Stonecrest Dr, Nashville, TN 37209For Sale
 MLS ID #3622347, JD Hartwig. RealTracs MLS as distributed by MLS GRID
 - $440,0003 bd3 ba1.6k sqft426 Old Towne Dr, Brentwood, TN 37027For SaleMLS ID #3622677, Mark Dunham. RealTracs MLS as distributed by MLS GRID
- $365,0002 bd3 ba1.6k sqft817 Hobbit Ln, Nashville, TN 37211For SaleMLS ID #3619836, Tyriek Cooper. RealTracs MLS as distributed by MLS GRID
- $324,9002 bd2 ba1k sqft837 Brentwood Point, Brentwood, TN 37027For SaleMLS ID #3500978, Brandon Carver. RealTracs MLS as distributed by MLS GRID
- $424,9002 bd2 ba1.2k sqft3201 Aspen Grove Dr APT E3, Franklin, TN 37067For SaleMLS ID #3612357, Timothy Fischer. RealTracs MLS as distributed by MLS GRID
- $399,9002 bd2 ba1.3k sqft1102 Park Run Dr, Franklin, TN 37067For SaleMLS ID #3301927, Jason Huck. RealTracs MLS as distributed by MLS GRID
- $410,0003 bd2 ba1.2k sqft1140 Summerville Cir, Thompsons Station, TN 37179For SaleMLS ID #3615513, Tina So'osemea. RealTracs MLS as distributed by MLS GRID
- $400,0003 bd3 ba1.8k sqft7827 Kemberton Dr W, Nolensville, TN 37135For SaleMLS ID #3603594, Debbie DeLoach. RealTracs MLS as distributed by MLS GRID
- $550,0003 bd2 ba1.6k sqft6009 Penbrook Dr, Franklin, TN 37069For SaleMLS ID #3619718, Anwar Felton. RealTracs MLS as distributed by MLS GRID
- $399,9003 bd3 ba1.8k sqft7252 Highway 70 S APT 503, Nashville, TN 37221For SaleMLS ID #3202591, Richard F Bryan. RealTracs MLS as distributed by MLS GRID
- $390,0003 bd3 ba1.9k sqft3006 Ping Ct, Spring Hill, TN 37174For SaleMLS ID #3513861, Julissa Stevenson. RealTracs MLS as distributed by MLS GRID
- $339,0003 bd3 ba1.3k sqft2020 Hemlock Dr, Spring Hill, TN 37174For SaleMLS ID #3185924, Tawana M McMeen. RealTracs MLS as distributed by MLS GRID
- $360,0004 bd3 ba1.9k sqft2233 Bee Hive Dr, Columbia, TN 38401For SaleMLS ID #3306418, Jacquelyn Scott. RealTracs MLS as distributed by MLS GRID
- $443,9003 bd2 ba1.5k sqft7928 Boone Trce, Nashville, TN 37221For SaleMLS ID #3623456, Amanda L. Bell. RealTracs MLS as distributed by MLS GRID
- $439,0003 bd3 ba2k sqft1766 Witt Way Dr, Spring Hill, TN 37174For SaleMLS ID #3621684, Jake Berisa. RealTracs MLS as distributed by MLS GRID
- $542,5003 bd3 ba1.5k sqft403 Reigh Ct, Franklin, TN 37069For SaleMLS ID #3602096, Ann Marie Strickmaker. RealTracs MLS as distributed by MLS GRID
- $325,0002 bd3 ba1.3k sqft7241 Highway 70 S APT 214, Nashville, TN 37221For SaleMLS ID #3527531, Wesley Harvey. RealTracs MLS as distributed by MLS GRID
