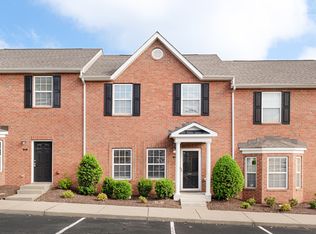
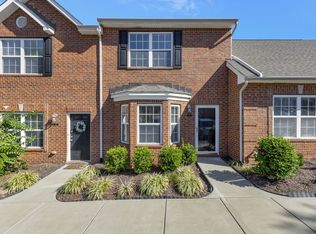
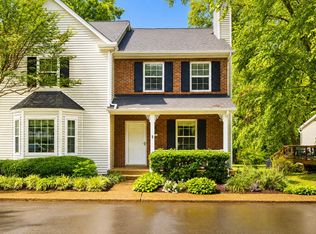
Townhouse with a view! Location, location, location! Welcome to effortless Franklin living in this beautifully updated and meticulously maintained Hardison Hills townhouse, ideally situated less than 10 minutes from the charm, dining, and shopping of historic downtown Franklin.
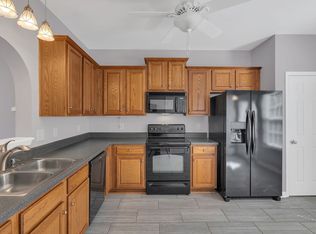
Thoughtful architectural enhancements set this home apart, including squared openings between the kitchen and dining areas that invite more natural light and create a bright, open flow. Prefinished hardwood floors bring warmth to the living spaces, while the kitchen features quartz countertops, stainless steel appliances, a stylish tile backsplash, and a convenient pantry. In the living room, a striking stone gas fireplace with a tiled hearth and custom mantel creates an inviting focal point.
The spacious primary suite offers a vaulted ceiling, a ceiling fan, and a generous bath. Additional updates include refreshed bathroom lighting, luxury vinyl flooring in the guest bath and laundry room, an updated dining room fixture, quality carpet and padding, a newer water heater, and a new front storm door. Even the storage has been thoughtfully considered, with built-in shelving in the outdoor closet and additional floored space in the attic.
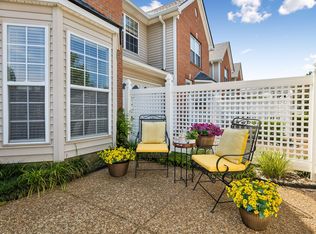
Outside, enjoy a large patio and an exceptional rear setting with no neighboring units directly behind the home. The patio opens to an expansive, beautifully maintained common lawn—offering the feeling of a huge backyard without the upkeep—along with a pleasant open view and easy access to the community pool. Six guest parking spaces conveniently located in front of the residence make entertaining especially easy.
A covered front porch, impressive ceiling heights, and carefully maintained interiors complete this move-in-ready home in one of Franklin’s most convenient and well-kept communities!
Active
Price cut: $4.9K (9/23)
$395,000
1101 Downs Blvd APT 233, Franklin, TN 37064
3beds
1,408sqft
Townhouse, Residential, Condominium
Built in 2006
1,306 Square Feet Lot
$-- Zestimate®
$281/sqft
$281/mo HOA
What's special
Pleasant open viewPrefinished hardwood floorsUpdated dining room fixtureStylish tile backsplashConvenient pantryGenerous bathCovered front porch
- 40 days
- 362
- 36
Zillow last checked:
Listing updated:
Listed by:
Matt C. Ligon 615-478-6355,
Onward Real Estate 615-234-5180,
Jessica Ligon 615-934-9288,
Onward Real Estate
Source: RealTracs MLS as distributed by MLS GRID,MLS#: 3546974
Facts & features
Interior
Bedrooms & bathrooms
- Bedrooms: 3
- Bathrooms: 3
- Full bathrooms: 2
- 1/2 bathrooms: 1
Bedroom 1
- Features: Suite
- Level: Suite
- Area: 192 Square Feet
- Dimensions: 16x12
Bedroom 2
- Area: 100 Square Feet
- Dimensions: 10x10
Bedroom 3
- Area: 72 Square Feet
- Dimensions: 9x8
Primary bathroom
- Features: Primary Bedroom
- Level: Primary Bedroom
Dining room
- Area: 121 Square Feet
- Dimensions: 11x11
Kitchen
- Area: 132 Square Feet
- Dimensions: 12x11
Living room
- Area: 342 Square Feet
- Dimensions: 19x18
Heating
- Central
Cooling
- Ceiling Fan(s), Central Air
Appliances
- Included: Electric Oven, Electric Range, Dishwasher, Disposal, Microwave, Refrigerator, Stainless Steel Appliance(s)
Features
- Ceiling Fan(s), High Ceilings, Walk-In Closet(s)
- Flooring: Carpet, Wood, Tile
- Basement: None
- Number of fireplaces: 1
- Fireplace features: Gas, Living Room
Interior area
- Total structure area: 1,408
- Total interior livable area: 1,408 sqft
- Finished area above ground: 1,408
Property
Parking
- Total spaces: 2
- Parking features: Assigned, Paved
- Uncovered spaces: 2
Features
- Levels: Two
- Stories: 2
- Patio & porch: Patio
- Pool features: Association
- Fencing: Privacy
Lot
- Size: 1,306 Square Feet
Details
- Parcel number: 094078P M 03400 00005078P
- Special conditions: Standard
Construction
Type & style
- Home type: Townhouse
- Property subtype: Townhouse, Residential, Condominium
- Attached to another structure: Yes
Materials
- Brick, Vinyl Siding
Condition
- New construction: No
- Year built: 2006
Utilities & green energy
- Sewer: Public Sewer
- Water: Public
- Utilities for property: Water Available, Underground Utilities
Community & HOA
Community
- Subdivision: Hardison Hills Sec 4
HOA
- Has HOA: Yes
- Amenities included: Pool, Sidewalks, Underground Utilities
- Services included: Maintenance Structure, Maintenance Grounds, Recreation Facilities, Trash
- HOA fee: $281 monthly
Location
- Region: Franklin
Financial & listing details
- Price per square foot: $281/sqft
- Tax assessed value: $398,000
- Annual tax amount: $2,053
- Date on market: 9/12/2026
Estimated market value
Not available
Estimated sales range
Not available
Not available
Price history
| Date | Event | Price |
|---|---|---|
| 9/23/2026 | Price change | $395,000-1.2%$281/sqft |
Source:  RealTracs MLS as distributed by MLS GRID #3546974 Report a problem RealTracs MLS as distributed by MLS GRID #3546974 Report a problem | ||
| 9/12/2026 | Listed for sale | $399,900+132.5%$284/sqft |
Source: RealTracs MLS as distributed by MLS GRID #3546974 Report a problem | ||
| 10/11/2013 | Sold | $172,000+9.8%$122/sqft |
Source: RealTracs MLS as distributed by MLS GRID #1468964 Report a problem | ||
| 9/14/2006 | Sold | $156,630$111/sqft |
Source: Public Record Report a problem | ||
Public tax history
| Year | Property taxes | Tax assessment |
|---|---|---|
| 2025 | $2,053 +0.1% | $99,500 +37.3% |
| 2024 | $2,051 +4.1% | $72,450 |
| 2023 | $1,971 | $72,450 |
| 2022 | $1,971 | $72,450 |
| 2021 | $1,971 +27.8% | $72,450 +51.6% |
| 2020 | $1,542 | $47,775 |
| 2019 | $1,542 +2.2% | $47,775 |
| 2018 | $1,509 | $47,775 |
| 2017 | $1,509 | $47,775 |
| 2016 | -- | $47,775 |
Find assessor info on the county website
Monthly payment
Est. payment
Payment breakdown
Explore the cost of this home by adjusting the details. Changes won't be saved.Climate risks
Neighborhood: West Harpeth
Nearby schools
Schools provided by the listing agent
- Elementary: Poplar Grove K-4
- Middle: Poplar Grove 5-8
- High: Centennial High School
Source: RealTracs MLS as distributed by MLS GRID. This data may not be complete. We recommend contacting the local school district to confirm school assignments for this home.
Similar homes
- $374,9003 bd3 ba1.4k sqft1101 Downs Blvd APT 254, Franklin, TN 37064For Sale
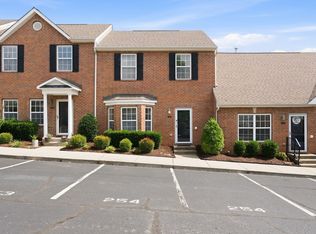
 MLS ID #3541245, Jake Massey. RealTracs MLS as distributed by MLS GRID
 - $389,9002 bd2 ba1.2k sqft1273 Carriage Park Dr, Franklin, TN 37064For Sale
 MLS ID #3506002, Cooper Magli. RealTracs MLS as distributed by MLS GRID
 - $349,0003 bd3 ba1.4k sqft1011 Murfreesboro Rd Unit B2, Franklin, TN 37064For Sale
 MLS ID #3601594, Maya Torabi. RealTracs MLS as distributed by MLS GRID
 - $398,9002 bd3 ba1.2k sqft407 Compton Ln, Franklin, TN 37069For Sale
 MLS ID #3309208, Barbara Mahy. RealTracs MLS as distributed by MLS GRID
 - $400,0003 bd2 ba1.3k sqft7511 Cox Pike, Fairview, TN 37062For SaleMLS ID #3611642, Gary Ashton. RealTracs MLS as distributed by MLS GRID
- $399,9002 bd2 ba1.3k sqft1102 Park Run Dr, Franklin, TN 37067For SaleMLS ID #3301927, Jason Huck. RealTracs MLS as distributed by MLS GRID
- $400,0003 bd3 ba1.8k sqft7827 Kemberton Dr W, Nolensville, TN 37135For SaleMLS ID #3603594, Debbie DeLoach. RealTracs MLS as distributed by MLS GRID
- $549,9003 bd3 ba1.8k sqft3001 Gracious Dr, Franklin, TN 37064For SaleMLS ID #3320558, Lindsey Aeverman. RealTracs MLS as distributed by MLS GRID
- $415,0002 bd2 ba1.3k sqft2006 Turning Wheel Ln #2006, Franklin, TN 37067For SaleMLS ID #3306544, Janis J. Martin. RealTracs MLS as distributed by MLS GRID
- $420,0003 bd3 ba1.8k sqft403 Siena Dr, Nashville, TN 37205For SaleMLS ID #3622143, Jeanie Rutland. RealTracs MLS as distributed by MLS GRID
- $439,0003 bd3 ba2k sqft1766 Witt Way Dr, Spring Hill, TN 37174For SaleMLS ID #3621684, Jake Berisa. RealTracs MLS as distributed by MLS GRID
- $378,0003 bd3 ba1.4k sqft7277 Charlotte Pike Unit 214, Nashville, TN 37209For SaleMLS ID #3287956, Caroline Cook. RealTracs MLS as distributed by MLS GRID
- $419,0003 bd2 ba1.6k sqft1002 Persimmon Dr, Spring Hill, TN 37174For SaleMLS ID #3541534, Patrick Higgins. RealTracs MLS as distributed by MLS GRID
- $430,0003 bd3 ba1.4k sqft601 Old Hickory Blvd Unit 118, Brentwood, TN 37027For SaleMLS ID #3546149, Melisa Foushee. RealTracs MLS as distributed by MLS GRID
- $395,0003 bd3 ba1.5k sqft1309 Crown Point Pl, Nashville, TN 37211For SaleMLS ID #3147773, Bobby Hite. RealTracs MLS as distributed by MLS GRID
- $324,9002 bd2 ba1k sqft837 Brentwood Point, Brentwood, TN 37027For SaleMLS ID #3500978, Brandon Carver. RealTracs MLS as distributed by MLS GRID
- $399,0003 bd2 ba1.3k sqft2011 Patrick Way, Spring Hill, TN 37174For SaleMLS ID #3545743, Erin Krueger. RealTracs MLS as distributed by MLS GRID
- $397,5003 bd2 ba1.3k sqft2012 Patrick Way, Spring Hill, TN 37174For SaleMLS ID #3305116, Erin Krueger. RealTracs MLS as distributed by MLS GRID
- $329,9002 bd3 ba1.1k sqft680 Bristol Creek Dr, Nashville, TN 37221For SaleMLS ID #3621131, Cody Crye. RealTracs MLS as distributed by MLS GRID
- $469,0002 bd3 ba1.5k sqft1831 Brentwood Pointe Dr, Franklin, TN 37067For SaleMLS ID #3170561, Kitt Pupel. RealTracs MLS as distributed by MLS GRID
