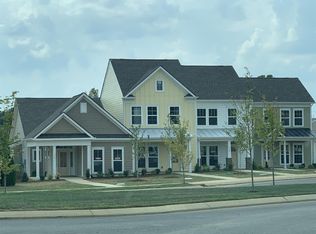
Come experience this pristine townhome in the highly desirable northern location of Spring Hill. Meticulously maintained and truly move-in ready, this home features fresh paint, new carpet, and luxury vinyl plank flooring. The kitchen showcases custom upgrades, including granite countertops, stainless steel appliances (including the refrigerator), custom-painted cabinetry, upgraded lighting, and a custom island with barstools—all included with the home. The kitchen overlooks the spacious living area and private fenced courtyard. Large windows throughout the home fill the interior with large amounts of natural light, creating a bright and inviting atmosphere. Upstairs, the primary suite features a tray ceiling, dual closets, and an en-suite bathroom. Two additional bedrooms, each with generous closet space, share an adjacent hallway bathroom. Step outside to enjoy your private courtyard complete with low-maintenance turf and a covered patio—perfect for morning coffee, outdoor dining, or evening entertaining. A two-car carport with direct courtyard access provides added convenience and privacy. Ideally located just minutes from I-840, June Lake, and Franklin, you'll enjoy easy access to shopping, dining, coffee shops, fitness studios, and scenic walking trails. Schedule your private showing today and ask about the preferred lender credit available to qualified buyers!
Active
Price cut: $4K (8/11)
$390,000
108 Mary Ann Cir, Spring Hill, TN 37174
3beds
1,337sqft
Townhouse, Residential, Condominium
Built in 2019
3,484 Square Feet Lot
$-- Zestimate®
$292/sqft
$200/mo HOA
What's special
- 82 days
- 297
- 20
Zillow last checked:
Listing updated:
Listed by:
Emily Stephens 615-579-5237,
Zeitlin Sotheby's International Realty 615-794-0833
Source: RealTracs MLS as distributed by MLS GRID,MLS#: 3242237
Facts & features
Interior
Bedrooms & bathrooms
- Bedrooms: 3
- Bathrooms: 3
- Full bathrooms: 2
- 1/2 bathrooms: 1
Bedroom 1
- Features: Walk-In Closet(s)
- Level: Walk-In Closet(s)
- Area: 140 Square Feet
- Dimensions: 14x10
Bedroom 2
- Features: Extra Large Closet
- Level: Extra Large Closet
Bedroom 3
- Features: Extra Large Closet
- Level: Extra Large Closet
Kitchen
- Area: 195 Square Feet
- Dimensions: 15x13
Living room
- Area: 270 Square Feet
- Dimensions: 18x15
Heating
- Central
Cooling
- Central Air
Appliances
- Included: Electric Oven, Electric Range, Dishwasher, Disposal, Microwave, Refrigerator, Stainless Steel Appliance(s)
Features
- Ceiling Fan(s), Pantry, Smart Thermostat, Walk-In Closet(s)
- Flooring: Carpet, Luxury Vinyl, Tile
- Basement: None
Interior area
- Total structure area: 1,337
- Total interior livable area: 1,337 sqft
- Finished area above ground: 1,337
Property
Parking
- Total spaces: 4
- Parking features: Alley Access, On Street
- Carport spaces: 2
- Uncovered spaces: 2
Features
- Levels: Two
- Stories: 2
- Patio & porch: Patio, Covered, Porch
- Fencing: Back Yard
Lot
- Size: 3,484 Square Feet
- Dimensions: 24.7 x 173.2
- Features: Level
- Topography: Level
Details
- Parcel number: 094153K K 03500 00011153K
- Special conditions: Standard
- Other equipment: Irrigation System
Construction
Type & style
- Home type: Townhouse
- Property subtype: Townhouse, Residential, Condominium
- Attached to another structure: Yes
Materials
- Hardboard Siding, Brick
- Roof: Shingle
Condition
- New construction: No
- Year built: 2019
Utilities & green energy
- Sewer: Public Sewer
- Water: Public
- Utilities for property: Water Available, Underground Utilities
Community & HOA
Community
- Security: Smart Camera(s)/Recording
- Subdivision: Petra Commons
HOA
- Has HOA: Yes
- Amenities included: Underground Utilities
- HOA fee: $200 monthly
Location
- Region: Spring Hill
Financial & listing details
- Price per square foot: $292/sqft
- Tax assessed value: $308,700
- Annual tax amount: $1,550
- Date on market: 6/12/2026
Estimated market value
Not available
Estimated sales range
Not available
Not available
Price history
| Date | Event | Price |
|---|---|---|
| 8/11/2026 | Price change | $390,000-1%$292/sqft |
Source:  RealTracs MLS as distributed by MLS GRID #3242237 Report a problem RealTracs MLS as distributed by MLS GRID #3242237 Report a problem | ||
| 7/21/2026 | Price change | $394,000-1.5%$295/sqft |
Source: RealTracs MLS as distributed by MLS GRID #3242237 Report a problem | ||
| 6/12/2026 | Listed for sale | $399,900$299/sqft |
Source: RealTracs MLS as distributed by MLS GRID #3242237 Report a problem | ||
| 6/12/2026 | Listing removed | $399,900$299/sqft |
Source: RealTracs MLS as distributed by MLS GRID #3159116 Report a problem | ||
| 4/12/2026 | Price change | $399,900-2.4%$299/sqft |
Source: RealTracs MLS as distributed by MLS GRID #3159116 Report a problem | ||
| 3/26/2026 | Listed for sale | $409,900+5.4%$307/sqft |
Source: RealTracs MLS as distributed by MLS GRID #3159116 Report a problem | ||
| 10/11/2022 | Sold | $388,900+60.1%$291/sqft |
Source: Public Record Report a problem | ||
| 10/22/2019 | Sold | $242,975$182/sqft |
Source: Public Record Report a problem | ||
Public tax history
| Year | Property taxes | Tax assessment |
|---|---|---|
| 2025 | $1,550 -7.2% | $77,175 +18.6% |
| 2024 | $1,671 | $65,050 |
| 2023 | $1,671 | $65,050 |
| 2022 | $1,671 -2.1% | $65,050 |
| 2021 | $1,706 -0.1% | $65,050 +20.8% |
| 2020 | $1,707 +454.2% | $53,850 +438.5% |
| 2019 | $308 +12% | $10,000 |
| 2018 | $275 | $10,000 |
| 2017 | $275 | $10,000 |
Find assessor info on the county website
Monthly payment
Est. payment
Payment breakdown
Explore the cost of this home by adjusting the details. Changes won't be saved.Climate risks
Neighborhood: 37174
Nearby schools
Schools provided by the listing agent
- Elementary: Heritage Elementary
- Middle: Heritage Middle
- High: Independence High School
Source: RealTracs MLS as distributed by MLS GRID. This data may not be complete. We recommend contacting the local school district to confirm school assignments for this home.



Similar homes
- $339,0003 bd3 ba1.3k sqft2020 Hemlock Dr, Spring Hill, TN 37174For Sale
 MLS ID #3185924, Tawana M McMeen. RealTracs MLS as distributed by MLS GRID
 - $424,9003 bd3 ba1.5k sqft384 Hammock Ln, Spring Hill, TN 37174For Sale
 MLS ID #3255189, Jessica Simpson. RealTracs MLS as distributed by MLS GRID
 - $384,9003 bd2 ba1.2k sqft4014 Sequoia Trl, Spring Hill, TN 37174For Sale
 MLS ID #3510580, Drew Johnson. RealTracs MLS as distributed by MLS GRID
 - $399,0003 bd2 ba1.3k sqft2012 Patrick Way, Spring Hill, TN 37174For Sale
 MLS ID #3305116, Erin Krueger. RealTracs MLS as distributed by MLS GRID
 - $330,0003 bd3 ba1.3k sqft112 Bergen Dr, Spring Hill, TN 37174For SaleMLS ID #3336044, Cherri Nolan. RealTracs MLS as distributed by MLS GRID
- $395,0004 bd2 ba1.5k sqft2010 Patrick Way, Spring Hill, TN 37174For SaleMLS ID #3251345, Teresa Bishop. RealTracs MLS as distributed by MLS GRID
- $360,0003 bd3 ba1.8k sqft683 Birdie Dr, Spring Hill, TN 37174For SaleMLS ID #3311551, Mitzi De La Cruz. RealTracs MLS as distributed by MLS GRID
- $445,0003 bd3 ba1.8k sqft2290 Hayward Ln, Spring Hill, TN 37174For SaleMLS ID #3261995, Laurie Williams, ABR, CLHMS, C-RCS. RealTracs MLS as distributed by MLS GRID
- $370,0003 bd3 ba1.7k sqft1015 June Wilde Rdg, Spring Hill, TN 37174For SaleMLS ID #3177814, Jennie Oilar. RealTracs MLS as distributed by MLS GRID
- $412,0003 bd2 ba1.7k sqft4008 Kristen St, Spring Hill, TN 37174For SaleMLS ID #3251361, Teresa Bishop. RealTracs MLS as distributed by MLS GRID
- $324,9993 bd3 ba1.8k sqft634 Birdie Dr, Spring Hill, TN 37174For SaleMLS ID #3251124, Katie Pearson. RealTracs MLS as distributed by MLS GRID
- $334,9903 bd3 ba1.7k sqft423 Tristan Way, Spring Hill, TN 37174For SaleMLS ID #3230821, Fulong (Kintar) Qiao. RealTracs MLS as distributed by MLS GRID
- $515,0003 bd3 ba1.6k sqft390 Hammock Ln, Spring Hill, TN 37174For SaleMLS ID #3270463, Angela Tarrance. RealTracs MLS as distributed by MLS GRID
- $349,9003 bd3 ba1.8k sqft566 Trinity Way, Spring Hill, TN 37174For SaleMLS ID #3245377, Catherine Languido. RealTracs MLS as distributed by MLS GRID
- $489,9004 bd3 ba1.9k sqft1070 Daniel Ln, Spring Hill, TN 37174For SaleMLS ID #3305173, Blake Johnson. RealTracs MLS as distributed by MLS GRID
- $335,0003 bd3 ba1.6k sqft729 Prairie View Dr, Columbia, TN 38401For SaleMLS ID #3527945, Megan Butler. RealTracs MLS as distributed by MLS GRID
- $395,0002 bd2 ba1.2k sqft1273 Carriage Park Dr, Franklin, TN 37064For SaleMLS ID #3506002, Cooper Magli. RealTracs MLS as distributed by MLS GRID
- $479,0004 bd3 ba1.8k sqft409 Irwin Way, Spring Hill, TN 37174For SaleMLS ID #3513444, Mandy Barefield. RealTracs MLS as distributed by MLS GRID
- $475,0003 bd3 ba1.7k sqft3037 Sassafras Ln, Thompsons Station, TN 37179For SaleMLS ID #3501290, Jessi Sgarlata. RealTracs MLS as distributed by MLS GRID
