Skip main navigation
Closed
  • Price Unknown

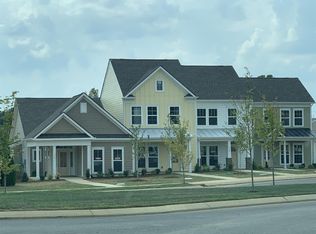
    108 Mary Ann Cir #108, Spring Hill, TN 37174

    3beds
    1,337sqft
    Townhouse, Residential, Condominium
    Built in 2019
    3,484 Square Feet Lot
    $-- Zestimate®
    $--/sqft
    $2,309 Estimated rent

    Home value

    Not available

    Estimated sales range

    Not available

    $2,309/mo

    Zestimate® history
    Loading
    Loading...

    Owner options

    List your home for rent

    $2,309/mo

    Rent Zestimate®

    Find your next renter with Zillow Rental Manager. Plus, with online applications, you can quickly screen prospective tenants – for free.

    Learn more

    $2,309/mo

    Rent Zestimate®

    Refinance and save

    $147/mo

    Est. payment

    Refinancing to a lower rate could help reduce your monthly payments and save thousands over the life of the loan.

    See today's rates

    $147/mo

    Est. payment

    Explore your selling options

    Work with a Zillow partner agent

    Leverage their expertise and Zillow's premium Showcase listings to get your home seen by more buyers.

    Get started

    List with your own agent

    Get your home in front of millions of buyers by listing it on Zillow.

    Learn how to do it

    Sell it yourself

    Take full control of how buyers see your home on Zillow by listing For Sale by Owner (FSBO).

    List your home

    What's special

    Come experience lock & go living at its finest! A pristine, move in ready home located in highly sought-after Petra Commons close to 840 access, greenway trails, shopping, and coffee shop. This one owner, meticulously maintained home boasts designer selections, extensive trim, beautiful lighting and wide plank flooring to name just a few of the beautiful features. The cook’s dream kitchen with granite countertops, custom solid wood island, lots of storage in lustrous upgraded cabinetry with a complete array of stainless-steel appliances offers access to your private, low maintenance, courtyard and 2 car carport. Upstairs the expansive owner's suite displays a beautiful tray ceiling w/ 2 walk in closets and spa like bath offering a tranquil haven from the world. A perfect 10!

    This property is off market, which means it's not currently listed for sale or rent on Zillow. This may be different from what's available on other websites or public sources.

    Zillow last checked:

    Listing updated:

    Listed by:

    Wendy Smith - Guild Certified Luxury Home Marketing Specialist, SRS, MRP, ABR 615-573-4265,

    Synergy Realty Network, LLC,

    Michelle Crews 615-260-1908,

    Synergy Realty Network, LLC

    Bought with:

    Emily Stephens, 353693

    Bradford Real Estate

    Source: RealTracs MLS as distributed by MLS GRID,MLS#: 2431557MLS Logo

    Facts & features

    Interior

    Bedrooms & bathrooms
    • Bedrooms: 3
    • Bathrooms: 3
    • Full bathrooms: 2
    • 1/2 bathrooms: 1
    Bedroom 1
    • Features: Walk-In Closet(s)
    • Level: Walk-In Closet(s)
    • Area: 140 Square Feet
    • Dimensions: 14x10
    Bedroom 2
    • Features: Extra Large Closet
    • Level: Extra Large Closet
    • Area: 140 Square Feet
    • Dimensions: 14x10
    Bedroom 3
    • Area: 90 Square Feet
    • Dimensions: 10x9
    Kitchen
    • Features: Pantry
    • Level: Pantry
    • Area: 195 Square Feet
    • Dimensions: 15x13
    Living room
    • Area: 288 Square Feet
    • Dimensions: 18x16
    Heating
    • Central
    Cooling
    • Central Air
    Appliances
    • Included: Dishwasher, Disposal, Microwave, Electric Oven, Electric Range
    Features
    • Ceiling Fan(s), Extra Closets, Redecorated, Smart Thermostat, Walk-In Closet(s)
    • Flooring: Carpet, Wood, Tile
    • Has fireplace: No
    • Common walls with other units/homes: 2+ Common Walls
    Interior area
    • Total structure area: 1,337
    • Total interior livable area: 1,337 sqft
    • Finished area above ground: 1,337

    Property

    Parking
    • Total spaces: 2
    • Parking features: Alley Access, On Street
    • Carport spaces: 2
    • Has uncovered spaces: Yes
    Features
    • Levels: Two
    • Stories: 2
    • Patio & porch: Porch, Covered, Patio
    • Fencing: Back Yard
    Lot
    • Size: 3,484 Square Feet
    • Dimensions: 24.7 x 173.2
    • Features: Level
    Details
    • Parcel number: 094153K K 03500 00011153K
    • Special conditions: Standard

    Construction

    Type & style
    • Home type: Townhouse
    • Architectural style: Cottage
    • Property subtype: Townhouse, Residential, Condominium
    • Attached to another structure: Yes
    Materials
    • Brick, Vinyl Siding
    • Roof: Shingle
    Condition
    • New construction: No
    • Year built: 2019

    Utilities & green energy

    • Sewer: Public Sewer
    • Water: Public
    • Utilities for property: Water Available, Cable Connected, Underground Utilities

    Community & HOA

    Community
    • Security: Fire Sprinkler System
    • Subdivision: Petra Commons
    HOA
    • Has HOA: Yes
    • Amenities included: Playground, Underground Utilities
    • Services included: Maintenance Grounds, Insurance
    • HOA fee: $147 monthly
    Location
    • Region: Spring Hill

    Financial & listing details

    • Annual tax amount: $1,706
    • Date on market: 8/26/2022

    Price history

    DateEventPrice
    3/31/2026Listing removed--
    Source: Owner Report a problem
    2/28/2026Listed for sale$408,900+5.1%$306/sqft
    Source: Owner Report a problem
    10/7/2022Sold$388,900-2.8%$291/sqft
    Source: RealTracs MLS as distributed by MLS GRID #2431557 Report a problem
    9/10/2022Contingent$399,900$299/sqft
    Source: RealTracs MLS as distributed by MLS GRID #2431557 Report a problem
    8/26/2022Listed for sale$399,900$299/sqft
    Source: RealTracs MLS as distributed by MLS GRID #2431557 Report a problem

    Public tax history

    Tax history is unavailable.

    Neighborhood: 37174

    Nearby schools

    GreatSchools rating
    Schools provided by the listing agent
    • Elementary: Heritage Elementary
    • Middle: Heritage Middle School
    • High: Independence High School

    Source: RealTracs MLS as distributed by MLS GRID. This data may not be complete. We recommend contacting the local school district to confirm school assignments for this home.