Rarely available & highly desirable floorplan can now be yours! Enjoy the ease of low-maintenance living in this beautifully designed corner-lot townhome in Franklin's desirable Simmons Ridge community. Offering the convenience of mainly one-level living, this thoughtfully planned home features two bedrooms and two full baths on the main level, including a spacious primary suite and a versatile secondary bedroom perfect for guests or a home office.
At the heart of the home, the light-filled kitchen offers granite countertops, a center island, GE and Whirlpool appliances, and a breakfast nook. A pass-through to the living room creates an open, connected feel while allowing natural light to flow throughout the space. The inviting living room opens directly to a covered back patio—an ideal spot to enjoy your morning coffee or unwind at the end of the day.
The vaulted primary suite provides a peaceful retreat with double vanities, a tiled walk-in shower, and a spacious walk-in closet. Upstairs, you'll find a private third bedroom with a full bath, offering endless flexibility as a guest suite, bonus room, home office, or hobby space. Ample attic storage and an attached one-car garage add everyday convenience.
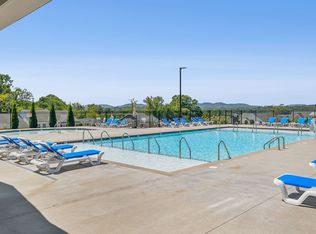
Residents of Simmons Ridge enjoy exceptional community amenities, including a neighborhood pool, playground, and sidewalks, all in a prime Franklin location just minutes from shopping, dining, parks, and award-winning schools. Walkable to Red Bicycle Coffee, Steam Boys, children's preschool/daycare, dentist, veterinarian, and liquor store. 2 miles from Williamson Medical Center. Home has been well-maintained & covered by Lee Company preventative maintenance contract.
Active
Price cut: $5K (10/16)
$549,900
3001 Gracious Dr, Franklin, TN 37064
3beds
1,896sqft
Townhouse, Residential, Condominium
Built in 2017
4,791 Square Feet Lot
$-- Zestimate®
$290/sqft
$213/mo HOA
What's special
Mainly one-level livingCenter islandSpacious walk-in closetCorner-lot townhomeCovered back patioAttached one-car garageAmple attic storage
- 73 days
- 446
- 45
Zillow last checked:
Listing updated:
Listed by:
Lindsey Aeverman 847-372-4367,
Onward Real Estate 615-595-5883
Source: RealTracs MLS as distributed by MLS GRID,MLS#: 3320558
Facts & features
Interior
Bedrooms & bathrooms
- Bedrooms: 3
- Bathrooms: 3
- Full bathrooms: 3
- Main level bedrooms: 2
Bedroom 1
- Area: 168 Square Feet
- Dimensions: 14x12
Bedroom 2
- Area: 143 Square Feet
- Dimensions: 13x11
Bedroom 3
- Area: 224 Square Feet
- Dimensions: 16x14
Dining room
- Features: Combination
- Level: Combination
- Area: 110 Square Feet
- Dimensions: 11x10
Kitchen
- Features: Pantry
- Level: Pantry
- Area: 99 Square Feet
- Dimensions: 11x9
Living room
- Features: Combination
- Level: Combination
- Area: 240 Square Feet
- Dimensions: 16x15
Recreation room
- Features: Second Floor
- Level: Second Floor
Heating
- Central, Electric
Cooling
- Central Air, Electric
Appliances
- Included: Electric Oven, Electric Range, Dishwasher, Disposal, Microwave, Refrigerator
- Laundry: Electric Dryer Hookup, Washer Hookup
Features
- Ceiling Fan(s), Walk-In Closet(s)
- Flooring: Carpet, Wood, Tile
- Basement: None
Interior area
- Total structure area: 1,896
- Total interior livable area: 1,896 sqft
- Finished area above ground: 1,896
Video & virtual tour
Property
Parking
- Total spaces: 1
- Parking features: Garage Door Opener, Attached
- Attached garage spaces: 1
Features
- Levels: Two
- Stories: 2
- Patio & porch: Patio, Covered
- Pool features: Association
Lot
- Size: 4,791 Square Feet
- Dimensions: 55.8 x 108.5
- Features: Corner Lot
- Topography: Corner Lot
Details
- Parcel number: 094089M C 00700 00014089M
- Special conditions: Standard
Construction
Type & style
- Home type: Townhouse
- Property subtype: Townhouse, Residential, Condominium
- Attached to another structure: Yes
Materials
- Fiber Cement, Brick
- Roof: Asphalt
Condition
- New construction: No
- Year built: 2017
Utilities & green energy
- Sewer: Public Sewer
- Water: Private
- Utilities for property: Electricity Available, Water Available, Underground Utilities
Community & HOA
Community
- Subdivision: Simmons Ridge Sec2
HOA
- Has HOA: Yes
- Amenities included: Park, Playground, Pool, Underground Utilities, Trail(s)
- Services included: Maintenance Structure, Maintenance Grounds, Recreation Facilities
- HOA fee: $213 monthly
Location
- Region: Franklin
Financial & listing details
- Price per square foot: $290/sqft
- Tax assessed value: $509,800
- Annual tax amount: $1,996
- Date on market: 8/7/2026
- Electric utility on property: Yes
Estimated market value
Not available
Estimated sales range
Not available
Not available
Price history
| Date | Event | Price |
|---|---|---|
| 10/16/2026 | Price change | $549,900-0.9%$290/sqft |
Source:  RealTracs MLS as distributed by MLS GRID #3320558 Report a problem RealTracs MLS as distributed by MLS GRID #3320558 Report a problem | ||
| 9/24/2026 | Price change | $554,900-0.9%$293/sqft |
Source: RealTracs MLS as distributed by MLS GRID #3320558 Report a problem | ||
| 9/11/2026 | Price change | $559,900-1.8%$295/sqft |
Source: RealTracs MLS as distributed by MLS GRID #3320558 Report a problem | ||
| 8/7/2026 | Listed for sale | $569,900+77.2%$301/sqft |
Source: RealTracs MLS as distributed by MLS GRID #3320558 Report a problem | ||
| 8/23/2017 | Sold | $321,649$170/sqft |
Source: Public Record Report a problem | ||
Public tax history
| Year | Property taxes | Tax assessment |
|---|---|---|
| 2025 | $1,996 +11.1% | $127,450 +53% |
| 2024 | $1,796 | $83,275 |
| 2023 | $1,796 | $83,275 |
| 2022 | $1,796 | $83,275 |
| 2021 | $1,796 -2.6% | $83,275 +16.4% |
| 2020 | $1,844 | $71,550 |
| 2019 | $1,844 +2.8% | $71,550 |
| 2018 | $1,794 | $71,550 +108.4% |
| 2017 | $1,794 | $34,325 +128.8% |
| 2016 | -- | $15,000 |
Find assessor info on the county website
Monthly payment
Est. payment
Payment breakdown
Explore the cost of this home by adjusting the details. Changes won't be saved.Climate risks
Neighborhood: Seward Hall
Nearby schools
Schools provided by the listing agent
- Elementary: Trinity Elementary
- Middle: Fred J Page Middle School
- High: Fred J Page High School
Source: RealTracs MLS as distributed by MLS GRID. This data may not be complete. We recommend contacting the local school district to confirm school assignments for this home.

Similar homes
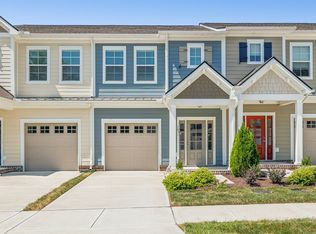
- $472,9003 bd3 ba1.7k sqft7031 Gracious Dr, Franklin, TN 37064For Sale
 MLS ID #3080582, Lisa Culp Taylor. RealTracs MLS as distributed by MLS GRID
 - $619,0003 bd3 ba2k sqft1636 Shadow Green Dr, Franklin, TN 37064For Sale
 MLS ID #3269442, Jonathan Milewski. RealTracs MLS as distributed by MLS GRID
 - $609,0003 bd3 ba2.1k sqft1436 Burnside Dr, Franklin, TN 37067For Sale
 MLS ID #3611350, Huidong Wang. RealTracs MLS as distributed by MLS GRID
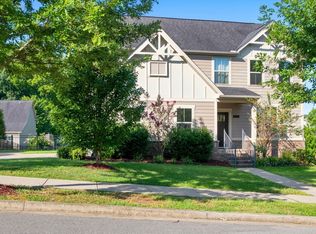
 - $749,9004 bd3 ba2.4k sqft8010 Brookpark Ave, Franklin, TN 37064For Sale
 MLS ID #3620775, Amy Rooks. RealTracs MLS as distributed by MLS GRID
 - $699,9003 bd3 ba2.4k sqft2308 Winder Cir, Franklin, TN 37064For SaleMLS ID #3603486, Jenny Fann. RealTracs MLS as distributed by MLS GRID
- $395,0003 bd3 ba1.4k sqft1101 Downs Blvd APT 233, Franklin, TN 37064For SaleMLS ID #3546974, Matt C. Ligon. RealTracs MLS as distributed by MLS GRID
- $749,9003 bd3 ba2.6k sqft8013 Brookpark Ave, Franklin, TN 37064For SaleMLS ID #3281045, Catherine Hawkins. RealTracs MLS as distributed by MLS GRID
- $473,0002 bd3 ba1.5k sqft1831 Brentwood Pointe Dr, Franklin, TN 37067For SaleMLS ID #3170561, Kitt Pupel. RealTracs MLS as distributed by MLS GRID
- $520,0003 bd3 ba2.3k sqft815 Silkwood Dr, Nashville, TN 37221For SaleMLS ID #3593768, Reenie Sanders. RealTracs MLS as distributed by MLS GRID
- $624,9003 bd3 ba1.9k sqft108 Cavalcade Cir, Franklin, TN 37069For SaleMLS ID #3591999, Stephen Gillean. RealTracs MLS as distributed by MLS GRID
- $549,9004 bd3 ba2.3k sqft226 Audrey Dr, Spring Hill, TN 37174For SaleMLS ID #3603348, Pam Austin, Broker, ABR, CRS, GRI. RealTracs MLS as distributed by MLS GRID
- $649,9002 bd2 ba1.4k sqft6030 Keats St Unit 301, Franklin, TN 37064For SaleMLS ID #3221870, Christy Reed. RealTracs MLS as distributed by MLS GRID
- $520,0003 bd3 ba1.8k sqft422 Normandy Cir, Nashville, TN 37209For SaleMLS ID #3311702, Victoria Rothberg. RealTracs MLS as distributed by MLS GRID
- $549,0003 bd3 ba2k sqft451 Red Sunset Ct, Brentwood, TN 37027For SaleMLS ID #3288477, David West. RealTracs MLS as distributed by MLS GRID
- $550,0004 bd3 ba2.3k sqft3032 Brookview Forest Dr, Nashville, TN 37211For SaleMLS ID #3318847, Lauren Taubman. RealTracs MLS as distributed by MLS GRID
- $510,0003 bd4 ba2.3k sqft1067 Vida Way, Nolensville, TN 37135For SaleMLS ID #3526698, Orlando Coach. RealTracs MLS as distributed by MLS GRID
- $579,0004 bd3 ba2.3k sqft2501 Pinnacle Dr, Chapel Hill, TN 37034For SaleMLS ID #3618794, Jessica Graves, Broker. RealTracs MLS as distributed by MLS GRID
- $544,9003 bd3 ba2k sqft7460 Riverland Dr, Nashville, TN 37221For SaleMLS ID #3613249, Sharon Graham. RealTracs MLS as distributed by MLS GRID
- $574,9003 bd3 ba2k sqft4008 Elsie St, Spring Hill, TN 37174For SaleMLS ID #3511058, Toni Frizzell ,Senior Broker Associate. RealTracs MLS as distributed by MLS GRID
- $550,0004 bd3 ba2.4k sqft7524 Oakledge Dr, Brentwood, TN 37027For SaleMLS ID #3528857, Stefanie Schmitz Ainslie. RealTracs MLS as distributed by MLS GRID
