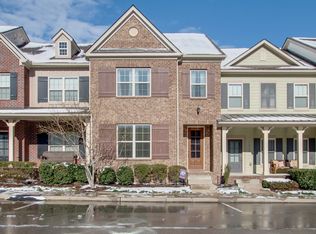
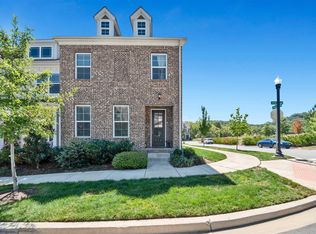
Wonderful location only 2.5 miles from downtown Franklin and walking distance to Kroger, Target, Chick-fil-A, M.L.Rose, Serrato's Steakhouse, and more. This is a one-owner home and has been used as a second home for 11 years. This end-unit has extra windows on the side of the house providing additional natural light. Freshly painted in 2025: downstairs (except office), upstairs hallway, front door and shutters. New roof 2025. Upgraded lighting. Custom window treatments & shades. Two assigned parking spaces in the back in addition to the garage, plus extra parking in the front and across the street. HOA includes cable & internet, pool, putting green, walking trail, outdoor grilling station with gas grills (HOA pays for gas).
Active
Price cut: $5K (9/9)
$619,000
1636 Shadow Green Dr, Franklin, TN 37064
3beds
2,031sqft
Townhouse, Residential, Condominium
Built in 2015
2,613 Square Feet Lot
$-- Zestimate®
$305/sqft
$330/mo HOA
What's special
- 107 days
- 229
- 22
Zillow last checked:
Listing updated:
Listed by:
Jonathan Milewski 901-262-7837,
Benchmark Realty, LLC 615-371-1544,
Mike Waggoner 615-476-4171,
Benchmark Realty, LLC
Source: RealTracs MLS as distributed by MLS GRID,MLS#: 3269442
Facts & features
Interior
Bedrooms & bathrooms
- Bedrooms: 3
- Bathrooms: 3
- Full bathrooms: 2
- 1/2 bathrooms: 1
Bedroom 1
- Features: Suite
- Level: Suite
- Area: 256 Square Feet
- Dimensions: 16x16
Bedroom 2
- Features: Walk-In Closet(s)
- Level: Walk-In Closet(s)
- Area: 110 Square Feet
- Dimensions: 10x11
Bedroom 3
- Features: Walk-In Closet(s)
- Level: Walk-In Closet(s)
- Area: 120 Square Feet
- Dimensions: 10x12
Primary bathroom
- Features: Double Vanity
- Level: Double Vanity
Dining room
- Features: None
- Level: None
- Area: 80 Square Feet
- Dimensions: 8x10
Other
- Features: Other
- Level: Other
- Area: 90 Square Feet
- Dimensions: 9x10
Kitchen
- Features: Eat-in Kitchen
- Level: Eat-in Kitchen
- Area: 91 Square Feet
- Dimensions: 7x13
Living room
- Features: Combination
- Level: Combination
- Area: 266 Square Feet
- Dimensions: 19x14
Other
- Features: Office
- Level: Office
- Area: 143 Square Feet
- Dimensions: 13x11
Recreation room
- Features: Second Floor
- Level: Second Floor
- Area: 130 Square Feet
- Dimensions: 10x13
Heating
- Central, Electric
Cooling
- Central Air, Electric
Appliances
- Included: Built-In Electric Oven, Built-In Electric Range, Dishwasher, Microwave
- Laundry: Electric Dryer Hookup, Washer Hookup
Features
- Ceiling Fan(s), Walk-In Closet(s)
- Flooring: Carpet, Wood, Laminate
- Basement: None
Interior area
- Total structure area: 2,031
- Total interior livable area: 2,031 sqft
- Finished area above ground: 2,031
Property
Parking
- Total spaces: 3
- Parking features: Garage Faces Rear, Assigned, Concrete, Driveway
- Attached garage spaces: 1
- Uncovered spaces: 2
Features
- Levels: One
- Stories: 2
- Pool features: Association
Lot
- Size: 2,613 Square Feet
- Dimensions: 29.4 x 79
Details
- Parcel number: 094090G F 03000 00009090G
- Special conditions: Standard
Construction
Type & style
- Home type: Townhouse
- Property subtype: Townhouse, Residential, Condominium
- Attached to another structure: Yes
Materials
- Brick
Condition
- New construction: No
- Year built: 2015
Utilities & green energy
- Sewer: Public Sewer
- Water: Public
- Utilities for property: Electricity Available, Water Available
Community & HOA
Community
- Subdivision: Through The Green Sec2
HOA
- Has HOA: Yes
- Amenities included: Playground, Pool, Sidewalks
- Services included: Cable TV, Maintenance Structure, Maintenance Grounds, Recreation Facilities
- HOA fee: $330 monthly
Location
- Region: Franklin
Financial & listing details
- Price per square foot: $305/sqft
- Tax assessed value: $602,600
- Annual tax amount: $3,108
- Date on market: 7/10/2026
- Electric utility on property: Yes
Estimated market value
Not available
Estimated sales range
Not available
Not available
Price history
| Date | Event | Price |
|---|---|---|
| 9/9/2026 | Price change | $619,000-0.8%$305/sqft |
Source:  RealTracs MLS as distributed by MLS GRID #3269442 Report a problem RealTracs MLS as distributed by MLS GRID #3269442 Report a problem | ||
| 8/5/2026 | Price change | $624,000-3.9%$307/sqft |
Source: RealTracs MLS as distributed by MLS GRID #3269442 Report a problem | ||
| 7/10/2026 | Listed for sale | $649,000+102.2%$320/sqft |
Source: RealTracs MLS as distributed by MLS GRID #3269442 Report a problem | ||
| 12/21/2015 | Sold | $320,986$158/sqft |
Source: Public Record Report a problem | ||
Public tax history
| Year | Property taxes | Tax assessment |
|---|---|---|
| 2025 | $3,109 +18.7% | $150,650 +62.8% |
| 2024 | $2,620 +4.1% | $92,525 |
| 2023 | $2,518 | $92,525 |
| 2022 | $2,518 | $92,525 |
| 2021 | $2,518 +14.6% | $92,525 +35.9% |
| 2020 | $2,197 | $68,100 |
| 2019 | $2,197 +2.2% | $68,100 |
| 2018 | $2,150 | $68,100 |
| 2017 | $2,150 | $68,100 |
| 2016 | -- | $68,100 +581% |
| 2015 | -- | $10,000 |
| 2014 | -- | $10,000 |
Find assessor info on the county website
Monthly payment
Est. payment
Payment breakdown
Explore the cost of this home by adjusting the details. Changes won't be saved.Climate risks
Neighborhood: Southall
Nearby schools
Schools provided by the listing agent
- Elementary: Franklin Elementary
- Middle: Freedom Middle School
- High: Centennial High School
Source: RealTracs MLS as distributed by MLS GRID. This data may not be complete. We recommend contacting the local school district to confirm school assignments for this home.

Similar homes
- $650,0003 bd3 ba2k sqft2276 Winder Cir, Franklin, TN 37064For Sale

 MLS ID #3612086, Lisa Davis. RealTracs MLS as distributed by MLS GRID
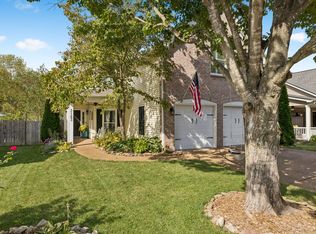
 - $679,0003 bd3 ba1.9k sqft3163 Langley Dr, Franklin, TN 37064For Sale
 MLS ID #3622606, Milena Schroeder. RealTracs MLS as distributed by MLS GRID
 - $699,9003 bd3 ba2.4k sqft2308 Winder Cir, Franklin, TN 37064For Sale
 MLS ID #3603486, Jenny Fann. RealTracs MLS as distributed by MLS GRID
 - $--5 bd3 ba2.9k sqft4464 Jackson Hollow Rd, Franklin, TN 37064Auction
 MLS ID #3620903, Luke Chadwick. RealTracs MLS as distributed by MLS GRID
 - $679,0002 bd3 ba1.8k sqft6019 Starboard Ln, Franklin, TN 37064For SaleMLS ID #3620514, Michelle Arnold. RealTracs MLS as distributed by MLS GRID
- $549,9003 bd3 ba1.8k sqft3001 Gracious Dr, Franklin, TN 37064For SaleMLS ID #3320558, Lindsey Aeverman. RealTracs MLS as distributed by MLS GRID
- $724,9004 bd3 ba2.6k sqft317 Millhouse Dr, Franklin, TN 37064For SaleMLS ID #3624325, Sherry Erickson - (Broker|Realtor®) ABR|CLHMS|CRS|CSP|GRI|SRES|SRS. RealTracs MLS as distributed by MLS GRID
- $609,0003 bd3 ba2.1k sqft1436 Burnside Dr, Franklin, TN 37067For SaleMLS ID #3611350, Huidong Wang. RealTracs MLS as distributed by MLS GRID
- $395,0003 bd3 ba1.4k sqft1101 Downs Blvd APT 233, Franklin, TN 37064For SaleMLS ID #3546974, Matt C. Ligon. RealTracs MLS as distributed by MLS GRID
- $674,9003 bd3 ba2.1k sqft1438 Burnside Dr, Franklin, TN 37067For SaleMLS ID #3541183, Jeff Poulos. RealTracs MLS as distributed by MLS GRID
- $839,0003 bd4 ba1.9k sqft908 Jewell Ave, Franklin, TN 37064For SaleMLS ID #3521060, LeAnne Constantine, The Constantine Group. RealTracs MLS as distributed by MLS GRID
- $749,9003 bd3 ba2.6k sqft8013 Brookpark Ave, Franklin, TN 37064For SaleMLS ID #3281045, Catherine Hawkins. RealTracs MLS as distributed by MLS GRID
- $859,0003 bd3 ba2.3k sqft804 Charming Ct, Franklin, TN 37064For SaleMLS ID #3170705, Tom Murray. RealTracs MLS as distributed by MLS GRID
- $654,9003 bd3 ba1.7k sqft2816 Americus Dr, Thompsons Station, TN 37179For SaleMLS ID #3246432, Ginger G Alexander. RealTracs MLS as distributed by MLS GRID
- $720,0004 bd3 ba2.3k sqft420 Essex Park Cir, Franklin, TN 37069For SaleMLS ID #3501206, Barbara Mahy. RealTracs MLS as distributed by MLS GRID
- $629,9004 bd3 ba2.4k sqft5804 Sterling Oaks Dr, Brentwood, TN 37027For SaleMLS ID #3623353, Carolyn D. Akins. RealTracs MLS as distributed by MLS GRID
- $749,9003 bd3 ba2.4k sqft229 Circle View Dr, Franklin, TN 37067For SaleMLS ID #3216243, Jenny Fann. RealTracs MLS as distributed by MLS GRID
- $575,0003 bd3 ba1.9k sqft2617 Blair Park Cir, Thompsons Station, TN 37179For SaleMLS ID #3610221, Jaclyn Spann. RealTracs MLS as distributed by MLS GRID
- $629,9503 bd3 ba2.7k sqft3008 Fresh Water Ct, Spring Hill, TN 37174For SaleMLS ID #3508082, Kimberly Hanback. RealTracs MLS as distributed by MLS GRID
- $579,9003 bd3 ba2k sqft227 Hearthstone Manor Ln, Brentwood, TN 37027For SaleMLS ID #3255392, Linda Hilliard. RealTracs MLS as distributed by MLS GRID
