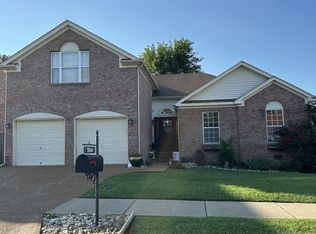
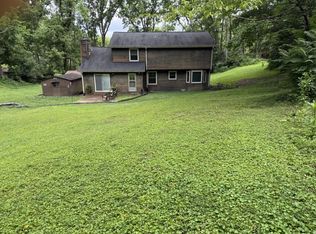
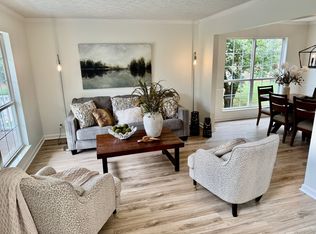
Freshly painted and ready for immediate occupancy! This 4BR/2.5BA Franklin home offers 2,337 SF of light-filled living space, finished hardwood floors throughout with tile in wet areas. Flexible layout. A dramatic two-story foyer welcomes you inside, while the spacious living room features vaulted ceilings, abundant windows and a gas fireplace, perfect for cozy evenings when the weather turns cool. The kitchen offers granite countertops, stainless steel appliances, pantry and dedicated coffee/serving counter space. Separate laundry room; washer/dryer remain. The main-level primary suite offers first-floor convenience with a private en suite bath. Upstairs are 3 additional bedrooms, or use 2 as bedrooms and the third as a bonus/game room (pool table remains.) Renovated upstairs bath and a small balcony overlooking the two-story foyer add to the appeal. Step outside to a spacious fenced backyard designed for relaxing and entertaining. Gather on the deck or new patio for outdoor dining and conversation, then linger around the fire pit on cooler evenings. Deck covering remains. 2-car garage includes additional storage above. Located in highly desirable Fieldstone Farms in north Franklin, just minutes from downtown Franklin and zoned for highly sought-after Williamson County Schools. Neighborhood amenities include 2 pools, clubhouse with fitness center, tennis and pickleball courts, dog park, and miles of walking/biking trails. Enjoy convenient access to Hunter’s Bend Elementary, Publix, Walgreens, restaurants, UPS, dry cleaner and bus stop. Property is located in a flood plain, but with exceptional grassland landscape view. With acceptable offer, sellers will pay buyer’s first year of flood insurance. All information believed to be accurate, but not guaranteed. PROFESSIONAL PICTURES FORTHCOMING. DATE TBD.
Coming soon / hold
$720,000
420 Essex Park Cir, Franklin, TN 37069
4beds
2,337sqft
Single Family Residence, Residential
Built in 1996
0.27 Acres Lot
$-- Zestimate®
$308/sqft
$105/mo HOA
What's special
- 24 days
- 2,093
- 141
Likely to sell faster than
Zillow last checked:
Listing updated:
Listed by:
Barbara Mahy 615-491-7345,
Keller Williams Realty 615-302-4242
Source: RealTracs MLS as distributed by MLS GRID,MLS#: 3501206
Facts & features
Interior
Bedrooms & bathrooms
- Bedrooms: 4
- Bathrooms: 3
- Full bathrooms: 2
- 1/2 bathrooms: 1
- Main level bedrooms: 1
Bedroom 1
- Features: Suite
- Level: Suite
- Area: 192 Square Feet
- Dimensions: 16x12
Bedroom 2
- Area: 221 Square Feet
- Dimensions: 17x13
Bedroom 3
- Area: 204 Square Feet
- Dimensions: 17x12
Bedroom 4
- Area: 260 Square Feet
- Dimensions: 20x13
Primary bathroom
- Features: Suite
- Level: Suite
Dining room
- Features: Combination
- Level: Combination
- Area: 110 Square Feet
- Dimensions: 11x10
Kitchen
- Features: Pantry
- Level: Pantry
- Area: 144 Square Feet
- Dimensions: 16x9
Living room
- Features: Great Room
- Level: Great Room
- Area: 255 Square Feet
- Dimensions: 17x15
Other
- Features: Breakfast Room
- Level: Breakfast Room
- Area: 81 Square Feet
- Dimensions: 9x9
Heating
- Central, Natural Gas
Cooling
- Ceiling Fan(s), Central Air, Electric
Appliances
- Included: Electric Oven, Cooktop, Dishwasher, Disposal, Dryer, Microwave, Refrigerator, Washer
- Laundry: Electric Dryer Hookup, Washer Hookup
Features
- Ceiling Fan(s), Entrance Foyer, Extra Closets, High Ceilings, Pantry, Walk-In Closet(s)
- Flooring: Wood, Tile
- Basement: Crawl Space
- Number of fireplaces: 1
- Fireplace features: Gas
Interior area
- Total structure area: 2,337
- Total interior livable area: 2,337 sqft
- Finished area above ground: 2,337
Property
Parking
- Total spaces: 4
- Parking features: Garage Door Opener, Garage Faces Front, Aggregate
- Attached garage spaces: 2
- Uncovered spaces: 2
Features
- Levels: Two
- Stories: 2
- Patio & porch: Deck, Patio, Porch
- Pool features: Association
- Fencing: Back Yard
- Has view: Yes
Lot
- Size: 0.27 Acres
- Dimensions: 38 x 166
- Features: Level
- Topography: Level
Details
- Parcel number: 094052H I 01200 00008051E
- Special conditions: Standard
Construction
Type & style
- Home type: SingleFamily
- Architectural style: Traditional
- Property subtype: Single Family Residence, Residential
Materials
- Brick
- Roof: Asphalt
Condition
- New construction: No
- Year built: 1996
Utilities & green energy
- Sewer: Public Sewer
- Water: Public
- Utilities for property: Electricity Available, Natural Gas Available, Water Available, Underground Utilities
Green energy
- Energy efficient items: Attic Fan, Thermostat
- Water conservation: Low-Flow Fixtures
Community & HOA
Community
- Security: Carbon Monoxide Detector(s), Smoke Detector(s)
- Subdivision: Fieldstone Farms Sec G-1
HOA
- Has HOA: Yes
- Amenities included: Clubhouse, Dog Park, Fitness Center, Park, Pickleball Court(s), Playground, Pool, Sidewalks, Tennis Court(s), Underground Utilities, Trail(s)
- Services included: Recreation Facilities
- HOA fee: $105 monthly
- Second HOA fee: $350 one time
Location
- Region: Franklin
Financial & listing details
- Price per square foot: $308/sqft
- Tax assessed value: $693,300
- Annual tax amount: $2,714
- Date on market: 8/8/2026
- Electric utility on property: Yes
Estimated market value
Not available
Estimated sales range
Not available
Not available
Price history
| Date | Event | Price |
|---|---|---|
| 6/1/2000 | Sold | $194,000+4.3%$83/sqft |
Source: Public Record Report a problem | ||
| 6/24/1998 | Sold | $186,000$80/sqft |
Source: Public Record Report a problem | ||
Public tax history
| Year | Property taxes | Tax assessment |
|---|---|---|
| 2025 | $2,714 +11.5% | $173,325 +53.5% |
| 2024 | $2,435 | $112,925 |
| 2023 | $2,435 | $112,925 |
| 2022 | $2,435 | $112,925 |
| 2021 | $2,435 +8.6% | $112,925 +29.8% |
| 2020 | $2,242 | $87,000 |
| 2019 | $2,242 +2.8% | $87,000 |
| 2018 | $2,181 | $87,000 |
| 2017 | $2,181 | $87,000 |
| 2016 | -- | $87,000 +23.4% |
| 2015 | -- | $70,500 |
| 2014 | -- | $70,500 |
| 2013 | -- | $70,500 |
| 2012 | -- | $70,500 |
| 2011 | -- | $70,500 +13.2% |
| 2007 | $1,640 | $62,261 |
| 2006 | $1,640 -18.5% | $62,261 +28.1% |
| 2005 | $2,012 +26.6% | $48,591 |
| 2004 | $1,589 | $48,591 |
| 2002 | $1,589 | $48,591 |
| 2001 | -- | $48,591 -75% |
| 2000 | -- | $194,363 |
Find assessor info on the county website
Monthly payment
Est. payment
Payment breakdown
Explore the cost of this home by adjusting the details. Changes won't be saved.Climate risks
Neighborhood: Berrys Chapel
Nearby schools
Schools provided by the listing agent
- Elementary: Hunters Bend Elementary
- Middle: Grassland Middle School
- High: Franklin High School
Source: RealTracs MLS as distributed by MLS GRID. This data may not be complete. We recommend contacting the local school district to confirm school assignments for this home.


Similar homes
- $695,0004 bd2 ba2.2k sqft504 Bancroft Way, Franklin, TN 37064For Sale
 MLS ID #3320611, Adam S. Henry. RealTracs MLS as distributed by MLS GRID
 - $899,5003 bd2 ba2.2k sqft209 Cotton Ln, Franklin, TN 37069For Sale
 MLS ID #3218312, J Edward Campbell. RealTracs MLS as distributed by MLS GRID
 - $749,9994 bd3 ba2.2k sqft1961 Sunny Side Dr, Brentwood, TN 37027For Sale
 MLS ID #3316100, Christine Eisenberg. RealTracs MLS as distributed by MLS GRID
 - $749,5004 bd3 ba2.4k sqft102 Walters Ave, Franklin, TN 37067For Sale
 MLS ID #3278523, Tracy Zimmerman. RealTracs MLS as distributed by MLS GRID
 - $850,0003 bd3 ba2.7k sqft4033 New 96 Hwy W #96, Franklin, TN 37069For SaleMLS ID #3247954, Peter Penrose. RealTracs MLS as distributed by MLS GRID
- $749,5004 bd3 ba3.4k sqft2043 Sunny Side Dr, Brentwood, TN 37027For SaleMLS ID #3301828, Carl Wallace. RealTracs MLS as distributed by MLS GRID
- $729,9004 bd3 ba2.7k sqft7232 Knottingham Dr, Fairview, TN 37062For SaleMLS ID #3248359, Courtney Wild. RealTracs MLS as distributed by MLS GRID
- $699,9003 bd3 ba1.4k sqft101 Cottage Ln, Franklin, TN 37064For SaleMLS ID #3263998, Marsha Price. RealTracs MLS as distributed by MLS GRID
- $625,0004 bd3 ba2.2k sqft240 Harpeth Hills Dr, Kingston Springs, TN 37082For SaleMLS ID #3520567, Cheryl Ewing. RealTracs MLS as distributed by MLS GRID
- $719,9002 bd3 ba1.9k sqft90 Pearl St, Franklin, TN 37064For SaleMLS ID #3298457, Daniel Demers. RealTracs MLS as distributed by MLS GRID
- $850,0005 bd3 ba3k sqft7875 Highway 100, Nashville, TN 37221For SaleMLS ID #3526554, Samantha Lynagh. RealTracs MLS as distributed by MLS GRID
- $725,0004 bd3 ba2.3k sqft4737 Sterling Cross, Nashville, TN 37211For SaleMLS ID #3271018, Janel Mallard. RealTracs MLS as distributed by MLS GRID
- $719,9003 bd3 ba2.3k sqft1144 French Town Ln, Franklin, TN 37067For SaleMLS ID #3272021, Olivia Haley. RealTracs MLS as distributed by MLS GRID
- $699,9004 bd3 ba3.2k sqft4027 Beverly Hills Dr, Pegram, TN 37143For SaleMLS ID #3514538, Michael Horton. RealTracs MLS as distributed by MLS GRID
- $769,9004 bd3 ba2.8k sqft9675 Clovercroft Rd, Nolensville, TN 37135For SaleMLS ID #3314276, Phil Hopewell. RealTracs MLS as distributed by MLS GRID
- $699,9004 bd3 ba2.3k sqft2104 Bucolic Ct, Nolensville, TN 37135For SaleMLS ID #3234011, Andrew Fleming. RealTracs MLS as distributed by MLS GRID
- $995,0004 bd3 ba2.2k sqft1191 W Main St, Franklin, TN 37064For SaleMLS ID #3134150, Andrew Terrell. RealTracs MLS as distributed by MLS GRID
- $639,9004 bd3 ba3k sqft269 Harpeth View Trl, Kingston Springs, TN 37082For SaleMLS ID #3519291, Pam Redden. RealTracs MLS as distributed by MLS GRID
