Fabulous Westhaven opportunity! Now $699,000 — just $362/SF! This excellently maintained townhome awaits your modern refresh. Offering 1,931 SF, 2 bedrooms, 2.5 baths, hardwood floors, fireplace, jacuzzi, versatile bonus room and private courtyard. Enjoy Westhaven's exceptional amenities, including pools, fitness, tennis, trails and parks, minutes from shopping, dining and downtown Franklin.
Active
Price cut: $10K (10/2)
$689,000
90 Pearl St, Franklin, TN 37064
2beds
1,931sqft
Townhouse, Residential, Condominium
Built in 2004
2,352 Square Feet Lot
$-- Zestimate®
$357/sqft
$585/mo HOA
What's special
Private courtyardExcellently maintained townhomeTrails and parksVersatile bonus roomHardwood floors
- 77 days
- 402
- 6
Zillow last checked:
Listing updated:
Listed by:
Daniel Demers 888-219-3009,
Sell Your Home Services, LLC 888-219-3009
Source: RealTracs MLS as distributed by MLS GRID,MLS#: 3298457
Facts & features
Interior
Bedrooms & bathrooms
- Bedrooms: 2
- Bathrooms: 3
- Full bathrooms: 2
- 1/2 bathrooms: 1
Bedroom 1
- Features: Walk-In Closet(s)
- Level: Walk-In Closet(s)
- Area: 182 Square Feet
- Dimensions: 14x13
Bedroom 2
- Features: Bath
- Level: Bath
- Area: 132 Square Feet
- Dimensions: 12x11
Primary bathroom
- Features: Ceramic
- Level: Ceramic
Dining room
- Features: Separate
- Level: Separate
- Area: 132 Square Feet
- Dimensions: 12x11
Other
- Area: 216 Square Feet
- Dimensions: 18x12
Kitchen
- Features: Eat-in Kitchen
- Level: Eat-in Kitchen
- Area: 135 Square Feet
- Dimensions: 15x9
Living room
- Features: Great Room
- Level: Great Room
- Area: 238 Square Feet
- Dimensions: 17x14
Other
- Features: Breakfast Room
- Level: Breakfast Room
- Area: 121 Square Feet
- Dimensions: 11x11
Recreation room
- Features: Other
- Level: Other
Heating
- Central, Natural Gas
Cooling
- Central Air, Electric
Appliances
- Included: Electric Oven, Electric Range
Features
- Ceiling Fan(s), Extra Closets, Walk-In Closet(s)
- Flooring: Carpet, Wood, Tile
- Basement: None
- Number of fireplaces: 1
Interior area
- Total structure area: 1,931
- Total interior livable area: 1,931 sqft
- Finished area above ground: 1,931
Property
Parking
- Total spaces: 2
- Parking features: Garage Door Opener, Detached, Concrete, Driveway, On Street
- Garage spaces: 1
- Uncovered spaces: 1
Features
- Levels: Two
- Stories: 2
- Patio & porch: Patio
- Has private pool: Yes
- Pool features: In Ground, Association
- Fencing: Back Yard
Lot
- Size: 2,352 Square Feet
- Dimensions: 20 x 117
- Features: Level
- Topography: Level
Details
- Parcel number: 094064O B 00600 00005064O
- Special conditions: Standard,Owner Agent
Construction
Type & style
- Home type: Townhouse
- Architectural style: Cottage
- Property subtype: Townhouse, Residential, Condominium
- Attached to another structure: Yes
Materials
- Brick, Fiber Cement
- Roof: Asphalt
Condition
- New construction: No
- Year built: 2004
Utilities & green energy
- Sewer: Public Sewer
- Water: Public
- Utilities for property: Electricity Available, Natural Gas Available, Water Available, Underground Utilities
Green energy
- Energy efficient items: Windows
Community & HOA
Community
- Subdivision: Westhaven Sec 3
HOA
- Has HOA: Yes
- Amenities included: Clubhouse, Fitness Center, Playground, Pool, Tennis Court(s), Underground Utilities, Trail(s)
- Services included: Maintenance Structure, Maintenance Grounds, Insurance, Recreation Facilities
- HOA fee: $585 monthly
- Second HOA fee: $85 one time
Location
- Region: Franklin
Financial & listing details
- Price per square foot: $357/sqft
- Tax assessed value: $658,300
- Annual tax amount: $2,577
- Date on market: 7/21/2026
- Electric utility on property: Yes
Estimated market value
Not available
Estimated sales range
Not available
Not available
Price history
| Date | Event | Price |
|---|---|---|
| 10/2/2026 | Price change | $689,000-1.4%$357/sqft |
Source:  RealTracs MLS as distributed by MLS GRID #3298457 Report a problem RealTracs MLS as distributed by MLS GRID #3298457 Report a problem | ||
| 9/19/2026 | Price change | $699,000-2.1%$362/sqft |
Source: RealTracs MLS as distributed by MLS GRID #3298457 Report a problem | ||
| 9/8/2026 | Price change | $714,000-0.8%$370/sqft |
Source: RealTracs MLS as distributed by MLS GRID #3298457 Report a problem | ||
| 8/19/2026 | Price change | $719,900-4%$373/sqft |
Source: RealTracs MLS as distributed by MLS GRID #3298457 Report a problem | ||
| 8/3/2026 | Price change | $749,900-1.3%$388/sqft |
Source: RealTracs MLS as distributed by MLS GRID #3298457 Report a problem | ||
| 7/21/2026 | Listed for sale | $759,900+192.3%$394/sqft |
Source: RealTracs MLS as distributed by MLS GRID #3298457 Report a problem | ||
| 12/16/2018 | Listing removed | $2,350$1/sqft |
Source: Zeitlin Sothebys International Realty #1966044 Report a problem | ||
| 8/31/2018 | Listed for rent | $2,350$1/sqft |
Source: Zeitlin Sothebys International Realty #1966044 Report a problem | ||
| 2/15/2005 | Sold | $260,000+9.2%$135/sqft |
Source: Public Record Report a problem | ||
| 8/26/2004 | Sold | $238,015$123/sqft |
Source: Public Record Report a problem | ||
Public tax history
| Year | Property taxes | Tax assessment |
|---|---|---|
| 2025 | $2,577 +17.5% | $164,575 +61.7% |
| 2024 | $2,194 | $101,750 |
| 2023 | $2,194 | $101,750 |
| 2022 | $2,194 | $101,750 |
| 2021 | $2,194 +3.8% | $101,750 +24.1% |
| 2020 | $2,113 | $81,975 |
| 2019 | $2,113 +2.8% | $81,975 |
| 2018 | $2,055 | $81,975 |
| 2017 | $2,055 | $81,975 |
| 2016 | -- | $81,975 +15.9% |
| 2015 | -- | $70,725 |
| 2014 | -- | $70,725 |
| 2013 | -- | $70,725 |
| 2012 | -- | $70,725 |
| 2011 | -- | $70,725 +6.2% |
| 2007 | $1,755 | $66,617 |
| 2006 | $1,755 -21.3% | $66,617 +23.7% |
| 2005 | $2,229 +26.6% | $53,835 |
| 2004 | $1,760 +617.8% | $53,835 +617.8% |
| 2002 | $245 | $7,500 |
Find assessor info on the county website
Monthly payment
Est. payment
Payment breakdown
Explore the cost of this home by adjusting the details. Changes won't be saved.Climate risks
Neighborhood: West Harpeth
Nearby schools
Schools provided by the listing agent
- Elementary: Pearre Creek Elementary School
- Middle: Hillsboro Elementary/ Middle School
- High: Independence High School
Source: RealTracs MLS as distributed by MLS GRID. This data may not be complete. We recommend contacting the local school district to confirm school assignments for this home.



Similar homes

- $679,0004 bd2 ba2.2k sqft504 Bancroft Way, Franklin, TN 37064For Sale
 MLS ID #3320611, Adam S. Henry. RealTracs MLS as distributed by MLS GRID
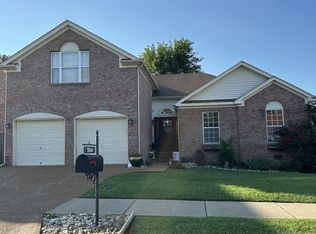
 - $584,0003 bd3 ba1.9k sqft153 Ormesby Pl, Franklin, TN 37064For Sale
 MLS ID #3298455, Daniel Demers. RealTracs MLS as distributed by MLS GRID
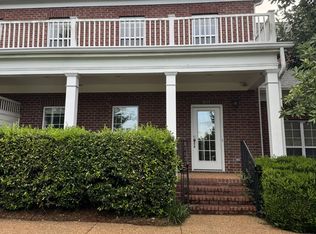
 - $692,0003 bd4 ba2.4k sqft207 Fairground St #102, Franklin, TN 37064For Sale
 MLS ID #3594010, Karen Albright. RealTracs MLS as distributed by MLS GRID
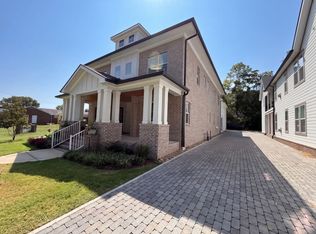
 - $750,0002 bd3 ba1.7k sqft1101 Spencer Creek Pass, Franklin, TN 37069For Sale
 MLS ID #3530036, Madelyn Christie. RealTracs MLS as distributed by MLS GRID
 - $735,0003 bd3 ba2.3k sqft228 Cambridge Pl, Franklin, TN 37067For SaleMLS ID #3541407, Misti G Johnson. RealTracs MLS as distributed by MLS GRID
- $369,9003 bd3 ba1.4k sqft134 Alexander Dr, Franklin, TN 37064For SaleMLS ID #3314281, John Wittman. RealTracs MLS as distributed by MLS GRID
- $675,0003 bd3 ba2.1k sqft2776 Americus Dr, Thompsons Station, TN 37179For SaleMLS ID #3541223, Tommy Dabbs. RealTracs MLS as distributed by MLS GRID
- $469,9002 bd3 ba2.5k sqft739 Huffine Manor Cir, Franklin, TN 37067For SaleMLS ID #3544250, Steve H. Deasy. RealTracs MLS as distributed by MLS GRID
- $673,8025 bd3 ba2.5k sqft7252 Fairlawn Dr Lot 9, Fairview, TN 37062New ConstructionMLS ID #3611146, Kizech Washington. RealTracs MLS as distributed by MLS GRID
- $745,0004 bd3 ba2.4k sqft1018 Market St, Franklin, TN 37067For SaleMLS ID #3242411, Anna Brown, ABR, GRI, PSA, SRS. RealTracs MLS as distributed by MLS GRID
- $661,0002 bd2 ba1.9k sqft701 Clay Ct, Spring Hill, TN 37174For SaleMLS ID #3542917, Theodore White. RealTracs MLS as distributed by MLS GRID
- $450,0002 bd2 ba998 sqft6151 Rural Plains Cir APT 107, Franklin, TN 37064For SaleMLS ID #3593273, Darcy Bennett. RealTracs MLS as distributed by MLS GRID
- $735,0004 bd3 ba2.6k sqft1713 Elysian Cir, Brentwood, TN 37027For SaleMLS ID #3602359, Tondalanea Scott. RealTracs MLS as distributed by MLS GRID
- $395,0002 bd2 ba1.2k sqft3201 Aspen Grove Dr APT D3, Franklin, TN 37067For SaleMLS ID #3189439, Martha Carpenter. RealTracs MLS as distributed by MLS GRID
- $349,0003 bd3 ba1.5k sqft106 Northcrest Commons Cir, Nashville, TN 37211For SaleMLS ID #3612340, Ahmed Ragab. RealTracs MLS as distributed by MLS GRID
- $960,0005 bd4 ba2.5k sqft3097 Rural Plains Cir, Franklin, TN 37064For SaleMLS ID #3508175, Floyd Cutler. RealTracs MLS as distributed by MLS GRID
- $799,9004 bd4 ba1.9k sqft2701 Westwood Ave, Nashville, TN 37212For SaleMLS ID #3611326, Mary Beth Thomas. RealTracs MLS as distributed by MLS GRID
- $649,9004 bd3 ba2.4k sqft9069 Macauley Ln, Nolensville, TN 37135For SaleMLS ID #3182901, Darrell Hardison. RealTracs MLS as distributed by MLS GRID
- $345,0002 bd3 ba1.6k sqft1437 Winding Creek Dr, Nolensville, TN 37135For SaleMLS ID #3598178, Kim Hayes. RealTracs MLS as distributed by MLS GRID
