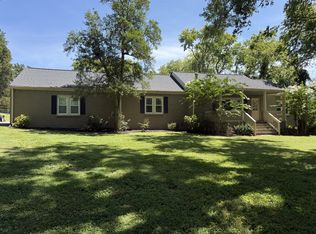
NO HOA! Established Neighborhood with mature trees and green space. Awesome Franklin location- close to everything. All brick home with full basement sits on a large lot at the end of cul-de-sac. Hardwood floors, gas FP, granite counters in kitchen and updated owner's bath. Open floor plan and split BR design. This home has NEW windows and french doors, roof 12 yrs old and deck 10 yrs old. Full basement with 2 car garage and 220v wiring alread in place. Finished bonus room and full bath in basement.
Active
Price cut: $5.1K (10/14)
$729,900
228 Cambridge Pl, Franklin, TN 37067
3beds
2,373sqft
Single Family Residence, Residential
Built in 1993
0.38 Acres Lot
$-- Zestimate®
$308/sqft
$-- HOA
What's special
All brick homeFull basementOpen floor planGranite counters in kitchenHardwood floors
- 41 days
- 1,436
- 71
Likely to sell faster than
Zillow last checked:
Listing updated:
Listed by:
Misti G Johnson 931-619-3222,
South Real Estate Group 931-451-5000
Source: RealTracs MLS as distributed by MLS GRID,MLS#: 3541407
Facts & features
Interior
Bedrooms & bathrooms
- Bedrooms: 3
- Bathrooms: 3
- Full bathrooms: 3
- Main level bedrooms: 3
Primary bathroom
- Features: Double Vanity
- Level: Double Vanity
Heating
- Central, Electric
Cooling
- Central Air, Electric
Appliances
- Included: Electric Range, Dishwasher, Disposal, Dryer, Microwave, Refrigerator, Stainless Steel Appliance(s), Washer
- Laundry: Electric Dryer Hookup, Washer Hookup
Features
- Flooring: Wood, Tile, Vinyl
- Basement: Full,Partially Finished
Interior area
- Total structure area: 2,373
- Total interior livable area: 2,373 sqft
- Finished area above ground: 1,967
- Finished area below ground: 406
Property
Parking
- Total spaces: 2
- Parking features: Garage Faces Rear
- Attached garage spaces: 2
Features
- Levels: Two
- Stories: 2
Lot
- Size: 0.38 Acres
- Dimensions: 35 x 168
Details
- Parcel number: 094079B G 00400 00009079B
- Special conditions: Standard
Construction
Type & style
- Home type: SingleFamily
- Property subtype: Single Family Residence, Residential
Materials
- Brick, Vinyl Siding
Condition
- New construction: No
- Year built: 1993
Utilities & green energy
- Sewer: Public Sewer
- Water: Public
- Utilities for property: Electricity Available, Water Available
Community & HOA
Community
- Subdivision: Royal Oaks Sec 9 Ph 3
HOA
- Has HOA: No
Location
- Region: Franklin
Financial & listing details
- Price per square foot: $308/sqft
- Tax assessed value: $740,600
- Annual tax amount: $3,820
- Date on market: 9/4/2026
- Electric utility on property: Yes
Estimated market value
Not available
Estimated sales range
Not available
Not available
Price history
| Date | Event | Price |
|---|---|---|
| 10/14/2026 | Price change | $729,900-0.7%$308/sqft |
Source:  RealTracs MLS as distributed by MLS GRID #3541407 Report a problem RealTracs MLS as distributed by MLS GRID #3541407 Report a problem | ||
| 10/5/2026 | Price change | $735,000-0.7%$310/sqft |
Source: RealTracs MLS as distributed by MLS GRID #3541407 Report a problem | ||
| 9/27/2026 | Price change | $739,900-0.6%$312/sqft |
Source: RealTracs MLS as distributed by MLS GRID #3541407 Report a problem | ||
| 9/4/2026 | Listed for sale | $744,500-0.7%$314/sqft |
Source: RealTracs MLS as distributed by MLS GRID #3541407 Report a problem | ||
| 8/28/2026 | Listing removed | $749,900$316/sqft |
Source: RealTracs MLS as distributed by MLS GRID #3243983 Report a problem | ||
| 8/13/2026 | Price change | $749,900-3%$316/sqft |
Source: RealTracs MLS as distributed by MLS GRID #3243983 Report a problem | ||
| 7/24/2026 | Price change | $772,900-0.1%$326/sqft |
Source: RealTracs MLS as distributed by MLS GRID #3243983 Report a problem | ||
| 7/6/2026 | Price change | $774,000-0.1%$326/sqft |
Source: RealTracs MLS as distributed by MLS GRID #3243983 Report a problem | ||
| 6/16/2026 | Listed for sale | $775,000$327/sqft |
Source: RealTracs MLS as distributed by MLS GRID #3243983 Report a problem | ||
Public tax history
| Year | Property taxes | Tax assessment |
|---|---|---|
| 2025 | $3,820 +11.9% | $185,150 +53.5% |
| 2024 | $3,415 +4% | $120,625 |
| 2023 | $3,283 | $120,625 |
| 2022 | $3,283 | $120,625 |
| 2021 | $3,283 +14.2% | $120,625 +35.3% |
| 2020 | $2,876 | $89,125 |
| 2019 | $2,876 +2.2% | $89,125 |
| 2018 | $2,813 | $89,125 |
| 2017 | $2,813 | $89,125 |
| 2016 | -- | $89,125 +32.7% |
| 2015 | -- | $67,150 |
| 2014 | -- | $67,150 |
| 2013 | -- | $67,150 |
| 2012 | -- | $67,150 |
| 2011 | -- | $67,150 +7.4% |
| 2007 | $2,191 +1.2% | $62,533 |
| 2006 | $2,166 +8.1% | $62,533 +29.2% |
| 2005 | $2,004 +2.7% | $48,409 |
| 2004 | $1,951 -4.3% | $48,409 |
| 2002 | $2,038 | $48,409 |
| 2001 | -- | $48,409 -75% |
| 2000 | -- | $193,636 |
Find assessor info on the county website
Monthly payment
Est. payment
Payment breakdown
Explore the cost of this home by adjusting the details. Changes won't be saved.Climate risks
Neighborhood: McEwen
Nearby schools
Schools provided by the listing agent
- Elementary: Liberty Elementary
- Middle: Freedom Middle School
- High: Centennial High School
Source: RealTracs MLS as distributed by MLS GRID. This data may not be complete. We recommend contacting the local school district to confirm school assignments for this home.
Similar homes
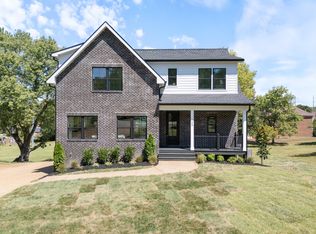
- $720,0004 bd3 ba2.4k sqft102 Walters Ave, Franklin, TN 37067For Sale

 MLS ID #3278523, Tracy Zimmerman. RealTracs MLS as distributed by MLS GRID
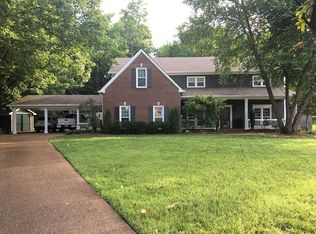
 - $779,9003 bd2 ba2k sqft1751 Old Hillsboro Rd, Franklin, TN 37069For Sale
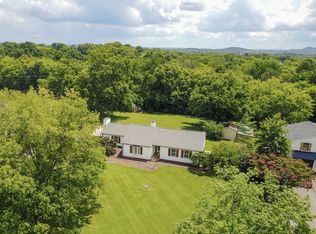 MLS ID #3521055, Daniel Demers. RealTracs MLS as distributed by MLS GRID
 - $679,0004 bd2 ba2.2k sqft504 Bancroft Way, Franklin, TN 37064For Sale
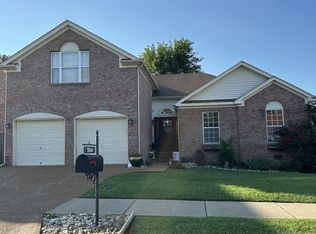 MLS ID #3320611, Adam S. Henry. RealTracs MLS as distributed by MLS GRID
 - $750,0002 bd3 ba1.7k sqft1101 Spencer Creek Pass, Franklin, TN 37069For Sale
 MLS ID #3530036, Madelyn Christie. RealTracs MLS as distributed by MLS GRID
 - $699,9004 bd3 ba2.9k sqft605 Nevins Pl, Nolensville, TN 37135For SaleMLS ID #3620283, Michael Brobeck. RealTracs MLS as distributed by MLS GRID
- $800,0003 bd3 ba2.7k sqft4033 New 96 Hwy W #96, Franklin, TN 37069For SaleMLS ID #3594244, Peter Penrose. RealTracs MLS as distributed by MLS GRID
- $739,9003 bd3 ba2.4k sqft2489 Stewart Creek Rd, Murfreesboro, TN 37129For SaleMLS ID #3228676, Todd Daryl Hearn. RealTracs MLS as distributed by MLS GRID
- $775,0004 bd3 ba2.9k sqft7604 Aubrey Ridge Ct, Fairview, TN 37062For SaleMLS ID #3545964, Beverly D. Totty. RealTracs MLS as distributed by MLS GRID
- $735,0004 bd3 ba2.6k sqft1713 Elysian Cir, Brentwood, TN 37027For SaleMLS ID #3602359, Tondalanea Scott. RealTracs MLS as distributed by MLS GRID
- $395,0002 bd2 ba1.2k sqft3201 Aspen Grove Dr APT D3, Franklin, TN 37067For SaleMLS ID #3189439, Martha Carpenter. RealTracs MLS as distributed by MLS GRID
- $584,0003 bd3 ba1.9k sqft153 Ormesby Pl, Franklin, TN 37064For SaleMLS ID #3298455, Daniel Demers. RealTracs MLS as distributed by MLS GRID
- $724,5004 bd3 ba2.8k sqft1719 River Dr, Nashville, TN 37218For SaleMLS ID #3612051, Fernard Hennings. RealTracs MLS as distributed by MLS GRID
- $848,5003 bd2 ba2.3k sqft7876 Oscar Green Rd, Primm Springs, TN 38476For SaleMLS ID #3242568, Margaret (Margie) Boyle Druffel. RealTracs MLS as distributed by MLS GRID
- $692,0003 bd4 ba2.4k sqft207 Fairground St #102, Franklin, TN 37064For SaleMLS ID #3594010, Karen Albright. RealTracs MLS as distributed by MLS GRID
- $699,9993 bd2 ba1.7k sqft707 Farrell Rd, Nashville, TN 37220For SaleMLS ID #3180187, Wesley S. Whitson, Jr. RealTracs MLS as distributed by MLS GRID
- $749,0003 bd3 ba2.2k sqft4120 Oriole Pl, Nashville, TN 37215For SaleMLS ID #3545601, Beth Weaver Felch. RealTracs MLS as distributed by MLS GRID
- $549,0003 bd2 ba1.9k sqft8008 Quail Creek Rd, Nashville, TN 37221For SaleMLS ID #3619115, Vivian Huston. RealTracs MLS as distributed by MLS GRID
- $589,9003 bd3 ba2.2k sqft2612 Mercer Pl, Thompsons Station, TN 37179For SaleMLS ID #3601731, Valerie Clarke. RealTracs MLS as distributed by MLS GRID
- $779,0003 bd3 ba3k sqft1077 Beech Tree Ln, Brentwood, TN 37027For SaleMLS ID #3512686, Cody Crye. RealTracs MLS as distributed by MLS GRID
- $695,0004 bd3 ba2.9k sqft1007 Via Francesco Way, Spring Hill, TN 37174For SaleMLS ID #3603193, Mike DeJohn. RealTracs MLS as distributed by MLS GRID
