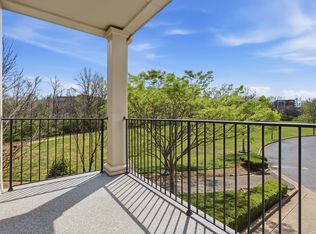
Great location! Near Cool Springs shopping and restaurants! Neighborhood trails and park! Small gated community with pool and clubhouse! Open great room and kitchen! Bedrooms on opposite sides of condo so provides privacy for roommates or family! 2nd Floor Unit with Elevator! Hardwoods and Tile Throughout! Washer, Dryer, Refrigerator! Large Master Bath with Large Garden Tub/Shower and Huge Walk-In Closet! Double Vanities in Master! Patio overlooks beautiful Lawn Area! Large Storage Space in Hallway outside from unit and also two storage closets in Foyer of home!
Active
Price cut: $7.5K (6/8)
$400,000
3201 Aspen Grove Dr APT D3, Franklin, TN 37067
2beds
1,271sqft
:
Get pre-qualified$2,804/mo
Condominium, Residential
Built in 2007
-- sqft lot
$-- Zestimate®
$315/sqft
$460/mo HOA
What's special
Washer dryer refrigeratorHuge walk-in closetHardwoods and tile throughout
- 89 days |
- 291 |
- 7 |
Zillow last checked:
Listing updated:
Listed by:
Martha Carpenter 615-596-3634,
eXp Realty 888-519-5113
Source: RealTracs MLS as distributed by MLS GRID,MLS#: 3189439
Facts & features
Interior
Bedrooms & bathrooms
- Bedrooms: 2
- Bathrooms: 2
- Full bathrooms: 2
- Main level bedrooms: 2
Bedroom 1
- Features: Suite
- Level: Suite
- Area: 168 Square Feet
- Dimensions: 14x12
Bedroom 2
- Features: Bath
- Level: Bath
- Area: 132 Square Feet
- Dimensions: 12x11
Primary bathroom
- Features: Double Vanity
- Level: Double Vanity
Kitchen
- Features: Pantry
- Level: Pantry
Living room
- Features: Great Room
- Level: Great Room
- Area: 322 Square Feet
- Dimensions: 23x14
Heating
- Central
Cooling
- Central Air
Appliances
- Included: Electric Oven, Dishwasher, Disposal, Microwave, Refrigerator, Stainless Steel Appliance(s)
- Laundry: Electric Dryer Hookup, Washer Hookup
Features
- Ceiling Fan(s), Elevator, Entrance Foyer, Walk-In Closet(s)
- Flooring: Wood, Tile
- Basement: None
- Common walls with other units/homes: End Unit
Interior area
- Total structure area: 1,271
- Total interior livable area: 1,271 sqft
- Finished area above ground: 1,271
Property
Features
- Levels: One
- Stories: 1
- Patio & porch: Porch, Covered
Lot
- Size: 1 Acres
Details
- Parcel number: 094062 04503C03308062
- Special conditions: Standard
Construction
Type & style
- Home type: Condo
- Property subtype: Condominium, Residential
- Attached to another structure: Yes
Materials
- Brick
Condition
- New construction: No
- Year built: 2007
Utilities & green energy
- Sewer: Public Sewer
- Water: Public
- Utilities for property: Water Available
Community & HOA
Community
- Subdivision: Parkside @ Aspen Grove
HOA
- Has HOA: Yes
- Services included: Maintenance Structure, Maintenance Grounds, Insurance, Recreation Facilities, Sewer, Trash
- HOA fee: $460 monthly
Location
- Region: Franklin
Financial & listing details
- Price per square foot: $315/sqft
- Tax assessed value: $112,300
- Annual tax amount: $2,317
- Date on market: 5/4/2026
Estimated market value
Not available
Estimated sales range
Not available
Not available
Price history
| Date | Event | Price |
|---|---|---|
| 6/8/2026 | Price change | $400,000-1.8%$315/sqft |
Source:  RealTracs MLS as distributed by MLS GRID #3189439 Report a problem RealTracs MLS as distributed by MLS GRID #3189439 Report a problem | ||
| 6/3/2026 | Price change | $407,500-1.8%$321/sqft |
Source: RealTracs MLS as distributed by MLS GRID #3189439 Report a problem | ||
| 5/4/2026 | Listed for sale | $415,000-2.3%$327/sqft |
Source: RealTracs MLS as distributed by MLS GRID #3189439 Report a problem | ||
| 3/24/2026 | Listing removed | $424,900$334/sqft |
Source: eXp Realty #2822456 Report a problem | ||
| 2/22/2026 | Listed for sale | $424,900$334/sqft |
Source: RealTracs MLS as distributed by MLS GRID #2822456 Report a problem | ||
| 2/4/2026 | Listing removed | $424,900$334/sqft |
Source: eXp Realty #2822456 Report a problem | ||
| 8/29/2025 | Price change | $424,900-1.2%$334/sqft |
Source: RealTracs MLS as distributed by MLS GRID #2822456 Report a problem | ||
| 5/19/2025 | Price change | $429,900-2.3%$338/sqft |
Source: RealTracs MLS as distributed by MLS GRID #2822456 Report a problem | ||
| 4/24/2025 | Listed for sale | $439,900+8.6%$346/sqft |
Source: RealTracs MLS as distributed by MLS GRID #2822456 Report a problem | ||
| 8/26/2022 | Sold | $405,000-4.7%$319/sqft |
Source: RealTracs MLS as distributed by MLS GRID #2397126 Report a problem | ||
| 7/26/2022 | Pending sale | $425,000$334/sqft |
Source:  RE/MAX International #2397126 Report a problem RE/MAX International #2397126 Report a problem | ||
| 7/26/2022 | Contingent | $425,000$334/sqft |
Source: RealTracs MLS as distributed by MLS GRID #2397126 Report a problem | ||
| 7/20/2022 | Price change | $425,000-2.3%$334/sqft |
Source: RealTracs MLS as distributed by MLS GRID #2397126 Report a problem | ||
| 7/9/2022 | Price change | $435,000-3.3%$342/sqft |
Source: RealTracs MLS as distributed by MLS GRID #2397126 Report a problem | ||
| 7/5/2022 | Price change | $450,000-3.2%$354/sqft |
Source: RealTracs MLS as distributed by MLS GRID #2397126 Report a problem | ||
| 6/25/2022 | Listed for sale | $465,000+43.1%$366/sqft |
Source: RealTracs MLS as distributed by MLS GRID #2397126 Report a problem | ||
| 3/24/2021 | Listing removed | -- |
Source: Owner Report a problem | ||
| 2/26/2021 | Sold | $325,000-1.5%$256/sqft |
Source: RealTracs MLS as distributed by MLS GRID #2222549 Report a problem | ||
| 1/27/2021 | Contingent | $329,900$260/sqft |
Source: RealTracs MLS as distributed by MLS GRID #2222549 Report a problem | ||
| 1/22/2021 | Listed for sale | $329,900+32%$260/sqft |
Source: RealTracs MLS as distributed by MLS GRID #2222549 Report a problem | ||
| 1/14/2018 | Listing removed | $1,590$1/sqft |
Source: Owner Report a problem | ||
| 12/30/2017 | Price change | $1,590-1.9%$1/sqft |
Source: Owner Report a problem | ||
| 12/27/2017 | Listed for rent | $1,620+4.5%$1/sqft |
Source: Owner Report a problem | ||
| 1/12/2017 | Sold | $249,900+2%$197/sqft |
Source: Public Record Report a problem | ||
| 11/30/2016 | Listing removed | $1,550$1/sqft |
Source: Owner Report a problem | ||
| 10/3/2016 | Sold | $245,000-3.9%$193/sqft |
Source: Agent Provided Report a problem | ||
| 9/16/2016 | Pending sale | $255,000+10.9%$201/sqft |
Source: Benchmark Realty, LLC #1757538 Report a problem | ||
| 9/1/2015 | Sold | $230,000+4.6%$181/sqft |
Source: Public Record Report a problem | ||
| 11/19/2007 | Sold | $219,990$173/sqft |
Source: Public Record Report a problem | ||
Public tax history
| Year | Property taxes | Tax assessment |
|---|---|---|
| 2025 | -- | $112,300 +49.6% |
| 2024 | -- | $75,075 |
| 2023 | -- | $75,075 |
| 2022 | -- | $75,075 |
| 2021 | -- | $75,075 +32.6% |
| 2020 | $1,826 | $56,625 |
| 2019 | $1,826 +2.2% | $56,625 |
| 2018 | $1,787 | $56,625 |
| 2017 | $1,787 | $56,625 |
| 2016 | -- | $56,625 +21% |
| 2015 | -- | $46,800 |
| 2014 | -- | $46,800 |
| 2013 | -- | $46,800 |
| 2012 | -- | $46,800 |
| 2011 | -- | $46,800 +368% |
| 2007 | $350 +1.2% | $10,000 |
| 2006 | $346 | $10,000 |
Find assessor info on the county website
Monthly payment
Est. payment
Payment breakdown
Explore the cost of this home by adjusting the details. Changes won't be saved.Climate risks
Neighborhood: McEwen
Nearby schools
GreatSchools rating
- 6/10Johnson Elementary SchoolGrades: PK-4Distance: 3.1 mi
- 8/10Freedom Middle SchoolGrades: 7-8Distance: 3.4 mi
- 7/10Freedom Intermediate SchoolGrades: 5-6Distance: 3.2 mi
Schools provided by the listing agent
- Elementary: Johnson Elementary
- Middle: Freedom Middle School
- High: Centennial High School
Source: RealTracs MLS as distributed by MLS GRID. This data may not be complete. We recommend contacting the local school district to confirm school assignments for this home.
- $500,0002 bd2 ba1.4k sqft3201 Aspen Grove Dr APT G9, Franklin, TN 37067For Sale

- $485,0002 bd2 ba1.2k sqft3201 Aspen Grove Dr APT M5, Franklin, TN 37067For Sale

- $449,9002 bd2 ba1.2k sqft3201 Aspen Grove Dr APT C3, Franklin, TN 37067Sold

- $435,0002 bd2 ba1.2k sqft3201 Aspen Grove Dr APT D6, Franklin, TN 37067Sold
- $530,0002 bd2 ba1.2k sqft3201 Aspen Grove Dr APT G1, Franklin, TN 37067Sold
- $469,9002 bd2 ba1.4k sqft3201 Aspen Grove Dr APT H10, Franklin, TN 37067For Sale
- $425,0002 bd2 ba1.2k sqft3201 Aspen Grove Dr APT A4, Franklin, TN 37067Sold
- $419,9902 bd2 ba1.2k sqft3201 Aspen Grove Dr APT C1, Franklin, TN 37067For Sale
A local agent can set up tours, give advice and negotiate with sellers.
A local lender can help you make sure your offer is ready when you are.
Similar homes
- $374,9993 bd2 ba1.1k sqft601 Boyd Mill Ave Unit B4, Franklin, TN 37064For Sale

 MLS ID #3246356, Daniel Demers. RealTracs MLS as distributed by MLS GRID
 - $260,9002 bd2 ba950 sqft601 Boyd Mill Ave Unit M3, Franklin, TN 37064For Sale
 MLS ID #3229143, Stacey Brawner. RealTracs MLS as distributed by MLS GRID
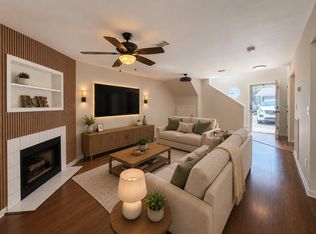
 - $351,5003 bd2 ba1.6k sqft2101 Emery Ln, Franklin, TN 37064For Sale
 MLS ID #3287987, Gary Ashton. RealTracs MLS as distributed by MLS GRID
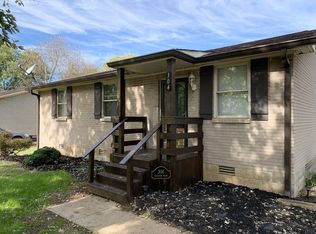
 - $459,0003 bd1 ba1k sqft304 Hardison Dr, Franklin, TN 37064For Sale
 MLS ID #3246152, Arlena Clausi, ABR,SRS,ASP®. RealTracs MLS as distributed by MLS GRID
 - $429,9003 bd2 ba1.4k sqft2301 Clara Mathis Rd, Spring Hill, TN 37174For SaleMLS ID #3191253, Phil Hopewell. RealTracs MLS as distributed by MLS GRID
- $408,5003 bd2 ba1.3k sqft7508 Nathaniel Woods Blvd, Fairview, TN 37062For SaleMLS ID #3221880, Christina Warrell. RealTracs MLS as distributed by MLS GRID
- $310,0002 bd2 ba1k sqft906 Cashmere Dr, Thompsons Station, TN 37179For SaleMLS ID #3299521, Grace Hickman. RealTracs MLS as distributed by MLS GRID
- $426,0003 bd2 ba1.8k sqft308 Acorn Ct, Smyrna, TN 37167For SaleMLS ID #3232583, Ralph Harvey. RealTracs MLS as distributed by MLS GRID
- $469,9002 bd2 ba1.4k sqft2089 Branford Pl #101, Thompsons Station, TN 37179For SaleMLS ID #3231999, Todd Paul Benne. RealTracs MLS as distributed by MLS GRID
- $399,9993 bd2 ba1.2k sqft406 Cottonwood Dr, Nashville, TN 37214For SaleMLS ID #3251659, Benjamin E. Buie. RealTracs MLS as distributed by MLS GRID
- $397,0003 bd3 ba1.7k sqft4200 W End Ave APT 202, Nashville, TN 37205For SaleMLS ID #2941929, Lorna Graff. RealTracs MLS as distributed by MLS GRID
- $264,9001 bd1 ba784 sqft1807 Granville Rd, Franklin, TN 37064For SaleMLS ID #3169358, Taylor Tevis. RealTracs MLS as distributed by MLS GRID
- $530,0003 bd3 ba1.5k sqft2049 Oglethorpe Dr, Franklin, TN 37064For SaleMLS ID #3272223, Santhosh Karupakula. RealTracs MLS as distributed by MLS GRID
- $375,0002 bd2 ba1.2k sqft802 Marquette Dr, Nashville, TN 37205For SaleMLS ID #3228376, Ross G. Herblin. RealTracs MLS as distributed by MLS GRID
- $397,5003 bd2 ba1.3k sqft2712 Pickards Point, La Vergne, TN 37086For SaleMLS ID #3039872, Ashley Jaeger. RealTracs MLS as distributed by MLS GRID
- $369,3743 bd2 ba1.2k sqft709 Winter Haven Ct, Antioch, TN 37013For SaleMLS ID #3186580, Karen Dorroll. RealTracs MLS as distributed by MLS GRID
- $294,0003 bd2 ba1.2k sqft206 Brittany Park Cir, Antioch, TN 37013For SaleMLS ID #3318834, Romany Gayed. RealTracs MLS as distributed by MLS GRID
- $424,4753 bd2 ba1.4k sqft809 Colfax Dr, Nashville, TN 37214For SaleMLS ID #3207832, Karen Dorroll. RealTracs MLS as distributed by MLS GRID
- $375,0002 bd3 ba1k sqft707 26th Ave N #4, Nashville, TN 37209For SaleMLS ID #3205876, Amanda Harvey. RealTracs MLS as distributed by MLS GRID
- $405,0252 bd2 ba1k sqft3171 Setting Sun Dr Unit 301, Thompsons Station, TN 37179New ConstructionRealTracs MLS as distributed by MLS GRID
