Beautifully upgraded townhome in the highly sought-after Stream Valley community of Franklin! This move-in-ready home features 3 bedrooms, 2.5 bathrooms, and a bright, open-concept floor plan designed for today's lifestyle. The gourmet kitchen is the heart of the home, showcasing a spacious 7-foot island, white cabinetry, quartz countertops, and abundant prep and storage space. Hardwood flooring flows throughout the main level, staircase, and second floor, offering a stylish, carpet-free interior.
Enjoy seamless indoor-outdoor living with a private rear patio, perfect for relaxing or entertaining. The two-car garage is equipped with an electric vehicle charger for added convenience. Stream Valley offers outstanding amenities, including a resort-style swimming pool, two playgrounds, walking trails, and beautifully maintained green spaces. Ideally located in the heart of Franklin, just minutes from Berry Farms, Publix, shopping, dining, and with quick access to I-65 and I-840, this home combines comfort, convenience, and an exceptional location. All kitchen appliances, refrigerator, washer, and dryer convey with the home, making it truly move-in ready.
Active
$530,000
2049 Oglethorpe Dr, Franklin, TN 37064
3beds
1,576sqft
:
Get pre-qualified$3,229/mo
Townhouse, Residential, Condominium
Built in 2019
2,178 Square Feet Lot
$-- Zestimate®
$336/sqft
$228/mo HOA
What's special
- 24 days |
- 559 |
- 24 |
Zillow last checked:
Listing updated:
Listed by:
Santhosh Karupakula 615-239-7755,
Zach Taylor Real Estate 855-261-2233
Source: RealTracs MLS as distributed by MLS GRID,MLS#: 3272223
Facts & features
Interior
Bedrooms & bathrooms
- Bedrooms: 3
- Bathrooms: 3
- Full bathrooms: 2
- 1/2 bathrooms: 1
Bedroom 1
- Area: 156 Square Feet
- Dimensions: 13x12
Bedroom 2
- Area: 144 Square Feet
- Dimensions: 12x12
Bedroom 3
- Area: 110 Square Feet
- Dimensions: 11x10
Dining room
- Area: 156 Square Feet
- Dimensions: 13x12
Kitchen
- Area: 120 Square Feet
- Dimensions: 10x12
Living room
- Features: Great Room
- Level: Great Room
- Area: 266 Square Feet
- Dimensions: 14x19
Heating
- Central
Cooling
- Central Air
Appliances
- Included: Gas Range, Dishwasher, Disposal, Dryer, Microwave, Refrigerator, Washer
Features
- Air Filter, Open Floorplan, Walk-In Closet(s)
- Flooring: Carpet
- Basement: None
Interior area
- Total structure area: 1,576
- Total interior livable area: 1,576 sqft
- Finished area above ground: 1,576
Property
Parking
- Total spaces: 2
- Parking features: Detached
- Garage spaces: 2
Features
- Levels: Two
- Stories: 2
- Pool features: Association
Lot
- Size: 2,178 Square Feet
- Dimensions: 24 x 90
Details
- Parcel number: 094117J D 05900 00010117J
- Special conditions: Standard
- Other equipment: Air Purifier
Construction
Type & style
- Home type: Townhouse
- Property subtype: Townhouse, Residential, Condominium
- Attached to another structure: Yes
Materials
- Fiber Cement
Condition
- New construction: No
- Year built: 2019
Utilities & green energy
- Sewer: Public Sewer
- Water: Public
- Utilities for property: Water Available
Community & HOA
Community
- Subdivision: Stream Valley Sec16
HOA
- Has HOA: Yes
- Amenities included: Playground, Pool, Sidewalks
- Services included: Maintenance Structure, Maintenance Grounds, Recreation Facilities
- HOA fee: $228 monthly
Location
- Region: Franklin
Financial & listing details
- Price per square foot: $336/sqft
- Tax assessed value: $502,500
- Annual tax amount: $1,967
- Date on market: 7/12/2026
Estimated market value
Not available
Estimated sales range
Not available
Not available
Price history
| Date | Event | Price |
|---|---|---|
| 7/15/2026 | Listed for sale | $530,000+49.3%$336/sqft |
Source:  RealTracs MLS as distributed by MLS GRID #3272223 Report a problem RealTracs MLS as distributed by MLS GRID #3272223 Report a problem | ||
| 6/27/2024 | Listing removed | -- |
Source: Zillow Rentals Report a problem | ||
| 6/18/2024 | Price change | $2,795-1.9%$2/sqft |
Source: Zillow Rentals Report a problem | ||
| 6/13/2024 | Listed for rent | $2,850-0.9%$2/sqft |
Source: Zillow Rentals Report a problem | ||
| 8/26/2022 | Listing removed | -- |
Source: Zillow Rental Manager Report a problem | ||
| 8/16/2022 | Price change | $2,875-3.4%$2/sqft |
Source: Zillow Rental Manager Report a problem | ||
| 8/12/2022 | Listed for rent | $2,975$2/sqft |
Source: Zillow Rental Manager Report a problem | ||
| 4/12/2021 | Sold | $355,000+5.5%$225/sqft |
Source: Public Record Report a problem | ||
| 7/29/2019 | Sold | $336,489+4.5%$214/sqft |
Source: Public Record Report a problem | ||
| 7/3/2019 | Price change | $321,990-0.9%$204/sqft |
Source: Ryan Homes Report a problem | ||
| 6/21/2019 | Price change | $324,990-3.3%$206/sqft |
Source: Ryan Homes Report a problem | ||
| 5/28/2019 | Listed for sale | $335,990$213/sqft |
Source: Ryan Homes Report a problem | ||
Public tax history
| Year | Property taxes | Tax assessment |
|---|---|---|
| 2025 | $1,967 +10.3% | $125,625 +52% |
| 2024 | $1,783 | $82,675 |
| 2023 | $1,783 | $82,675 |
| 2022 | $1,783 | $82,675 |
| 2021 | $1,783 +2.8% | $82,675 +22.9% |
| 2020 | $1,734 +76.9% | $67,275 +76.9% |
| 2019 | $980 | $38,025 +204.2% |
| 2018 | -- | $12,500 |
Find assessor info on the county website
Monthly payment
Est. payment
Payment breakdown
Explore the cost of this home by adjusting the details. Changes won't be saved.Climate risks
Neighborhood: 37064
Nearby schools
GreatSchools rating
- 10/10Oak View Elementary SchoolGrades: PK-5Distance: 1.9 mi
- 8/10Legacy Middle SchoolGrades: 6-8Distance: 2 mi
- 10/10Independence High SchoolGrades: 9-12Distance: 3.6 mi
Schools provided by the listing agent
- Elementary: Oak View Elementary School
- Middle: Legacy Middle School
- High: Independence High School
Source: RealTracs MLS as distributed by MLS GRID. This data may not be complete. We recommend contacting the local school district to confirm school assignments for this home.
- $478,4003 bd3 ba1.5k sqft2049 Oglethorpe Dr LOT 553C-SA553C, Franklin, TN 37064Off Market
- $504,8003 bd3 ba1.7k sqft2043 Oglethorpe Dr LOT 553D-556, Franklin, TN 37064Off Market

- $560,0003 bd3 ba1.7k sqft2043 Oglethorpe Dr, Franklin, TN 37064Sold

- $515,0003 bd3 ba1.7k sqft2055 Oglethorpe Dr, Franklin, TN 37064Sold
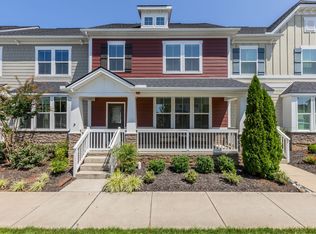
- $552,3003 bd3 ba1.7k sqft2061 Oglethorpe Dr, Franklin, TN 37064Off Market
- $502,2003 bd3 ba1.7k sqft2037 Oglethorpe Dr LOT 550, Franklin, TN 37064Off Market
- $550,0003 bd3 ba1.7k sqft2037 Oglethorpe Dr, Franklin, TN 37064Sold
- $520,4003 bd2 ba1.7k sqft2031 Oglethorpe Dr, Franklin, TN 37064Off Market
A local agent can set up tours, give advice and negotiate with sellers.
A local lender can help you make sure your offer is ready when you are.
Similar homes
- $369,9003 bd2 ba1.1k sqft601 Boyd Mill Ave Unit B4, Franklin, TN 37064For Sale

 MLS ID #3246356, Daniel Demers. RealTracs MLS as distributed by MLS GRID
 - $719,0004 bd2 ba2.2k sqft504 Bancroft Way, Franklin, TN 37064For Sale
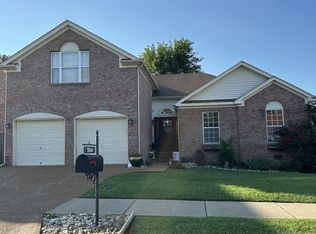 MLS ID #3320611, Adam S. Henry. RealTracs MLS as distributed by MLS GRID
 - $459,0003 bd1 ba1k sqft304 Hardison Dr, Franklin, TN 37064For Sale
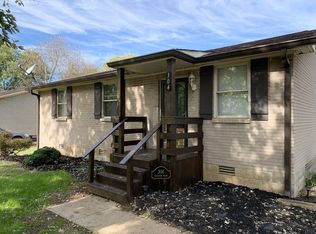 MLS ID #3246152, Arlena Clausi, ABR,SRS,ASP®. RealTracs MLS as distributed by MLS GRID
 - $625,0003 bd2 ba1.4k sqft928 Glass St, Franklin, TN 37064For Sale
 MLS ID #3234137, Michelle Marshall. RealTracs MLS as distributed by MLS GRID
 - $475,0003 bd3 ba2.1k sqft2817 Lafayette Dr, Thompsons Station, TN 37179For SaleMLS ID #3278600, Christina Bella. RealTracs MLS as distributed by MLS GRID
- $499,9003 bd3 ba2.3k sqft3359 Taylorwood Ln, Spring Hill, TN 37174For SaleMLS ID #3245601, David Miller. RealTracs MLS as distributed by MLS GRID
- $400,0002 bd2 ba1.2k sqft3201 Aspen Grove Dr APT D3, Franklin, TN 37067For SaleMLS ID #3189439, Martha Carpenter. RealTracs MLS as distributed by MLS GRID
- $469,9002 bd2 ba1.4k sqft2089 Branford Pl #101, Thompsons Station, TN 37179For SaleMLS ID #3231999, Todd Paul Benne. RealTracs MLS as distributed by MLS GRID
- $430,0003 bd3 ba1.5k sqft1062 Mountain View Dr, Thompsons Station, TN 37179For SaleMLS ID #3319156, Suman Jampany. RealTracs MLS as distributed by MLS GRID
- $559,9903 bd3 ba2.2k sqft2016 Kestrel Ln Lot 104, Spring Hill, TN 37174New ConstructionRealTracs MLS as distributed by MLS GRID
- $410,0002 bd2 ba1.3k sqft1000 Vintage Green Ln #1206, Franklin, TN 37064For SaleMLS ID #3186581, Zachary (Zac) Bowers. RealTracs MLS as distributed by MLS GRID
- $475,0003 bd3 ba2.3k sqft2678 Douglas Ln, Thompsons Station, TN 37179For SaleMLS ID #3186393, Marqueze D. Williams Sr.. RealTracs MLS as distributed by MLS GRID
- $310,0002 bd2 ba1k sqft906 Cashmere Dr, Thompsons Station, TN 37179For SaleMLS ID #3299521, Grace Hickman. RealTracs MLS as distributed by MLS GRID
- $643,0003 bd2 ba2k sqft1132 Frewin St, Nolensville, TN 37135For SaleMLS ID #3319400, Viviana Milam. RealTracs MLS as distributed by MLS GRID
- $519,9903 bd2 ba1.8k sqft1060 Gadwall Ln Lot 11, Spring Hill, TN 37174New ConstructionRealTracs MLS as distributed by MLS GRID
- $500,0004 bd3 ba2.3k sqft1405 Carmack Ln, Spring Hill, TN 37174For SaleMLS ID #3196280, Jacqueline Spires. RealTracs MLS as distributed by MLS GRID
- $284,9003 bd3 ba1.6k sqft523 Stovall Ln, Columbia, TN 38401For SaleMLS ID #3311538, James Sallinger. RealTracs MLS as distributed by MLS GRID
- $310,0003 bd3 ba1.5k sqft4155 Grapevine Loop, Smyrna, TN 37167For SaleMLS ID #3314459, Rhonda R. Berry. RealTracs MLS as distributed by MLS GRID
- $541,0004 bd2 ba1.7k sqft5124 Brucewood Dr, Nashville, TN 37211For SaleMLS ID #3220324, Tim D. Smith. RealTracs MLS as distributed by MLS GRID
- $429,9003 bd2 ba1.4k sqft2301 Clara Mathis Rd, Spring Hill, TN 37174For SaleMLS ID #3191253, Phil Hopewell. RealTracs MLS as distributed by MLS GRID
