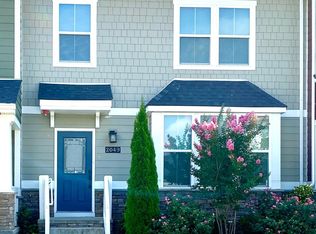
Welcome to this gorgeous, move-in ready townhome located on a lovely, quiet street in the HIGHLY desirable Stream Valley community in Historic Franklin! From the moment you arrive, you'll be captivated by the charming rocking-chair front porch-perfect for quiet mornings or for unwinding after a long, busy day.
Step inside and this home features 3 bedrooms (up), 2 full baths and a powder room. You will LOVE the open concept layout designed for both comfortable living and entertaining! The kitchen is definitely a stand-out showcasing a expansive island, gas range and tons of cabinet storage. The courtyard is so private and charming - perfect for grilling and enjoying the evening. A built-in gas grill enhances the outdoor experience and is included with the home!
Residents of Stream Valley enjoy exceptional community amenities including a resort-style pool, scenic walking trails and several playgrounds. Conveniently located just 5 minutes from shopping, dining, entertainment and access to the interstate, this community offers the perfect blend of tranquility and accessibility.
Closed
$560,000
2043 Oglethorpe Dr, Franklin, TN 37064
3beds
1,728sqft
Townhouse, Residential, Condominium
Built in 2019
2,613 Square Feet Lot
$561,800 Zestimate®
$324/sqft
$2,928 Estimated rent
Home value
$561,800
$534,000 - $590,000
$2,928/mo
Zestimate® history
Owner options
List your home for rent
$2,928/mo
Rent Zestimate®
Find your next renter with Zillow Rental Manager. Plus, with online applications, you can quickly screen prospective tenants – for free.
$2,928/mo
Rent Zestimate®
Refinance and save
$3,493/mo
Est. payment
Refinancing to a lower rate could help reduce your monthly payments and save thousands over the life of the loan.
$3,493/mo
Est. payment
Explore your selling options
Work with a Zillow partner agent
Leverage their expertise and Zillow's premium Showcase listings to get your home seen by more buyers.
Get startedList with your own agent
Get your home in front of millions of buyers by listing it on Zillow.
Learn how to do itSell it yourself
Take full control of how buyers see your home on Zillow by listing For Sale by Owner (FSBO).
List your homeWhat's special
Charming rocking-chair front porchExpansive islandGas rangeTons of cabinet storageBuilt-in gas grillLovely quiet street
Zillow last checked:
Listing updated:
Listed by:
Susan G. Brent 615-589-4222,
Benchmark Realty, LLC
Bought with:
Melanie Arrowood, 337552
Parks Compass
Source: RealTracs MLS as distributed by MLS GRID,MLS#: 3185610
Facts & features
Interior
Bedrooms & bathrooms
- Bedrooms: 3
- Bathrooms: 3
- Full bathrooms: 2
- 1/2 bathrooms: 1
Bedroom 1
- Features: Full Bath
- Level: Full Bath
- Area: 208 Square Feet
- Dimensions: 13x16
Bedroom 2
- Area: 144 Square Feet
- Dimensions: 12x12
Bedroom 3
- Area: 132 Square Feet
- Dimensions: 11x12
Primary bathroom
- Features: Double Vanity
- Level: Double Vanity
Dining room
- Features: Combination
- Level: Combination
- Area: 208 Square Feet
- Dimensions: 13x16
Kitchen
- Area: 160 Square Feet
- Dimensions: 10x16
Living room
- Features: Great Room
- Level: Great Room
- Area: 266 Square Feet
- Dimensions: 14x19
Heating
- Central
Cooling
- Central Air
Appliances
- Included: Built-In Gas Oven
- Laundry: Electric Dryer Hookup, Washer Hookup
Features
- Kitchen Island
- Flooring: Carpet, Wood
- Basement: None
Interior area
- Total structure area: 1,728
- Total interior livable area: 1,728 sqft
- Finished area above ground: 1,728
Property
Parking
- Total spaces: 2
- Parking features: Alley Access
- Garage spaces: 2
Features
- Levels: Two
- Stories: 2
- Patio & porch: Patio
- Pool features: Association
Lot
- Size: 2,613 Square Feet
- Dimensions: 29.5 x 90
Details
- Parcel number: 094117J D 06000 00010117J
- Special conditions: Standard
Construction
Type & style
- Home type: Townhouse
- Property subtype: Townhouse, Residential, Condominium
- Attached to another structure: Yes
Materials
- Fiber Cement
Condition
- New construction: No
- Year built: 2019
Utilities & green energy
- Sewer: Public Sewer
- Water: Public
- Utilities for property: Water Available, Underground Utilities
Community & HOA
Community
- Subdivision: Stream Valley Sec16
HOA
- Has HOA: Yes
- Amenities included: Park, Playground, Pool, Sidewalks, Underground Utilities
- Services included: Maintenance Structure, Maintenance Grounds, Recreation Facilities
- HOA fee: $250 monthly
Location
- Region: Franklin
Financial & listing details
- Price per square foot: $324/sqft
- Tax assessed value: $541,400
- Annual tax amount: $2,120
- Date on market: 5/1/2026
Price history
| Date | Event | Price |
|---|---|---|
| 6/3/2026 | Sold | $560,000+0.9%$324/sqft |
Source:  RealTracs MLS as distributed by MLS GRID #3185610 Report a problem RealTracs MLS as distributed by MLS GRID #3185610 Report a problem | ||
| 5/2/2026 | Contingent | $555,000$321/sqft |
Source: RealTracs MLS as distributed by MLS GRID #3185610 Report a problem | ||
| 5/1/2026 | Listed for sale | $555,000+3.7%$321/sqft |
Source: RealTracs MLS as distributed by MLS GRID #3185610 Report a problem | ||
| 9/25/2023 | Sold | $535,000+25.4%$310/sqft |
Source: Public Record Report a problem | ||
| 8/3/2021 | Sold | $426,500+22.5%$247/sqft |
Source: Public Record Report a problem | ||
| 7/31/2019 | Sold | $348,070$201/sqft |
Source: Public Record Report a problem | ||
Public tax history
| Year | Property taxes | Tax assessment |
|---|---|---|
| 2025 | $2,120 +10.1% | $135,350 +51.6% |
| 2024 | $1,925 | $89,275 |
| 2023 | $1,925 | $89,275 |
| 2022 | $1,925 | $89,275 |
| 2021 | $1,925 +2.9% | $89,275 +23% |
| 2020 | $1,871 +80.3% | $72,575 +80.1% |
| 2019 | $1,038 | $40,300 +222.4% |
| 2018 | -- | $12,500 |
Find assessor info on the county website
Neighborhood: 37064
Nearby homes
- $508,6003 bd3 ba1.7k sqft2043 Oglethorpe Dr LOT 553D-556, Franklin, TN 37064Off Market

- $530,0003 bd3 ba1.5k sqft2049 Oglethorpe Dr, Franklin, TN 37064For Sale
- $506,0003 bd3 ba1.7k sqft2037 Oglethorpe Dr LOT 550, Franklin, TN 37064Off Market
- $550,0003 bd3 ba1.7k sqft2037 Oglethorpe Dr, Franklin, TN 37064Sold

- $483,4003 bd3 ba1.5k sqft2049 Oglethorpe Dr LOT 553C-SA553C, Franklin, TN 37064Off Market
- $520,4003 bd2 ba1.7k sqft2031 Oglethorpe Dr, Franklin, TN 37064Off Market
- $497,5003 bd3 ba1.7k sqft2031 Oglethorpe Dr LOT 557, Franklin, TN 37064Off Market
- $515,0003 bd3 ba1.7k sqft2055 Oglethorpe Dr, Franklin, TN 37064Sold
Nearby schools
GreatSchools rating
- 10/10Oak View Elementary SchoolGrades: PK-5Distance: 1.9 mi
- 8/10Legacy Middle SchoolGrades: 6-8Distance: 2 mi
- 10/10Independence High SchoolGrades: 9-12Distance: 3.6 mi
Schools provided by the listing agent
- Elementary: Oak View Elementary School
- Middle: Legacy Middle School
- High: Independence High School
Source: RealTracs MLS as distributed by MLS GRID. This data may not be complete. We recommend contacting the local school district to confirm school assignments for this home.
Get a cash offer in 3 minutes
Find out how much your home could sell for in as little as 3 minutes with a no-obligation cash offer.
Estimated market value
$561,800
Get a cash offer in 3 minutes
Find out how much your home could sell for in as little as 3 minutes with a no-obligation cash offer.
Estimated market value
$561,800
- Tennessee
- Williamson County
- Franklin
- 37064
- 2043 Oglethorpe Dr
Nearby cities
Nearby neighborhoods
Nearby zip codes
Other Franklin Topics
