Welcome to a flawlessly designed, meticulously maintained home where luxury meets everyday comfort. The expansive open floor plan greets you with soaring 10-foot ceilings accented by elegant coffered tray ceiling detailing. Rich wood floors flow seamlessly throughout the entire home, perfectly complemented by upgraded, solid wood interior doors that showcase the property’s premium craftsmanship. Custom built-in bookcases add both character and sophisticated storage, while classic plantation shutters offer effortless light control and privacy. Chef’s Kitchen ,the heart of the home features a beautiful gourmet kitchen outfitted with stunning granite countertops, upgraded custom cabinetry, and high-end finishes built for effortless entertaining. Perfectly connected to the kitchen is a highly functional, upgraded laundry area featuring a smart built-in desk—making it the ultimate workspace or home organization hub. One step down into the garage you will find upgraded cabinetry, overhead storage and perfectly epoxied flooring. You can relax in your private Outdoor screened patio and step out back into your own personal paradise that transitions seamlessly into a beautifully landscaped backyard. Best of all, you will enjoy absolute serenity with no neighbors behind the you, ensuring maximum privacy for quiet mornings or lively weekend gatherings.
Under contract - not showing
$643,000
1132 Frewin St, Nolensville, TN 37135
3beds
2,057sqft
:
Get pre-qualified$3,776/mo
Single Family Residence, Residential
Built in 2017
6,969 Square Feet Lot
$-- Zestimate®
$313/sqft
$93/mo HOA
What's special
Beautifully landscaped backyardMeticulously maintainedMaximum privacyExpansive open floor planBeautiful gourmet kitchenFlawlessly designedSmart built-in desk
- 8 days |
- 162 |
- 7 |
Likely to sell faster than
Zillow last checked:
Listing updated:
Listed by:
Viviana Milam 615-947-3759,
Realty One Group Momentum 615-987-9135
Source: RealTracs MLS as distributed by MLS GRID,MLS#: 3319400
Facts & features
Interior
Bedrooms & bathrooms
- Bedrooms: 3
- Bathrooms: 2
- Full bathrooms: 2
- Main level bedrooms: 3
Bedroom 1
- Features: Suite
- Level: Suite
- Area: 224 Square Feet
- Dimensions: 16x14
Bedroom 2
- Features: Extra Large Closet
- Level: Extra Large Closet
- Area: 143 Square Feet
- Dimensions: 13x11
Bedroom 3
- Features: Extra Large Closet
- Level: Extra Large Closet
- Area: 143 Square Feet
- Dimensions: 13x11
Primary bathroom
- Features: Double Vanity
- Level: Double Vanity
Dining room
- Features: Combination
- Level: Combination
- Area: 208 Square Feet
- Dimensions: 16x13
Living room
- Features: Combination
- Level: Combination
- Area: 336 Square Feet
- Dimensions: 21x16
Other
- Features: Breakfast Room
- Level: Breakfast Room
Heating
- Central, Natural Gas
Cooling
- Central Air, Electric
Appliances
- Included: Built-In Electric Oven, Built-In Gas Range
- Laundry: Electric Dryer Hookup, Gas Dryer Hookup
Features
- High Speed Internet, Kitchen Island
- Flooring: Wood, Tile
- Basement: None
Interior area
- Total structure area: 2,057
- Total interior livable area: 2,057 sqft
- Finished area above ground: 2,057
Property
Parking
- Total spaces: 2
- Parking features: Garage Faces Front
- Attached garage spaces: 2
Features
- Levels: One
- Stories: 1
Lot
- Size: 6,969 Square Feet
- Dimensions: 60 x 114
- Features: Level
- Topography: Level
Details
- Parcel number: 187050A01800CO
- Special conditions: Standard
Construction
Type & style
- Home type: SingleFamily
- Architectural style: Contemporary
- Property subtype: Single Family Residence, Residential
Materials
- Brick
- Roof: Shingle
Condition
- New construction: No
- Year built: 2017
Utilities & green energy
- Sewer: Public Sewer
- Water: Public
- Utilities for property: Electricity Available, Natural Gas Available, Water Available
Community & HOA
Community
- Subdivision: Burkitt Springs
HOA
- Has HOA: Yes
- Services included: Maintenance Grounds
- HOA fee: $93 monthly
Location
- Region: Nolensville
Financial & listing details
- Price per square foot: $313/sqft
- Tax assessed value: $626,600
- Annual tax amount: $4,358
- Date on market: 8/5/2026
- Electric utility on property: Yes
Estimated market value
Not available
Estimated sales range
Not available
Not available
Price history
| Date | Event | Price |
|---|---|---|
| 8/8/2026 | Pending sale | $643,000$313/sqft |
Source:  RealTracs MLS as distributed by MLS GRID #3319400 Report a problem RealTracs MLS as distributed by MLS GRID #3319400 Report a problem | ||
| 8/5/2026 | Listed for sale | $643,000-5.9%$313/sqft |
Source: RealTracs MLS as distributed by MLS GRID #3319400 Report a problem | ||
| 6/13/2022 | Sold | $683,314+5.1%$332/sqft |
Source: RealTracs MLS as distributed by MLS GRID #2392195 Report a problem | ||
| 6/4/2022 | Pending sale | $649,900$316/sqft |
Source: RealTracs MLS as distributed by MLS GRID #2392195 Report a problem | ||
| 6/3/2022 | Listed for sale | $649,900+95.3%$316/sqft |
Source: RealTracs MLS as distributed by MLS GRID #2392195 Report a problem | ||
| 2/27/2017 | Sold | $332,775$162/sqft |
Source: Public Record Report a problem | ||
Public tax history
| Year | Property taxes | Tax assessment |
|---|---|---|
| 2025 | $4,358 +37.6% | $156,650 +44.5% |
| 2024 | $3,167 | $108,400 |
| 2023 | $3,167 | $108,400 |
| 2022 | $3,167 -1% | $108,400 |
| 2021 | $3,201 -1.8% | $108,400 +26% |
| 2020 | $3,260 +37.5% | $86,050 |
| 2019 | $2,371 | $86,050 |
| 2018 | $2,371 | $86,050 +84.3% |
| 2017 | $2,371 | $46,700 |
Find assessor info on the county website
Monthly payment
Est. payment
Payment breakdown
Explore the cost of this home by adjusting the details. Changes won't be saved.Climate risks
Neighborhood: 37135
Nearby schools
GreatSchools rating
- 6/10Henry Maxwell Elementary SchoolGrades: PK-5Distance: 2.9 mi
- 4/10Thurgood Marshall Middle SchoolGrades: 6-8Distance: 2.3 mi
- 2/10Cane Ridge High SchoolGrades: 9-12Distance: 3.8 mi
Schools provided by the listing agent
- Elementary: Henry C. Maxwell Elementary
- Middle: Thurgood Marshall Middle
- High: Antioch High School
Source: RealTracs MLS as distributed by MLS GRID. This data may not be complete. We recommend contacting the local school district to confirm school assignments for this home.
- $545,6003 bd3 ba2.1k sqft1128 Frewin St, Nolensville, TN 37135Off Market
- $600,0003 bd3 ba2.2k sqft1136 Frewin St, Nolensville, TN 37135Sold
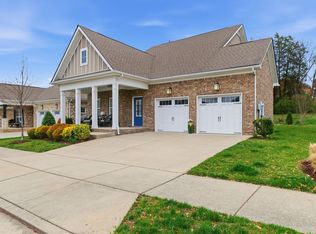
- $491,2003 bd3 ba1.7k sqft1160 Frewin, Nolensville, TN 37135Off Market
- $610,0004 bd2 ba2k sqft1140 Frewin St, Nolensville, TN 37135Sold

- $586,8003 bd2 ba1.9k sqft1124 Frewin St, Nolensville, TN 37135Off Market
- $457,8003 bd3 ba1.6k sqft1127 Frewin St, Nolensville, TN 37135Off Market
- $433,9003 bd2 ba1.5k sqft1153 Frewin, Nolensville, TN 37135Off Market
- $448,3003 bd2 ba1.5k sqft1131 Frewin St, Nolensville, TN 37135Off Market
A local agent can set up tours, give advice and negotiate with sellers.
A local lender can help you make sure your offer is ready when you are.
Similar homes
- $669,0004 bd3 ba2.4k sqft9069 Macauley Ln, Nolensville, TN 37135For Sale

 MLS ID #3182901, Darrell Hardison. RealTracs MLS as distributed by MLS GRID
 - $480,0003 bd2 ba1.5k sqft4516 Dumfries Aly, Nolensville, TN 37135For Sale
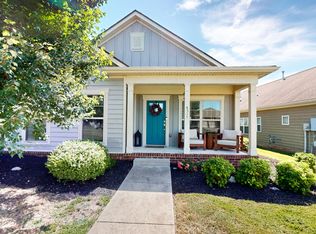 MLS ID #3184220, Zachary (Zac) Bowers. RealTracs MLS as distributed by MLS GRID
 - $565,0004 bd3 ba2.4k sqft8052 Brockman Ln, Nashville, TN 37211For Sale
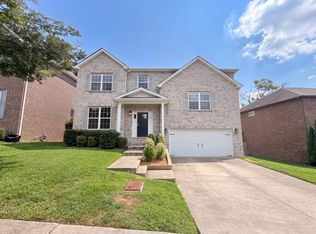 MLS ID #3506056, Karen Albright. RealTracs MLS as distributed by MLS GRID
 - $720,0003 bd3 ba2.6k sqft820 Goswell Dr, Nolensville, TN 37135For Sale
 MLS ID #3298131, Tracy Wiggins. RealTracs MLS as distributed by MLS GRID
 - $639,9003 bd3 ba2.9k sqft234 Cedarview Dr, Antioch, TN 37013For SaleMLS ID #3243409, Marie Velasquez C2EX, ABR®, PSA, AHWD®. RealTracs MLS as distributed by MLS GRID
- $465,0003 bd3 ba1.7k sqft4326 Barnes Cove Dr, Nashville, TN 37211For SaleMLS ID #3333910, Todd Pachey. RealTracs MLS as distributed by MLS GRID
- $575,0003 bd3 ba2.7k sqft1005 Ithaca St, Murfreesboro, TN 37130For SaleMLS ID #3301735, Tom Arnold-The Arnold Team. RealTracs MLS as distributed by MLS GRID
- $426,0003 bd2 ba1.8k sqft308 Acorn Ct, Smyrna, TN 37167For SaleMLS ID #3232583, Ralph Harvey. RealTracs MLS as distributed by MLS GRID
- $579,9004 bd2 ba2k sqft1547 Brentwood Pointe, Franklin, TN 37067For SaleMLS ID #3510479, Justin Davis. RealTracs MLS as distributed by MLS GRID
- $398,0003 bd3 ba1.9k sqft1148 Shire Dr, Antioch, TN 37013For SaleMLS ID #3319104, Joe L. Loftis. RealTracs MLS as distributed by MLS GRID
- $695,0004 bd2 ba2.2k sqft504 Bancroft Way, Franklin, TN 37064For SaleMLS ID #3320611, Adam S. Henry. RealTracs MLS as distributed by MLS GRID
- $460,0004 bd4 ba2k sqft7528 Maggie Dr, Antioch, TN 37013For SaleMLS ID #3309447, Van Sang. RealTracs MLS as distributed by MLS GRID
- $570,0004 bd4 ba2.6k sqft5005 Suter Dr, Nashville, TN 37211For SaleMLS ID #3244820, Mitzi Gentry. RealTracs MLS as distributed by MLS GRID
- $459,9004 bd3 ba2.4k sqft4041 Windwood Ln, Nashville, TN 37214For SaleMLS ID #3510543, Allene Shannon. RealTracs MLS as distributed by MLS GRID
- $689,0004 bd3 ba2.5k sqft5964 Cottingham Dr, Murfreesboro, TN 37128For SaleMLS ID #3314899, Jeff Wyatt. RealTracs MLS as distributed by MLS GRID
- $749,9994 bd3 ba2.6k sqft1713 Elysian Cir, Brentwood, TN 37027For SaleMLS ID #3225182, Tondalanea Scott. RealTracs MLS as distributed by MLS GRID
- $749,9003 bd3 ba2.4k sqft2489 Stewart Creek Rd, Murfreesboro, TN 37129For SaleMLS ID #3228676, Todd Daryl Hearn. RealTracs MLS as distributed by MLS GRID
- $658,9004 bd3 ba2.9k sqft1200 White Rock Rd, Murfreesboro, TN 37129For SaleMLS ID #3230309, Amy R. Mabry. RealTracs MLS as distributed by MLS GRID
- $449,0003 bd3 ba2.2k sqft805 Sam Davis Rd, Smyrna, TN 37167For SaleMLS ID #3256613, Robbie Moore. RealTracs MLS as distributed by MLS GRID
- $537,0004 bd2 ba1.7k sqft5124 Brucewood Dr, Nashville, TN 37211For SaleMLS ID #3220324, Tim D. Smith. RealTracs MLS as distributed by MLS GRID
