Charming one-level cottage in the heart of Burkitt Village! Seller is replacing all carpet in the 3 bedrooms so new buyer will have brand new carpet! This thoughtfully designed home offers effortless living with an open-concept layout with a back patio perfect for entertaining. Enjoy a welcoming front porch with community- maintained green space in front, a spacious kitchen with granite countertops and gas range. Plantation Shutters throughout the home. New Water Heater and Water Softener System installed that adds many benefits. Located just minutes from local favorites like Mama’s Java, Martin’s BBQ, and the Nolensville Farmer’s Market, with easy access to Brentwood, Franklin, and I-65. A rare opportunity to own a move-in ready home that combines charm, convenience, and community. **LENDER INCENTIVE: Closing cost credit and/or rate buy-down available from Preferred Lender. Contact List Agent for more information.**
Active
Price cut: $10K (7/31)
$480,000
4516 Dumfries Aly, Nolensville, TN 37135
3beds
1,535sqft
Single Family Residence, Residential
Built in 2016
4,791 Square Feet Lot
$-- Zestimate®
$313/sqft
$55/mo HOA
What's special
Welcoming front porchCharming one-level cottageGas rangeOpen-concept layout
- 117 days |
- 504 |
- 23 |
Zillow last checked:
Listing updated:
Listed by:
Zachary (Zac) Bowers 615-714-1138,
Benchmark Realty, LLC 615-371-1544
Source: RealTracs MLS as distributed by MLS GRID,MLS#: 3184220
Facts & features
Interior
Bedrooms & bathrooms
- Bedrooms: 3
- Bathrooms: 2
- Full bathrooms: 2
- Main level bedrooms: 3
Bedroom 1
- Features: Walk-In Closet(s)
- Level: Walk-In Closet(s)
- Area: 182 Square Feet
- Dimensions: 14x13
Bedroom 2
- Features: Extra Large Closet
- Level: Extra Large Closet
- Area: 120 Square Feet
- Dimensions: 12x10
Bedroom 3
- Features: Extra Large Closet
- Level: Extra Large Closet
- Area: 120 Square Feet
- Dimensions: 12x10
Primary bathroom
- Features: Double Vanity
- Level: Double Vanity
Kitchen
- Features: Pantry
- Level: Pantry
- Area: 132 Square Feet
- Dimensions: 12x11
Living room
- Features: Great Room
- Level: Great Room
- Area: 330 Square Feet
- Dimensions: 22x15
Heating
- Central
Cooling
- Central Air
Appliances
- Included: Gas Range, Dishwasher, Microwave, Stainless Steel Appliance(s), Water Purifier
- Laundry: Electric Dryer Hookup, Washer Hookup
Features
- Ceiling Fan(s), Open Floorplan, Pantry, Walk-In Closet(s), High Speed Internet
- Flooring: Carpet, Wood, Tile
- Basement: None
Interior area
- Total structure area: 1,535
- Total interior livable area: 1,535 sqft
- Finished area above ground: 1,535
Property
Parking
- Total spaces: 4
- Parking features: Garage Faces Rear, Alley Access, Driveway
- Attached garage spaces: 2
- Uncovered spaces: 2
Features
- Levels: One
- Stories: 1
- Patio & porch: Porch, Covered, Patio
- Fencing: Back Yard
Lot
- Size: 4,791 Square Feet
- Dimensions: 38 x 106
Details
- Parcel number: 187090A26100CO
- Special conditions: Standard
Construction
Type & style
- Home type: SingleFamily
- Property subtype: Single Family Residence, Residential
Materials
- Fiber Cement
Condition
- New construction: No
- Year built: 2016
Utilities & green energy
- Sewer: Public Sewer
- Water: Public
- Utilities for property: Water Available, Cable Connected, Underground Utilities
Community & HOA
Community
- Subdivision: Burkitt Village
HOA
- Has HOA: Yes
- Amenities included: Sidewalks, Underground Utilities
- HOA fee: $55 monthly
Location
- Region: Nolensville
Financial & listing details
- Price per square foot: $313/sqft
- Tax assessed value: $464,500
- Annual tax amount: $3,231
- Date on market: 5/1/2026
Estimated market value
Not available
Estimated sales range
Not available
Not available
Price history
| Date | Event | Price |
|---|---|---|
| 7/31/2026 | Price change | $480,000-2%$313/sqft |
Source:  RealTracs MLS as distributed by MLS GRID #3184220 Report a problem RealTracs MLS as distributed by MLS GRID #3184220 Report a problem | ||
| 6/10/2026 | Price change | $490,000-1%$319/sqft |
Source: RealTracs MLS as distributed by MLS GRID #3184220 Report a problem | ||
| 5/1/2026 | Listed for sale | $495,000-1%$322/sqft |
Source: RealTracs MLS as distributed by MLS GRID #3184220 Report a problem | ||
| 11/12/2025 | Listing removed | $499,900$326/sqft |
Source: RealTracs MLS as distributed by MLS GRID #2980051 Report a problem | ||
| 9/9/2025 | Price change | $499,900-3.4%$326/sqft |
Source: RealTracs MLS as distributed by MLS GRID #2980051 Report a problem | ||
| 8/28/2025 | Listed for sale | $517,500+58.1%$337/sqft |
Source: RealTracs MLS as distributed by MLS GRID #2980051 Report a problem | ||
| 2/19/2020 | Sold | $327,400-0.8%$213/sqft |
Source: Public Record Report a problem | ||
| 2/19/2020 | Listed for sale | $329,900$215/sqft |
Source: RE/MAX Elite #2111571 Report a problem | ||
| 1/18/2020 | Pending sale | $329,900$215/sqft |
Source: RE/MAX Elite #2111571 Report a problem | ||
| 1/6/2020 | Listed for sale | $329,900+22.2%$215/sqft |
Source: RE/MAX Elite #2111571 Report a problem | ||
| 11/21/2016 | Sold | $270,050$176/sqft |
Source: Public Record Report a problem | ||
Public tax history
| Year | Property taxes | Tax assessment |
|---|---|---|
| 2025 | $3,231 +37.7% | $116,125 +44.6% |
| 2024 | $2,346 | $80,300 |
| 2023 | $2,346 | $80,300 |
| 2022 | $2,346 -1% | $80,300 |
| 2021 | $2,371 -1.1% | $80,300 +26.8% |
| 2020 | $2,399 +37.5% | $63,325 |
| 2019 | $1,745 | $63,325 |
| 2018 | $1,745 0% | $63,325 |
| 2017 | $1,745 | $63,325 |
Find assessor info on the county website
Monthly payment
Est. payment
Payment breakdown
Explore the cost of this home by adjusting the details. Changes won't be saved.Climate risks
Neighborhood: 37135
Nearby schools
GreatSchools rating
- 6/10Henry Maxwell Elementary SchoolGrades: PK-5Distance: 3.2 mi
- 4/10Thurgood Marshall Middle SchoolGrades: 6-8Distance: 2.5 mi
- 2/10Cane Ridge High SchoolGrades: 9-12Distance: 3.9 mi
Schools provided by the listing agent
- Elementary: Henry C. Maxwell Elementary
- Middle: Thurgood Marshall Middle
- High: Cane Ridge High School
Source: RealTracs MLS as distributed by MLS GRID. This data may not be complete. We recommend contacting the local school district to confirm school assignments for this home.
- $468,7003 bd2 ba1.5k sqft4518 Dumfries Aly, Nolensville, TN 37135Off Market
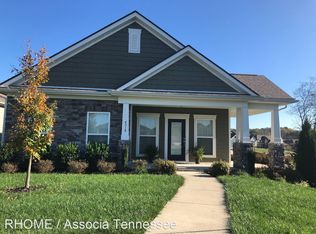
- $470,6003 bd2 ba1.5k sqft4514 Dumfries Aly, Nolensville, TN 37135Off Market
- $495,0003 bd2 ba1.5k sqft4512 Dumfries Aly, Nolensville, TN 37135Sold

- $523,4003 bd2 ba1.7k sqft2137 Kirkwall Dr, Nolensville, TN 37135Off Market
- $501,1003 bd2 ba1.7k sqft4510 Dumfries Aly, Nolensville, TN 37135Off Market
- $479,5003 bd2 ba1.5k sqft4118 Alva Ln, Nolensville, TN 37135Off Market
- $465,8003 bd2 ba1.5k sqft4116 Alva Ln, Nolensville, TN 37135Off Market
- $467,2003 bd2 ba1.5k sqft4120 Alva Ln, Nolensville, TN 37135Off Market
A local agent can set up tours, give advice and negotiate with sellers.
Similar homes
- $545,0003 bd2 ba1.7k sqft1808 Paisley Dr, Nolensville, TN 37135For Sale

 MLS ID #3260005, Jennifer Bell Hughes. RealTracs MLS as distributed by MLS GRID
 - $485,0003 bd2 ba1.9k sqft716 Goswell Dr, Nolensville, TN 37135For Sale
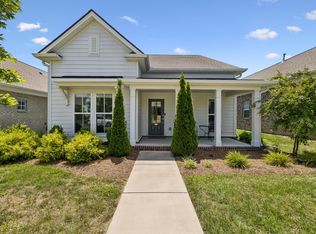 MLS ID #3318933, Tina Keil. RealTracs MLS as distributed by MLS GRID
 - $574,9003 bd3 ba1.9k sqft4828 Kintore Dr, Nolensville, TN 37135For Sale
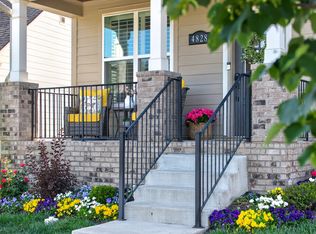 MLS ID #3302229, Paula Hinegardner. RealTracs MLS as distributed by MLS GRID
 - $619,9004 bd4 ba2.2k sqft2037 Kirkwall Dr, Nolensville, TN 37135For Sale
 MLS ID #3233871, Yana Sweeney. RealTracs MLS as distributed by MLS GRID
 - $419,0003 bd3 ba1.8k sqft7827 Kemberton Dr W, Nolensville, TN 37135For SaleMLS ID #3234189, Debbie DeLoach. RealTracs MLS as distributed by MLS GRID
- $374,5002 bd3 ba1.6k sqft740 Westcott Ln, Nolensville, TN 37135For SaleMLS ID #3180125, Belinda Butler. RealTracs MLS as distributed by MLS GRID
- $414,9002 bd2 ba1.3k sqft2373 Fairchild Cir, Nolensville, TN 37135For SaleMLS ID #3135057, Kurt Steckel, Principal Broker, CRS, GRI, ABR. RealTracs MLS as distributed by MLS GRID
- $424,9003 bd3 ba1.7k sqft2008 Oak Trail Dr, Nolensville, TN 37135For SaleMLS ID #3305207, Ashley Payne. RealTracs MLS as distributed by MLS GRID
- $385,0002 bd3 ba1.6k sqft1936 Grace Point Ln, Nolensville, TN 37135For SaleMLS ID #3281412, Riley Deane. RealTracs MLS as distributed by MLS GRID
- $474,4003 bd3 ba2.1k sqft4417 J J Watson Ave, Nashville, TN 37211For SaleMLS ID #3047336, Tony Carletello. RealTracs MLS as distributed by MLS GRID
- $329,9002 bd2 ba961 sqft1021 Vida Way #201, Nolensville, TN 37135For SaleMLS ID #3511052, Craig Candage. RealTracs MLS as distributed by MLS GRID
- $565,5993 bd3 ba1.9k sqft8335 Saint Danasus Dr, Nashville, TN 37211New ConstructionMLS ID #3513557, Westin Brown. RealTracs MLS as distributed by MLS GRID
- $365,0004 bd4 ba1.8k sqft1744 Park Terrace Ln, Nolensville, TN 37135For SaleMLS ID #3268545, Jesse Thomas Carr. RealTracs MLS as distributed by MLS GRID
- $579,0003 bd3 ba2k sqft451 Red Sunset Ct, Brentwood, TN 37027For SaleMLS ID #3288477, David West. RealTracs MLS as distributed by MLS GRID
- $445,0003 bd2 ba1.6k sqft1015 Carnation Dr, Smyrna, TN 37167For SaleMLS ID #3333844, John Turner | Turner Victory Team. RealTracs MLS as distributed by MLS GRID
- $368,9504 bd4 ba1.8k sqft1739 Park Terrace Ln, Nolensville, TN 37135For SaleMLS ID #3229051, Chad Sain. RealTracs MLS as distributed by MLS GRID
- $524,9003 bd2 ba2.1k sqft5059 Citation Dr, Mount Juliet, TN 37122For SaleMLS ID #3314501, Robyn Farrell. RealTracs MLS as distributed by MLS GRID
- $399,0003 bd3 ba1.4k sqft213 Oasis Dr, La Vergne, TN 37086For SaleMLS ID #3247710, Gary Ashton. RealTracs MLS as distributed by MLS GRID
- $384,9002 bd3 ba1.7k sqft3316 Tasker Dr, Antioch, TN 37013For SaleMLS ID #3245874, Tom Vanhooser. RealTracs MLS as distributed by MLS GRID
- $449,0003 bd3 ba2.1k sqft809 Mill Tree Ct, Smyrna, TN 37167For SaleMLS ID #3253597, Darryl Darius Graves. RealTracs MLS as distributed by MLS GRID
