Welcome to your beautiful new home in Carothers Farms, where walkable streets and inviting community spaces make every day feel connected, comfortable, and convenient.
This beautiful, move-in-ready townhome offers 4 bedrooms, 3.5 bathrooms, a spacious two-car garage, and a flexible floor plan designed for comfortable living from day one. Whether you need room for guests, a home office, a workout space, or a playroom, the lower-level suite with its own full bath offers the flexibility to fit your lifestyle. The bright, open-concept main level is perfect for everyday living and entertaining, while the upper level offers comfortable bedrooms and a private retreat at the end of the day.
Living in Carothers Farms is about more than just the home. Enjoy being just a short walk from neighborhood trails, green spaces, the dog park, playground, and community gathering areas. With landscaping maintained by the HOA, you'll have more time to enjoy everything this vibrant neighborhood has to offer. Conveniently located just minutes from Nolensville and I-24, this home offers easy access to shopping, dining, and downtown Nashville while allowing you to enjoy everything that makes Carothers Farms such a desirable community. Washer and Dryer and all kitchen appliances to convey.
Active
Price cut: $5K (8/10)
$365,000
1744 Park Terrace Ln, Nolensville, TN 37135
4beds
1,847sqft
Townhouse, Residential, Condominium
Built in 2021
1,742 Square Feet Lot
$-- Zestimate®
$198/sqft
$309/mo HOA
What's special
Beautiful move-in-ready townhomeBright open-concept main levelSpacious two-car garageComfortable bedrooms
- 39 days |
- 552 |
- 40 |
Zillow last checked:
Listing updated:
Listed by:
Jesse Thomas Carr 615-957-3909,
Compass RE 615-475-5616
Source: RealTracs MLS as distributed by MLS GRID,MLS#: 3268545
Facts & features
Interior
Bedrooms & bathrooms
- Bedrooms: 4
- Bathrooms: 4
- Full bathrooms: 3
- 1/2 bathrooms: 1
Heating
- Central, Electric
Cooling
- Central Air
Appliances
- Included: Built-In Electric Range, Electric Range, Dishwasher, Disposal, Freezer, Microwave, Refrigerator, Water Purifier
- Laundry: Electric Dryer Hookup, Washer Hookup
Features
- Air Filter, Ceiling Fan(s), Entrance Foyer, Pantry, Walk-In Closet(s), High Speed Internet
- Flooring: Carpet, Luxury Vinyl, Tile
- Basement: Finished
Interior area
- Total structure area: 1,847
- Total interior livable area: 1,847 sqft
- Finished area above ground: 1,552
- Finished area below ground: 295
Property
Parking
- Total spaces: 4
- Parking features: Garage Door Opener, Garage Faces Rear, Concrete
- Attached garage spaces: 2
- Uncovered spaces: 2
Features
- Levels: Three Or More
- Stories: 3
- Patio & porch: Patio
- Exterior features: Balcony
Lot
- Size: 1,742 Square Feet
- Dimensions: 20 x 80
Details
- Parcel number: 188100A30400CO
- Special conditions: Standard
- Other equipment: Air Purifier
Construction
Type & style
- Home type: Townhouse
- Architectural style: Traditional
- Property subtype: Townhouse, Residential, Condominium
- Attached to another structure: Yes
Materials
- Hardboard Siding, Brick
- Roof: Shingle
Condition
- New construction: No
- Year built: 2021
Utilities & green energy
- Sewer: Public Sewer
- Water: Public
- Utilities for property: Electricity Available, Water Available
Community & HOA
Community
- Security: Carbon Monoxide Detector(s), Smoke Detector(s)
- Subdivision: Carothers Crossing
HOA
- Has HOA: Yes
- Amenities included: Clubhouse, Dog Park, Park, Playground, Sidewalks, Trail(s)
- Services included: Maintenance Structure, Maintenance Grounds, Insurance, Internet, Trash
- HOA fee: $309 monthly
- Second HOA fee: $618 one time
Location
- Region: Nolensville
Financial & listing details
- Price per square foot: $198/sqft
- Tax assessed value: $384,900
- Annual tax amount: $2,677
- Date on market: 7/9/2026
- Electric utility on property: Yes
Estimated market value
Not available
Estimated sales range
Not available
Not available
Price history
| Date | Event | Price |
|---|---|---|
| 8/10/2026 | Price change | $365,000-1.4%$198/sqft |
Source:  RealTracs MLS as distributed by MLS GRID #3268545 Report a problem RealTracs MLS as distributed by MLS GRID #3268545 Report a problem | ||
| 7/29/2026 | Price change | $370,000-1.3%$200/sqft |
Source: RealTracs MLS as distributed by MLS GRID #3268545 Report a problem | ||
| 7/14/2026 | Price change | $375,000-2.6%$203/sqft |
Source: RealTracs MLS as distributed by MLS GRID #3268545 Report a problem | ||
| 7/9/2026 | Listed for sale | $385,000+15%$208/sqft |
Source: RealTracs MLS as distributed by MLS GRID #3268545 Report a problem | ||
| 9/27/2021 | Sold | $334,900$181/sqft |
Source: Public Record Report a problem | ||
Public tax history
| Year | Property taxes | Tax assessment |
|---|---|---|
| 2025 | $2,677 +20.2% | $96,225 +26.3% |
| 2024 | $2,227 | $76,200 |
| 2023 | $2,227 | $76,200 |
| 2022 | $2,227 +281.8% | $76,200 +285.8% |
| 2021 | $583 | $19,750 |
Find assessor info on the county website
Monthly payment
Est. payment
Payment breakdown
Explore the cost of this home by adjusting the details. Changes won't be saved.Climate risks
Neighborhood: 37135
Nearby schools
GreatSchools rating
- 7/10A. Z. Kelley Elementary SchoolGrades: PK-5Distance: 3.7 mi
- 4/10Thurgood Marshall Middle SchoolGrades: 6-8Distance: 3.8 mi
- 2/10Cane Ridge High SchoolGrades: 9-12Distance: 3.3 mi
Schools provided by the listing agent
- Elementary: A. Z. Kelley Elementary
- Middle: Thurgood Marshall Middle
- High: Cane Ridge High School
Source: RealTracs MLS as distributed by MLS GRID. This data may not be complete. We recommend contacting the local school district to confirm school assignments for this home.
- $390,0003 bd3 ba2k sqft1746 Park Terrace Ln, Nolensville, TN 37135Sold

- $399,0004 bd4 ba1.8k sqft1740 Park Terrace Ln, Nolensville, TN 37135Sold

- $420,4004 bd4 ba2k sqft1748 Park Terrace Ln, Nolensville, TN 37135Off Market

- $389,3004 bd4 ba1.7k sqft1750 Park Terrace Ln, Nolensville, TN 37135Off Market
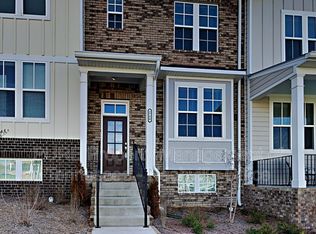
- $478,2003 bd2 ba1.8k sqft1000 Stoneleigh Ln, Nolensville, TN 37135Off Market
- $400,0004 bd3 ba1.9k sqft1734 Park Terrace Ln, Nolensville, TN 37135Off Market
- $395,0004 bd4 ba1.8k sqft1754 Park Terrace Ln, Nolensville, TN 37135Sold
- $549,5004 bd4 ba2.2k sqft1002 Stoneleigh Ln, Nolensville, TN 37135Off Market
A local agent can set up tours, give advice and negotiate with sellers.
A local lender can help you make sure your offer is ready when you are.
Similar homes
- $368,9504 bd4 ba1.8k sqft1739 Park Terrace Ln, Nolensville, TN 37135For Sale

 MLS ID #3229051, Chad Sain. RealTracs MLS as distributed by MLS GRID
 - $385,0002 bd3 ba1.6k sqft1936 Grace Point Ln, Nolensville, TN 37135For Sale
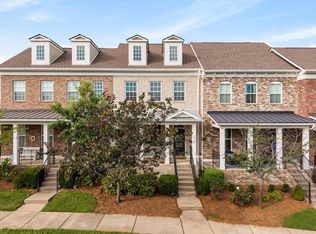 MLS ID #3281412, Riley Deane. RealTracs MLS as distributed by MLS GRID
 - $424,9003 bd3 ba1.7k sqft2008 Oak Trail Dr, Nolensville, TN 37135For Sale
 MLS ID #3305207, Ashley Payne. RealTracs MLS as distributed by MLS GRID
 - $485,0003 bd2 ba1.9k sqft716 Goswell Dr, Nolensville, TN 37135For Sale
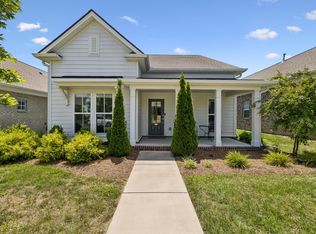 MLS ID #3318933, Tina Keil. RealTracs MLS as distributed by MLS GRID
 - $329,9002 bd2 ba961 sqft1021 Vida Way #201, Nolensville, TN 37135For SaleMLS ID #3511052, Craig Candage. RealTracs MLS as distributed by MLS GRID
- $414,9002 bd2 ba1.3k sqft2373 Fairchild Cir, Nolensville, TN 37135For SaleMLS ID #3135057, Kurt Steckel, Principal Broker, CRS, GRI, ABR. RealTracs MLS as distributed by MLS GRID
- $459,0004 bd4 ba2.2k sqft721 Chard Ln, Nolensville, TN 37135For SaleMLS ID #3211301, Toni Frizzell ,Senior Broker Associate. RealTracs MLS as distributed by MLS GRID
- $474,9003 bd4 ba2k sqft360 Kara Ln, Nolensville, TN 37135For SaleMLS ID #3234736, Todd Bradley. RealTracs MLS as distributed by MLS GRID
- $379,9003 bd4 ba2.1k sqft1035 Avery Park Dr, Smyrna, TN 37167For SaleMLS ID #3180910, John C. Rochford. RealTracs MLS as distributed by MLS GRID
- $378,9002 bd3 ba1.5k sqft853 Westcott Ln, Antioch, TN 37013For SaleMLS ID #3193741, Debbie McCaslin. RealTracs MLS as distributed by MLS GRID
- $310,0003 bd3 ba1.5k sqft4155 Grapevine Loop, Smyrna, TN 37167For SaleMLS ID #3314459, Rhonda R. Berry. RealTracs MLS as distributed by MLS GRID
- $439,9003 bd2 ba1.4k sqft3116 Celt Aly, Nolensville, TN 37135For SaleMLS ID #3226593, Leslie Murray. RealTracs MLS as distributed by MLS GRID
- $515,0003 bd4 ba2.3k sqft1067 Vida Way, Nolensville, TN 37135For SaleMLS ID #3186974, Orlando Coach. RealTracs MLS as distributed by MLS GRID
- $360,0002 bd2 ba1k sqft200 Royal Oaks Blvd APT C1, Franklin, TN 37067For SaleMLS ID #3499586, Timothy Fischer. RealTracs MLS as distributed by MLS GRID
- $339,9003 bd3 ba1.4k sqft6617 Hanworth Trce, Smyrna, TN 37167For SaleMLS ID #3245070, John Lavender. RealTracs MLS as distributed by MLS GRID
- $489,9003 bd2 ba2.1k sqft504 Buford Johnson Rd, La Vergne, TN 37086For SaleMLS ID #3156438, Gordon Medina. RealTracs MLS as distributed by MLS GRID
- $299,9002 bd2 ba1.1k sqft7363 Carothers Rd Unit 104, Nolensville, TN 37135New ConstructionRegent Homes
- $480,0003 bd2 ba1.5k sqft4516 Dumfries Aly, Nolensville, TN 37135For SaleMLS ID #3184220, Zachary (Zac) Bowers. RealTracs MLS as distributed by MLS GRID
- $360,0003 bd3 ba1.9k sqft504 Millwood Ln, Mount Juliet, TN 37122For SaleMLS ID #3193786, Amanda Polzel. RealTracs MLS as distributed by MLS GRID
- $389,9003 bd3 ba1.6k sqft1412 Beech Grove Way, Nashville, TN 37211For SaleMLS ID #3224752, Josh Anderson. RealTracs MLS as distributed by MLS GRID
