Desirable owner suite on the first floor! Suite bathroom with double quartz vanities, tiled walk in shower with Bench seating. Upgrades include: Hardwood flooring throughout downstairs into main downstairs bedroom, Crown Molding throughout downstairs into bedroom & Hardwood staircase! Cat6 connects in each room. Upstairs balcony, Covered porch w patio. END unit with back yard space. One upstairs bedroom never used. Some furniture is negotiable. Washer/Dryer negotiable. Save yourself extra time, the HOA mows lawns, takes care of landscaping, exterior repairs, terminate treatment, trash pick & insurance. Individual large tandem driveways. The community offers, underground utilities, sidewalks, splash pad, playground, grilling stations and incoming walking trails. Smyrna city limits, 1 mile to schools & Cedar Stone Park, 3 miles to i24 - 840 is within a few miles.
Active
Price cut: $18K (7/30)
$339,900
6617 Hanworth Trce, Smyrna, TN 37167
3beds
1,494sqft
:
Get pre-qualified$2,200/mo
Townhouse, Residential, Condominium
Built in 2022
4,356 Square Feet Lot
$-- Zestimate®
$228/sqft
$190/mo HOA
What's special
Upstairs balconyHardwood flooring throughout downstairsIndividual large tandem drivewaysCrown molding throughout downstairsHardwood staircase
- 45 days |
- 213 |
- 8 |
Zillow last checked:
Listing updated:
Listed by:
John Lavender 615-477-9426,
Epique Realty 888-893-3537
Source: RealTracs MLS as distributed by MLS GRID,MLS#: 3245070
Facts & features
Interior
Bedrooms & bathrooms
- Bedrooms: 3
- Bathrooms: 3
- Full bathrooms: 2
- 1/2 bathrooms: 1
- Main level bedrooms: 1
Bedroom 1
- Area: 168 Square Feet
- Dimensions: 14x12
Bedroom 2
- Area: 154 Square Feet
- Dimensions: 14x11
Bedroom 3
- Area: 168 Square Feet
- Dimensions: 14x12
Primary bathroom
- Features: Primary Bedroom
- Level: Primary Bedroom
Kitchen
- Features: Eat-in Kitchen
- Level: Eat-in Kitchen
- Area: 240 Square Feet
- Dimensions: 20x12
Living room
- Features: Separate
- Level: Separate
- Area: 247 Square Feet
- Dimensions: 19x13
Heating
- Central, Electric
Cooling
- Ceiling Fan(s), Central Air, Electric
Appliances
- Included: Electric Oven, Dishwasher, Disposal, Dryer, Ice Maker, Microwave, Refrigerator, Stainless Steel Appliance(s), Washer
- Laundry: Electric Dryer Hookup, Washer Hookup
Features
- Ceiling Fan(s), Pantry, Walk-In Closet(s), High Speed Internet
- Flooring: Carpet, Wood, Tile
- Basement: None
Interior area
- Total structure area: 1,494
- Total interior livable area: 1,494 sqft
- Finished area above ground: 1,494
Property
Parking
- Total spaces: 5
- Parking features: Garage Faces Front, Driveway, Parking Lot, Parking Pad
- Attached garage spaces: 1
- Uncovered spaces: 4
Features
- Levels: Two
- Stories: 2
- Patio & porch: Porch, Covered, Patio
- Exterior features: Balcony
- Fencing: Privacy
Lot
- Size: 4,356 Square Feet
- Features: Level
- Topography: Level
Details
- Parcel number: 054K A 00100 R0130034
- Special conditions: Standard,Owner Agent
Construction
Type & style
- Home type: Townhouse
- Property subtype: Townhouse, Residential, Condominium
- Attached to another structure: Yes
Materials
- Fiber Cement, Hardboard Siding
- Roof: Asphalt
Condition
- New construction: No
- Year built: 2022
Utilities & green energy
- Sewer: Public Sewer
- Water: Public
- Utilities for property: Electricity Available, Water Available, Underground Utilities
Green energy
- Green verification: ENERGY STAR Certified Homes
- Energy efficient items: Water Heater, Windows, Thermostat
- Indoor air quality: Contaminant Control
Community & HOA
Community
- Security: Carbon Monoxide Detector(s), Smoke Detector(s)
- Subdivision: Blakeney Sec 2 Ph 2
HOA
- Has HOA: Yes
- Amenities included: Playground, Sidewalks, Underground Utilities
- Services included: Maintenance Structure, Maintenance Grounds, Insurance, Trash
- HOA fee: $190 monthly
Location
- Region: Smyrna
Financial & listing details
- Price per square foot: $228/sqft
- Tax assessed value: $269,800
- Annual tax amount: $1,620
- Date on market: 6/18/2026
- Electric utility on property: Yes
Estimated market value
Not available
Estimated sales range
Not available
Not available
Price history
| Date | Event | Price |
|---|---|---|
| 7/30/2026 | Price change | $339,900-5%$228/sqft |
Source:  RealTracs MLS as distributed by MLS GRID #3245070 Report a problem RealTracs MLS as distributed by MLS GRID #3245070 Report a problem | ||
| 7/13/2026 | Price change | $357,900-0.6%$240/sqft |
Source: RealTracs MLS as distributed by MLS GRID #3245070 Report a problem | ||
| 6/23/2026 | Price change | $359,900-4%$241/sqft |
Source: RealTracs MLS as distributed by MLS GRID #3245070 Report a problem | ||
| 6/18/2026 | Listed for sale | $375,000-1.5%$251/sqft |
Source: RealTracs MLS as distributed by MLS GRID #3245070 Report a problem | ||
| 2/28/2023 | Sold | $380,900$255/sqft |
Source: Public Record Report a problem | ||
Public tax history
| Year | Property taxes | Tax assessment |
|---|---|---|
| 2025 | $1,620 | $67,450 |
| 2024 | $1,620 +10.6% | $67,450 +10.6% |
| 2023 | $1,465 +681.8% | $61,000 +597.1% |
| 2022 | $187 | $8,750 |
Find assessor info on the county website
Monthly payment
Est. payment
Payment breakdown
Explore the cost of this home by adjusting the details. Changes won't be saved.Climate risks
Neighborhood: 37167
Nearby schools
GreatSchools rating
- 10/10Stewarts Creek Elementary SchoolGrades: PK-5Distance: 1.4 mi
- 8/10Stewarts Creek Middle SchoolGrades: 6-8Distance: 1.3 mi
- 8/10Stewarts Creek High SchoolGrades: 9-12Distance: 1.5 mi
Schools provided by the listing agent
- Elementary: Stewarts Creek Elementary School
- Middle: Stewarts Creek Middle School
- High: Stewarts Creek High School
Source: RealTracs MLS as distributed by MLS GRID. This data may not be complete. We recommend contacting the local school district to confirm school assignments for this home.
- $333,0003 bd3 ba1.3k sqft6619 Hanworth Trce S, Smyrna, TN 37167Off Market
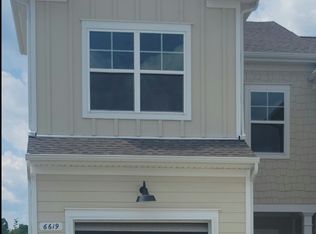
- $355,0003 bd3 ba1.4k sqft6619 Hanworth Trce, Smyrna, TN 37167Sold

- $330,1003 bd2 ba1.3k sqft6621 Hanworth Trce, Smyrna, TN 37167Off Market
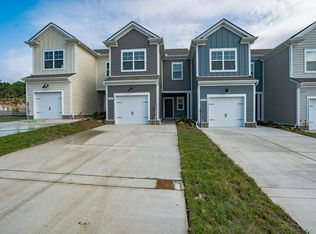
- $379,9003 bd3 ba1.4k sqft6611 Hanworth Trce LOT 282, Smyrna, TN 37167Sold

- $328,4003 bd3 ba1.3k sqft6625 Hanworth Trce, Smyrna, TN 37167Off Market
- $60,000-- bd-- ba-- sqft6214 Kenwyn Pass, Smyrna, TN 37167Off Market
- $360,2003 bd2 ba1.4k sqft6627 Hanworth Trce, Smyrna, TN 37167Off Market
- $60,000-- bd-- ba-- sqft6212 Kenwyn Pass, Smyrna, TN 37167Off Market
A local agent can set up tours, give advice and negotiate with sellers.
Similar homes
- $328,9003 bd3 ba1.4k sqft6624 Hanworth Trce, Smyrna, TN 37167For Sale
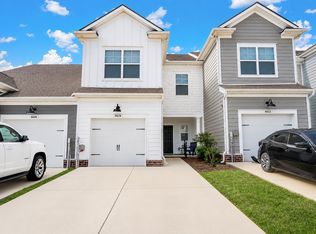
 MLS ID #3251023, George W Weeks. RealTracs MLS as distributed by MLS GRID
 - $310,0003 bd3 ba1.5k sqft4155 Grapevine Loop, Smyrna, TN 37167For Sale
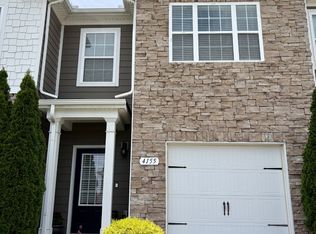 MLS ID #3314459, Rhonda R. Berry. RealTracs MLS as distributed by MLS GRID
 - $380,0002 bd2 ba1.4k sqft519 Byres Ct, Smyrna, TN 37167For Sale
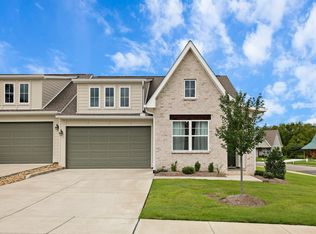 MLS ID #3304779, Angela Tarrance. RealTracs MLS as distributed by MLS GRID
 - $470,0003 bd2 ba2k sqft5904 Covent Ln, Smyrna, TN 37167For Sale
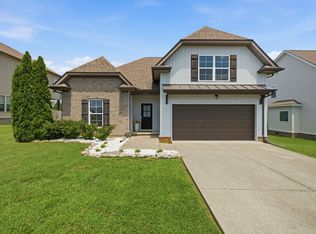 MLS ID #3318673, Shelly Leonhard CRS,RELO,CLHMS,C2EX. RealTracs MLS as distributed by MLS GRID
 - $439,0003 bd2 ba1.6k sqft217 Hourless Dr, Smyrna, TN 37167For SaleMLS ID #3263290, John Turner | Turner Victory Team. RealTracs MLS as distributed by MLS GRID
- $320,0003 bd3 ba1.7k sqft2838 Haversack Cir, Murfreesboro, TN 37128For SaleMLS ID #3262731, Lauran Heckman. RealTracs MLS as distributed by MLS GRID
- $319,9003 bd3 ba1.6k sqft4414 McDowell Run, Murfreesboro, TN 37129For SaleMLS ID #3256571, Dustin Allen. RealTracs MLS as distributed by MLS GRID
- $485,0003 bd2 ba1.9k sqft5817 Napa Valley Dr, Smyrna, TN 37167For SaleMLS ID #3298495, Terra Morris. RealTracs MLS as distributed by MLS GRID
- $315,0003 bd3 ba1.4k sqft3405 Brookberry Ln, Murfreesboro, TN 37129For SaleMLS ID #3250934, Meg Van Patten. RealTracs MLS as distributed by MLS GRID
- $375,0003 bd3 ba1.7k sqft150 Jackson Alan Dr, Murfreesboro, TN 37130For SaleMLS ID #3120422, Jo Reimer. RealTracs MLS as distributed by MLS GRID
- $344,9903 bd3 ba1.8k sqft509 Rohan Dr Lot 52, Murfreesboro, TN 37129New ConstructionRealTracs MLS as distributed by MLS GRID
- $497,4003 bd2 ba2.2k sqft122 Saltville Ct, Smyrna, TN 37167For SaleMLS ID #3232449, Kitt Pupel. RealTracs MLS as distributed by MLS GRID
- $375,0002 bd3 ba1.4k sqft2032 Cavell Ln, Nolensville, TN 37135For SaleMLS ID #3255116, Gary Ashton. RealTracs MLS as distributed by MLS GRID
- $404,0904 bd4 ba2k sqft153 Fletchers Way Lot 115, Smyrna, TN 37167New ConstructionMLS ID #3015947, Chad Ramsey. RealTracs MLS as distributed by MLS GRID
- $465,0003 bd2 ba2k sqft5905 Covent Ln, Smyrna, TN 37167For SaleMLS ID #3220528, Danielle Janati. RealTracs MLS as distributed by MLS GRID
- $302,5003 bd3 ba1.2k sqft4207 Gandalf Ln, Murfreesboro, TN 37128For SaleMLS ID #3233578, Samantha Aaron Barber. RealTracs MLS as distributed by MLS GRID
- $319,9903 bd3 ba1.8k sqft530 Rohan Dr Lot 67, Murfreesboro, TN 37129New ConstructionRealTracs MLS as distributed by MLS GRID
- $398,0003 bd4 ba2k sqft5125 Ander Dr, Brentwood, TN 37027For SaleMLS ID #3314401, Leslie S. Hinlo. RealTracs MLS as distributed by MLS GRID
- $385,0002 bd3 ba1.6k sqft1936 Grace Point Ln, Nolensville, TN 37135For SaleMLS ID #3281412, Riley Deane. RealTracs MLS as distributed by MLS GRID
- $330,0003 bd3 ba1.3k sqft3710 Shane Point Pl, Nashville, TN 37211For SaleMLS ID #3173374, Alana LeBlanc. RealTracs MLS as distributed by MLS GRID
