This move-in-ready end unit townhome in Blakney Development, built by Regent Homes in 2023, offers plenty of natural light and scenic views. The Taylor model features quartz countertops, stainless steel appliances, upgraded tile baths, and a finished garage. With 9-foot ceilings, a spacious walk-in closet, and extra Cat 6 wiring, this home is both stylish and functional. The community includes sidewalks, playgrounds, walking trails, a splash pad, and a planned dog park. Conveniently located near I-24, restaurants, and 3 golf courses, with the refrigerator, washer, dryer, and window treatments included.
Closed
$355,000
6619 Hanworth Trce, Smyrna, TN 37167
3beds
1,428sqft
Townhouse, Residential, Condominium
Built in 2022
4,356 Square Feet Lot
$355,700 Zestimate®
$249/sqft
$2,098 Estimated rent
Home value
$355,700
$331,000 - $384,000
$2,098/mo
Zestimate® history
Owner options
List your home for rent
$2,098/mo
Rent Zestimate®
Find your next renter with Zillow Rental Manager. Plus, with online applications, you can quickly screen prospective tenants – for free.
$2,098/mo
Rent Zestimate®
Refinance and save
$2,265/mo
Est. payment
Refinancing to a lower rate could help reduce your monthly payments and save thousands over the life of the loan.
$2,265/mo
Est. payment
Explore your selling options
Work with a Zillow partner agent
Leverage their expertise and Zillow's premium Showcase listings to get your home seen by more buyers.
Get startedList with your own agent
Get your home in front of millions of buyers by listing it on Zillow.
Learn how to do itSell it yourself
Take full control of how buyers see your home on Zillow by listing For Sale by Owner (FSBO).
List your homeWhat's special
Zillow last checked:
Listing updated:
Listed by:
John Lavender 615-477-9426,
Epique Realty
Bought with:
John Lavender, 370117
Epique Realty
Source: RealTracs MLS as distributed by MLS GRID,MLS#: 2782264
Facts & features
Interior
Bedrooms & bathrooms
- Bedrooms: 3
- Bathrooms: 3
- Full bathrooms: 2
- 1/2 bathrooms: 1
Heating
- Central, Electric, Heat Pump
Cooling
- Ceiling Fan(s), Central Air, Electric
Appliances
- Included: Electric Oven, Electric Range, Dishwasher, Disposal, Dryer, ENERGY STAR Qualified Appliances, Microwave, Refrigerator, Stainless Steel Appliance(s)
- Laundry: Electric Dryer Hookup, Washer Hookup
Features
- Ceiling Fan(s), High Ceilings, Pantry, Walk-In Closet(s), High Speed Internet
- Flooring: Carpet
- Basement: Finished
- Has fireplace: No
Interior area
- Total structure area: 1,428
- Total interior livable area: 1,428 sqft
- Finished area above ground: 1,428
Property
Parking
- Total spaces: 5
- Parking features: Garage Door Opener, Attached, Concrete
- Attached garage spaces: 1
- Uncovered spaces: 4
Features
- Levels: Two
- Stories: 2
- Patio & porch: Patio
Lot
- Size: 4,356 Square Feet
Details
- Parcel number: 054L C 01000 R0128993
- Special conditions: Standard
Construction
Type & style
- Home type: Townhouse
- Architectural style: Colonial
- Property subtype: Townhouse, Residential, Condominium
- Attached to another structure: Yes
Materials
- Fiber Cement, Frame
- Roof: Asphalt
Condition
- New construction: No
- Year built: 2022
Utilities & green energy
- Sewer: Public Sewer
- Water: Public
- Utilities for property: Electricity Available, Water Available, Underground Utilities
Community & HOA
Community
- Subdivision: Blakeney Sec 2 Ph 1
HOA
- Has HOA: Yes
- Amenities included: Playground, Sidewalks, Underground Utilities
- Services included: Maintenance Grounds, Trash
- HOA fee: $175 monthly
- Second HOA fee: $300 one time
Location
- Region: Smyrna
Financial & listing details
- Price per square foot: $249/sqft
- Tax assessed value: $249,400
- Annual tax amount: $1,498
- Date on market: 1/25/2025
- Electric utility on property: Yes
Price history
| Date | Event | Price |
|---|---|---|
| 2/21/2025 | Sold | $355,000-0.8%$249/sqft |
Source:  RealTracs MLS as distributed by MLS GRID #2782264 Report a problem RealTracs MLS as distributed by MLS GRID #2782264 Report a problem | ||
| 1/25/2025 | Pending sale | $357,900-0.3%$251/sqft |
Source: RealTracs MLS as distributed by MLS GRID #2782264 Report a problem | ||
| 11/14/2024 | Listing removed | $358,900$251/sqft |
Source: RealTracs MLS as distributed by MLS GRID #2745385 Report a problem | ||
| 10/7/2024 | Listed for sale | $358,900-0.3%$251/sqft |
Source: RealTracs MLS as distributed by MLS GRID #2745385 Report a problem | ||
| 9/24/2024 | Listing removed | $359,900$252/sqft |
Source: RealTracs MLS as distributed by MLS GRID #2666553 Report a problem | ||
| 9/5/2024 | Price change | $359,900-0.6%$252/sqft |
Source: RealTracs MLS as distributed by MLS GRID #2666553 Report a problem | ||
| 6/13/2024 | Listed for sale | $362,000+3.5%$254/sqft |
Source: RealTracs MLS as distributed by MLS GRID #2666553 Report a problem | ||
| 1/26/2023 | Sold | $349,900$245/sqft |
Source: Public Record Report a problem | ||
| 7/2/2022 | Listing removed | -- |
Source: RealTracs MLS as distributed by MLS GRID #2288984 Report a problem | ||
| 6/21/2022 | Price change | $349,900+2.9%$245/sqft |
Source: RealTracs MLS as distributed by MLS GRID #2288984 Report a problem | ||
| 9/18/2021 | Pending sale | $339,900$238/sqft |
Source: RealTracs MLS as distributed by MLS GRID #2288984 Report a problem | ||
Public tax history
| Year | Property taxes | Tax assessment |
|---|---|---|
| 2025 | $1,498 | $62,350 |
| 2024 | $1,498 | $62,350 |
| 2023 | $1,498 +699.1% | $62,350 +612.6% |
| 2022 | $187 | $8,750 |
Find assessor info on the county website
Neighborhood: 37167
Nearby homes
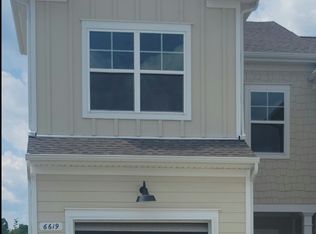
- $334,2003 bd3 ba1.3k sqft6619 Hanworth Trce S, Smyrna, TN 37167Off Market
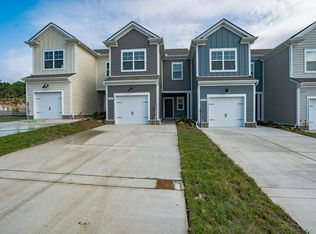
- $328,5003 bd2 ba1.3k sqft6621 Hanworth Trce, Smyrna, TN 37167Off Market
- $339,9003 bd3 ba1.4k sqft6617 Hanworth Trce, Smyrna, TN 37167For Sale

- $328,4003 bd3 ba1.3k sqft6625 Hanworth Trce, Smyrna, TN 37167Off Market

- $357,4003 bd2 ba1.4k sqft6627 Hanworth Trce, Smyrna, TN 37167Off Market
- $379,9003 bd3 ba1.4k sqft6611 Hanworth Trce LOT 282, Smyrna, TN 37167Sold
- $442,5003 bd3 ba1.9k sqft104 Saxlingham Pl, Smyrna, TN 37167Off Market
- $442,1003 bd3 ba1.9k sqft104 Saxlingham Pl #104, Smyrna, TN 37167Off Market
Nearby schools
GreatSchools rating
- 10/10Stewarts Creek Elementary SchoolGrades: PK-5Distance: 1.4 mi
- 8/10Stewarts Creek Middle SchoolGrades: 6-8Distance: 1.3 mi
- 8/10Stewarts Creek High SchoolGrades: 9-12Distance: 1.5 mi
Schools provided by the listing agent
- Elementary: Stewarts Creek Elementary School
- Middle: Stewarts Creek Middle School
- High: Stewarts Creek High School
Source: RealTracs MLS as distributed by MLS GRID. This data may not be complete. We recommend contacting the local school district to confirm school assignments for this home.
Get a cash offer in 3 minutes
Find out how much your home could sell for in as little as 3 minutes with a no-obligation cash offer.
Estimated market value
$355,700
Get a cash offer in 3 minutes
Find out how much your home could sell for in as little as 3 minutes with a no-obligation cash offer.
Estimated market value
$355,700
- Tennessee
- Rutherford County
- Smyrna
- 37167
- 6619 Hanworth Trce
Nearby cities
Nearby zip codes
Other Smyrna Topics
