Welcome to easy, low maintenance living in the highly sought after Dogwood Villas 55+ community! Built in 2023, this better than new home offers 2 bedrooms, 2 full baths, and 1,428 square feet of thoughtfully designed single level living with no step entry from the front door, attached two car garage, and rear patio. Situated on a desirable corner lot, this home features a low maintenance brick and Hardie Board exterior, irrigation system, concrete rear patio with the opportunity to expand and add fencing with HOA approval, and HOA maintained landscaping for true lock and leave convenience. The open concept floor plan is perfect for everyday living and entertaining, showcasing durable luxury vinyl plank flooring, LED can lighting throughout, and abundant natural light. The chef's kitchen features granite countertops, a large island with bar seating, designer pendant lighting, tile backsplash, stainless steel appliances, stainless vent hood, abundant cabinetry, and a spacious pantry. The adjoining breakfast nook with elegant wainscoting overlooks the corner lot, while the family room opens to the patio through sliding glass doors. The spacious primary suite offers a large walk in closet and a luxurious en suite bath with dual granite vanities and a zero entry tiled shower featuring a frameless glass door, bench seat, body sprays, and handheld wand. A secondary bedroom, full hall bath, oversized laundry room, and large coat closet complete the home. Residents enjoy outstanding community amenities including two pickleball courts, sidewalks, street lighting, and a pavilion with a fire pit. Conveniently located near shopping, restaurants, and the Smyrna Senior Activity Center offering fitness classes, yoga, line dancing, card games, day trips, and more. Move in ready and better than new! Up to 1% lender credit on the loan amount when buyer uses Seller's Preferred Lender.
Active
$380,000
519 Byres Ct, Smyrna, TN 37167
2beds
1,428sqft
:
Get pre-qualified$2,473/mo
Townhouse, Residential, Condominium
Built in 2023
7,405 Square Feet Lot
$-- Zestimate®
$266/sqft
$225/mo HOA
What's special
- 18 days |
- 164 |
- 8 |
Likely to sell faster than
Zillow last checked:
Listing updated:
Listed by:
Angela Tarrance 615-627-6927,
The Ashton Real Estate Group of RE/MAX Advantage 615-301-1631,
Gary Ashton 615-301-1650,
The Ashton Real Estate Group of RE/MAX Advantage
Source: RealTracs MLS as distributed by MLS GRID,MLS#: 3304779
Facts & features
Interior
Bedrooms & bathrooms
- Bedrooms: 2
- Bathrooms: 2
- Full bathrooms: 2
- Main level bedrooms: 2
Bedroom 1
- Features: Full Bath
- Level: Full Bath
- Area: 168 Square Feet
- Dimensions: 12x14
Bedroom 2
- Area: 110 Square Feet
- Dimensions: 10x11
Dining room
- Features: Combination
- Level: Combination
- Area: 150 Square Feet
- Dimensions: 10x15
Kitchen
- Area: 135 Square Feet
- Dimensions: 9x15
Living room
- Features: Combination
- Level: Combination
- Area: 247 Square Feet
- Dimensions: 19x13
Heating
- Central, Electric
Cooling
- Central Air, Electric
Appliances
- Included: Electric Oven, Electric Range, Dishwasher, Disposal, Microwave, Stainless Steel Appliance(s)
- Laundry: Electric Dryer Hookup, Washer Hookup
Features
- Open Floorplan, Pantry, Walk-In Closet(s), High Speed Internet, Kitchen Island
- Flooring: Luxury Vinyl, Tile
- Basement: None
- Common walls with other units/homes: End Unit
Interior area
- Total structure area: 1,428
- Total interior livable area: 1,428 sqft
- Finished area above ground: 1,428
Video & virtual tour
Property
Parking
- Total spaces: 2
- Parking features: Garage Door Opener, Garage Faces Front, Concrete, Driveway
- Attached garage spaces: 2
- Has uncovered spaces: Yes
Features
- Levels: One
- Stories: 1
- Patio & porch: Porch, Covered, Patio
Lot
- Size: 7,405 Square Feet
Details
- Parcel number: 054E D 05100 R0131434
- Special conditions: Standard
Construction
Type & style
- Home type: Townhouse
- Architectural style: Traditional
- Property subtype: Townhouse, Residential, Condominium
- Attached to another structure: Yes
Materials
- Fiber Cement, Brick
- Roof: Shingle
Condition
- New construction: No
- Year built: 2023
Utilities & green energy
- Sewer: Public Sewer
- Water: Public
- Utilities for property: Electricity Available, Water Available, Cable Connected
Community & HOA
Community
- Security: Smoke Detector(s)
- Subdivision: Dogwood Villas Fka Stewarts Creek Cottages
HOA
- Has HOA: Yes
- HOA fee: $225 monthly
Location
- Region: Smyrna
Financial & listing details
- Price per square foot: $266/sqft
- Tax assessed value: $283,900
- Annual tax amount: $1,705
- Date on market: 7/23/2026
- Electric utility on property: Yes
Estimated market value
Not available
Estimated sales range
Not available
Not available
Price history
| Date | Event | Price |
|---|---|---|
| 7/24/2026 | Listed for sale | $380,000+7.6%$266/sqft |
Source:  RealTracs MLS as distributed by MLS GRID #3304779 Report a problem RealTracs MLS as distributed by MLS GRID #3304779 Report a problem | ||
| 12/5/2023 | Sold | $353,148$247/sqft |
Source: Public Record Report a problem | ||
Public tax history
| Year | Property taxes | Tax assessment |
|---|---|---|
| 2025 | $1,705 | $70,975 |
| 2024 | $1,705 +467.8% | $70,975 +467.8% |
| 2023 | $300 | $12,500 |
| 2022 | -- | -- |
Find assessor info on the county website
Monthly payment
Est. payment
Payment breakdown
Explore the cost of this home by adjusting the details. Changes won't be saved.Climate risks
Neighborhood: 37167
Nearby schools
GreatSchools rating
- 10/10Stewarts Creek Elementary SchoolGrades: PK-5Distance: 0.7 mi
- 8/10Stewarts Creek Middle SchoolGrades: 6-8Distance: 0.6 mi
- 8/10Stewarts Creek High SchoolGrades: 9-12Distance: 0.8 mi
Schools provided by the listing agent
- Elementary: Stewarts Creek Elementary School
- Middle: Stewarts Creek Middle School
- High: Stewarts Creek High School
Source: RealTracs MLS as distributed by MLS GRID. This data may not be complete. We recommend contacting the local school district to confirm school assignments for this home.

- $353,1482 bd2 ba1.4k sqft519 Byres Ct LOT 38B, Smyrna, TN 37167Sold
- $395,000-- bd2 ba1.4k sqft517 Byres Ct, Smyrna, TN 37167Sold
- $395,0002 bd2 ba1.4k sqft517 Byres Ct LOT 38A, Smyrna, TN 37167Sold
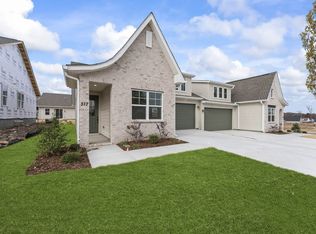
- $377,300-- bd2 ba1.3k sqft515 Byres Ct, Smyrna, TN 37167Sold
- $377,3002 bd2 ba1.4k sqft515 Byres Ct LOT 39B, Smyrna, TN 37167Sold
- $375,0002 bd2 ba1.4k sqft425 Multrees Pl, Smyrna, TN 37167Sold
- $365,9002 bd2 ba1.4k sqft425 Multrees Pl LOT 37B, Smyrna, TN 37167Off Market
- $389,9002 bd2 ba1.4k sqft427 Multrees Pl LOT 37A, Smyrna, TN 37167Sold
A local agent can set up tours, give advice and negotiate with sellers.
Similar homes
- $315,0003 bd3 ba1.4k sqft6633 Hanworth Trce, Smyrna, TN 37167For Sale

 MLS ID #3336338, Vikki Williams. RealTracs MLS as distributed by MLS GRID
 - $445,0003 bd2 ba1.6k sqft1015 Carnation Dr, Smyrna, TN 37167For Sale
 MLS ID #3333844, John Turner | Turner Victory Team. RealTracs MLS as distributed by MLS GRID
 - $339,9003 bd3 ba1.4k sqft6617 Hanworth Trce, Smyrna, TN 37167For Sale
 MLS ID #3245070, John Lavender. RealTracs MLS as distributed by MLS GRID
 - $328,9003 bd3 ba1.4k sqft6624 Hanworth Trce, Smyrna, TN 37167For Sale
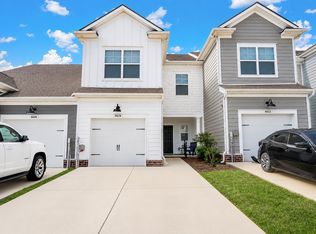 MLS ID #3251023, George W Weeks. RealTracs MLS as distributed by MLS GRID
 - $370,0002 bd4 ba1.9k sqft1027 Avery Park Dr, Smyrna, TN 37167For SaleMLS ID #3254896, Richard F Bryan. RealTracs MLS as distributed by MLS GRID
- $330,0003 bd3 ba1.5k sqft4112 Grapevine Loop, Smyrna, TN 37167For SaleMLS ID #3225071, Jennifer McCaleb. RealTracs MLS as distributed by MLS GRID
- $309,9003 bd3 ba1.5k sqft4236 Grapevine Loop, Smyrna, TN 37167For SaleMLS ID #3244098, Nicole Dahlenburg- The Dahlenburg Team. RealTracs MLS as distributed by MLS GRID
- $439,0003 bd2 ba1.6k sqft217 Hourless Dr, Smyrna, TN 37167For SaleMLS ID #3263290, John Turner | Turner Victory Team. RealTracs MLS as distributed by MLS GRID
- $489,9003 bd3 ba2.1k sqft940 Green Valley, Smyrna, TN 37167For SaleMLS ID #3278146, Gary Ashton. RealTracs MLS as distributed by MLS GRID
- $470,0003 bd2 ba2k sqft5904 Covent Ln, Smyrna, TN 37167For SaleMLS ID #3318673, Shelly Leonhard CRS,RELO,CLHMS,C2EX. RealTracs MLS as distributed by MLS GRID
- $385,0002 bd3 ba1.6k sqft1936 Grace Point Ln, Nolensville, TN 37135For SaleMLS ID #3281412, Riley Deane. RealTracs MLS as distributed by MLS GRID
- $375,0002 bd3 ba1.4k sqft2032 Cavell Ln, Nolensville, TN 37135For SaleMLS ID #3255116, Gary Ashton. RealTracs MLS as distributed by MLS GRID
- $550,0004 bd2 ba2k sqft6687 Hanworth Trce, Smyrna, TN 37167For SaleMLS ID #3270613, Kim Robertson, PhD. RealTracs MLS as distributed by MLS GRID
- $384,9002 bd3 ba1.7k sqft3316 Tasker Dr, Antioch, TN 37013For SaleMLS ID #3245874, Tom Vanhooser. RealTracs MLS as distributed by MLS GRID
- $378,9002 bd3 ba1.5k sqft853 Westcott Ln, Antioch, TN 37013For SaleMLS ID #3193741, Debbie McCaslin. RealTracs MLS as distributed by MLS GRID
- $459,0004 bd3 ba2k sqft329 Almont Dr, Smyrna, TN 37167For SaleMLS ID #3098133, Timothy (Tim) Collins. RealTracs MLS as distributed by MLS GRID
- $424,9003 bd3 ba1.7k sqft2008 Oak Trail Dr, Nolensville, TN 37135For SaleMLS ID #3305207, Ashley Payne. RealTracs MLS as distributed by MLS GRID
- $368,9504 bd4 ba1.8k sqft1739 Park Terrace Ln, Nolensville, TN 37135For SaleMLS ID #3229051, Chad Sain. RealTracs MLS as distributed by MLS GRID
- from $499,9003 bd2 ba2k sqftBrookland II GY Plan, Blakeney, Smyrna, TN 37167New ConstructionRegent Homes
- $393,9003 bd2 ba1.6k sqft9032 Copenhagen Dr, Murfreesboro, TN 37129For SaleMLS ID #3500945, Christina Puleo. RealTracs MLS as distributed by MLS GRID
