Welcome to 217 Hourless Drive, a charming move-in ready 3-bedroom, 2-bath ranch home in The Preserve. Single level living that creates an inviting space from the moment you arrive. The open concept kitchen features plenty of cabinet space, perfect for entertaining or watching TV while cooking. The primary bedroom includes a walk-in closet and an ensuite bathroom with separate tub and shower. Enjoy your morning coffee relaxing on the covered patio. 2 car garage and the driveway has been sealed and painted for an elevated look. Easy access to I-24 with plenty of shopping and dining choices just minutes away. Don't miss this gem of a home that embodies all Smyrna has to offer!
Active
Price cut: $7K (7/16)
$439,000
217 Hourless Dr, Smyrna, TN 37167
3beds
1,618sqft
:
Get pre-qualified$2,601/mo
Single Family Residence, Residential
Built in 2018
6,534 Square Feet Lot
$-- Zestimate®
$271/sqft
$33/mo HOA
What's special
- 18 days |
- 339 |
- 25 |
Likely to sell faster than
Zillow last checked:
Listing updated:
Listed by:
John Turner | Turner Victory Team 615-586-0900,
Onward Real Estate 615-234-5020,
Nikki Simpson 615-707-2521,
Onward Real Estate
Source: RealTracs MLS as distributed by MLS GRID,MLS#: 3263290
Facts & features
Interior
Bedrooms & bathrooms
- Bedrooms: 3
- Bathrooms: 2
- Full bathrooms: 2
- Main level bedrooms: 3
Bedroom 1
- Features: Full Bath
- Level: Full Bath
- Area: 196 Square Feet
- Dimensions: 14x14
Bedroom 2
- Area: 110 Square Feet
- Dimensions: 10x11
Bedroom 3
- Area: 110 Square Feet
- Dimensions: 11x10
Dining room
- Area: 160 Square Feet
- Dimensions: 10x16
Kitchen
- Area: 120 Square Feet
- Dimensions: 10x12
Living room
- Area: 336 Square Feet
- Dimensions: 14x24
Heating
- Central, Natural Gas
Cooling
- Central Air, Electric
Appliances
- Included: Built-In Electric Oven, Built-In Electric Range, Dishwasher, Disposal, Microwave, Refrigerator
Features
- Flooring: Laminate, Tile
- Basement: None
Interior area
- Total structure area: 1,618
- Total interior livable area: 1,618 sqft
- Finished area above ground: 1,618
Property
Parking
- Total spaces: 2
- Parking features: Garage Faces Front
- Attached garage spaces: 2
Features
- Levels: One
- Stories: 1
- Patio & porch: Patio, Covered
- Fencing: Back Yard
Lot
- Size: 6,534 Square Feet
Details
- Parcel number: 055B E 00400 R0117830
- Special conditions: Standard
Construction
Type & style
- Home type: SingleFamily
- Property subtype: Single Family Residence, Residential
Materials
- Fiber Cement
- Roof: Shingle
Condition
- New construction: No
- Year built: 2018
Utilities & green energy
- Sewer: Public Sewer
- Water: Public
- Utilities for property: Electricity Available, Natural Gas Available, Water Available
Community & HOA
Community
- Subdivision: The Preserve At Stewart Creek
HOA
- Has HOA: Yes
- HOA fee: $33 monthly
Location
- Region: Smyrna
Financial & listing details
- Price per square foot: $271/sqft
- Tax assessed value: $334,900
- Annual tax amount: $2,011
- Date on market: 7/8/2026
- Electric utility on property: Yes
Estimated market value
Not available
Estimated sales range
Not available
Not available
Price history
| Date | Event | Price |
|---|---|---|
| 7/16/2026 | Price change | $439,000-1.6%$271/sqft |
Source: RealTracs MLS as distributed by MLS GRID #3263290 Report a problem | ||
| 7/10/2026 | Listed for sale | $446,000+5%$276/sqft |
Source:  RealTracs MLS as distributed by MLS GRID #3263290 Report a problem RealTracs MLS as distributed by MLS GRID #3263290 Report a problem | ||
| 4/12/2023 | Sold | $424,900+57.4%$263/sqft |
Source: Public Record Report a problem | ||
| 3/6/2019 | Sold | $269,990$167/sqft |
Source: Public Record Report a problem | ||
Public tax history
| Year | Property taxes | Tax assessment |
|---|---|---|
| 2025 | $2,011 | $83,725 |
| 2024 | $2,011 | $83,725 |
| 2023 | $2,011 +12.5% | $83,725 +0.3% |
| 2022 | $1,787 -3.2% | $83,450 +31.9% |
| 2021 | $1,847 | $63,250 |
| 2020 | $1,847 | $63,250 |
| 2019 | -- | $63,250 |
Find assessor info on the county website
Monthly payment
Est. payment
Payment breakdown
Explore the cost of this home by adjusting the details. Changes won't be saved.Climate risks
Neighborhood: 37167
Nearby schools
GreatSchools rating
- 10/10Stewarts Creek Elementary SchoolGrades: PK-5Distance: 0.9 mi
- 8/10Stewarts Creek Middle SchoolGrades: 6-8Distance: 1 mi
- 8/10Stewarts Creek High SchoolGrades: 9-12Distance: 0.8 mi
Schools provided by the listing agent
- Elementary: Brown's Chapel Elementary School
- Middle: Stewarts Creek Middle School
- High: Stewarts Creek High School
Source: RealTracs MLS as distributed by MLS GRID. This data may not be complete. We recommend contacting the local school district to confirm school assignments for this home.
- $419,4003 bd2 ba1.6k sqft533 High Echelon Cir LOT 91, Smyrna, TN 37167Off Market
- $440,2003 bd3 ba2k sqft556 High Echelon Cres LOT 82, Smyrna, TN 37167Off Market

- $432,600-- bd-- ba2.1k sqft215 Hourless Dr, Smyrna, TN 37167Off Market
- $486,200-- bd-- ba2.2k sqft219 Hourless Dr, Smyrna, TN 37167Off Market
- $302,8003 bd4 ba2.2k sqft213 Hourless Dr, Smyrna, TN 37167Off Market
- $507,600-- bd-- ba2.4k sqft213 Hourless Dr, Smyrna, TN 37167Off Market
- $462,1004 bd-- ba2.3k sqft316 Mahubah Run, Smyrna, TN 37167Off Market
- $421,100-- bd-- ba1.6k sqft318 Mahubah Run, Smyrna, TN 37167Off Market
A local agent can set up tours, give advice and negotiate with sellers.
Similar homes
- $465,0003 bd2 ba2k sqft5905 Covent Ln, Smyrna, TN 37167For Sale
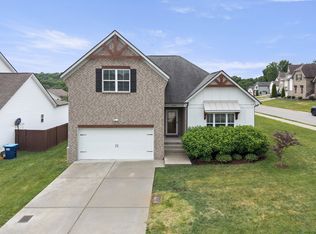
 MLS ID #3220528, Danielle Janati. RealTracs MLS as distributed by MLS GRID
 - $497,4003 bd2 ba2.2k sqft122 Saltville Ct, Smyrna, TN 37167For Sale
 MLS ID #3232449, Kitt Pupel. RealTracs MLS as distributed by MLS GRID
 - $448,0004 bd4 ba2.3k sqft228 Eusa Cantrell Ln, Smyrna, TN 37167For Sale
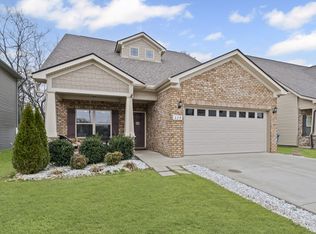 MLS ID #3073848, Denise Silva. RealTracs MLS as distributed by MLS GRID
 - $459,0004 bd3 ba2k sqft329 Almont Dr, Smyrna, TN 37167For Sale
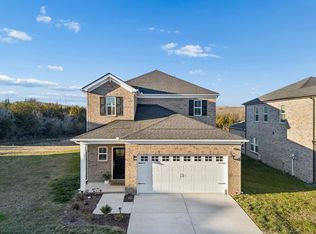 MLS ID #3098133, Timothy (Tim) Collins. RealTracs MLS as distributed by MLS GRID
 - $600,0004 bd2 ba2k sqft6687 Hanworth Trce, Smyrna, TN 37167For SaleMLS ID #3270613, Kim Robertson, PhD. RealTracs MLS as distributed by MLS GRID
- $485,0003 bd3 ba2.3k sqft5139 Heroes Ln, Murfreesboro, TN 37129For SaleMLS ID #3306040, Derek Trainer | The Trainer Group. RealTracs MLS as distributed by MLS GRID
- $357,9003 bd3 ba1.4k sqft6617 Hanworth Trce, Smyrna, TN 37167For SaleMLS ID #3245070, John Lavender. RealTracs MLS as distributed by MLS GRID
- $445,9003 bd2 ba1.8k sqft4926 Turquoise Ln, Murfreesboro, TN 37129For SaleMLS ID #3230969, Jennifer Blake. RealTracs MLS as distributed by MLS GRID
- $384,9003 bd4 ba2.1k sqft1035 Avery Park Dr, Smyrna, TN 37167For SaleMLS ID #3180910, John C. Rochford. RealTracs MLS as distributed by MLS GRID
- $434,9003 bd2 ba1.8k sqft1513 Jeter Way, Murfreesboro, TN 37129For SaleMLS ID #3263078, Monty Smith. RealTracs MLS as distributed by MLS GRID
- $437,5253 bd2 ba2k sqft1333 Sam Houston Ave, Murfreesboro, TN 37129For SaleMLS ID #3220875, Steph Buell. RealTracs MLS as distributed by MLS GRID
- $328,9003 bd3 ba1.4k sqft6624 Hanworth Trce, Smyrna, TN 37167For SaleMLS ID #3251023, George W Weeks. RealTracs MLS as distributed by MLS GRID
- $485,0003 bd3 ba2k sqft172 Portico Pl, La Vergne, TN 37086For SaleMLS ID #3135668, Shavaun Martin. RealTracs MLS as distributed by MLS GRID
- $444,9003 bd3 ba1.7k sqft311 Crows Nest Aly, Nolensville, TN 37135For SaleMLS ID #3181739, Shelby Miles. RealTracs MLS as distributed by MLS GRID
- $435,0003 bd2 ba2.1k sqft3029 Community Cir, Murfreesboro, TN 37128For SaleMLS ID #3264266, Debbie Ballard. RealTracs MLS as distributed by MLS GRID
- $519,9003 bd3 ba2.3k sqft522 McChrystal Dr, Murfreesboro, TN 37129For SaleMLS ID #3261124, Amy Dean. RealTracs MLS as distributed by MLS GRID
- $434,9994 bd3 ba1.8k sqft817 Yakima Way, Murfreesboro, TN 37130For SaleMLS ID #3229231, Stacy Lontoc. RealTracs MLS as distributed by MLS GRID
- $493,3003 bd2 ba1.5k sqft728 Westcott Ln, Nolensville, TN 37135For SaleMLS ID #3282440, Karen Staman. RealTracs MLS as distributed by MLS GRID
- $459,0003 bd2 ba2k sqft506 Fallacy Ct, Murfreesboro, TN 37129For SaleMLS ID #3242251, Angie Warren. RealTracs MLS as distributed by MLS GRID
- $450,0003 bd3 ba1.7k sqft2387 Somerset Valley Dr, Antioch, TN 37013For SaleMLS ID #3245935, Krista Jameson. RealTracs MLS as distributed by MLS GRID
