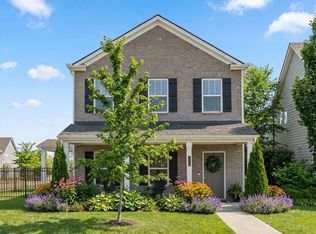
Beautiful home in the charming Cambridge Park neighborhood with open green space and tree lined streets! The home features new paint, updated lighting, hardwood floors on the main floor, white kitchen with granite countertops, 9 ft ceilings down with crown molding, pantry, primary suite with vaulted ceiling and walk-in closet with customized shelving, and a light & bright living space with natural light from multiple windows. The primary bathroom has a tiled floor, granite countertops, and tiled shower with bench. The outdoor living space includes a covered front porch and a back patio. The HOA mows the entire yard since there is no fence. The property is on the end of the street so there is no neighbor directly behind for added privacy. The attached 2 car garage is another nice feature. Great location just 5 minutes to Lenox Village restaurants and shops (Burger Republic, Edleys BBQ, Blue Coast Burrito and more!) Additionally, Sprouts Farmers Market, Starbucks, Dutch Bros, Red Bicycle, and Walmart are all 5 minutes away. For the price point, this home truly stands out as it's only 8 years old, in a very cute walkable neighborhood, outdoor living, 2 car garage, and minutes to restaurants. Welcome Home!
Active
$450,000
2387 Somerset Valley Dr, Antioch, TN 37013
3beds
1,748sqft
Single Family Residence, Residential
Built in 2018
8,276 Square Feet Lot
$-- Zestimate®
$257/sqft
$90/mo HOA
What's special
Covered front porchNew paintBack patioOutdoor livingTree lined streetsOpen green spaceTiled shower with bench
- 58 days |
- 288 |
- 40 |
Likely to sell faster than
Zillow last checked:
Listing updated:
Listed by:
Krista Jameson 615-300-3576,
Compass 615-370-8669
Source: RealTracs MLS as distributed by MLS GRID,MLS#: 3245935
Facts & features
Interior
Bedrooms & bathrooms
- Bedrooms: 3
- Bathrooms: 3
- Full bathrooms: 2
- 1/2 bathrooms: 1
Bedroom 1
- Area: 182 Square Feet
- Dimensions: 14x13
Bedroom 2
- Area: 110 Square Feet
- Dimensions: 11x10
Bedroom 3
- Area: 110 Square Feet
- Dimensions: 11x10
Primary bathroom
- Features: Double Vanity
- Level: Double Vanity
Kitchen
- Features: Eat-in Kitchen
- Level: Eat-in Kitchen
- Area: 264 Square Feet
- Dimensions: 22x12
Living room
- Features: Great Room
- Level: Great Room
- Area: 294 Square Feet
- Dimensions: 21x14
Other
- Features: Utility Room
- Level: Utility Room
Heating
- Central, Electric
Cooling
- Central Air, Electric
Appliances
- Included: Electric Oven, Dishwasher, Disposal, Microwave, Refrigerator
Features
- Ceiling Fan(s), Pantry
- Flooring: Carpet, Wood, Tile
- Basement: None
Interior area
- Total structure area: 1,748
- Total interior livable area: 1,748 sqft
- Finished area above ground: 1,748
Property
Parking
- Total spaces: 2
- Parking features: Garage Door Opener, Garage Faces Front
- Attached garage spaces: 2
Features
- Levels: Two
- Stories: 2
- Patio & porch: Porch, Covered
Lot
- Size: 8,276 Square Feet
- Dimensions: 62 x 145
Details
- Parcel number: 173060B01100CO
- Special conditions: Standard
Construction
Type & style
- Home type: SingleFamily
- Property subtype: Single Family Residence, Residential
Materials
- Fiber Cement
Condition
- New construction: No
- Year built: 2018
Utilities & green energy
- Sewer: Public Sewer
- Water: Public
- Utilities for property: Electricity Available, Water Available
Community & HOA
Community
- Subdivision: Cambridge Park
HOA
- Has HOA: Yes
- Services included: Maintenance Grounds
- HOA fee: $90 monthly
Location
- Region: Antioch
Financial & listing details
- Price per square foot: $257/sqft
- Tax assessed value: $441,400
- Annual tax amount: $3,070
- Date on market: 6/19/2026
- Electric utility on property: Yes
Estimated market value
Not available
Estimated sales range
Not available
Not available
Price history
| Date | Event | Price |
|---|---|---|
| 6/19/2026 | Listed for sale | $450,000+28.6%$257/sqft |
Source:  RealTracs MLS as distributed by MLS GRID #3245935 Report a problem RealTracs MLS as distributed by MLS GRID #3245935 Report a problem | ||
| 11/23/2020 | Sold | $350,000-1.4%$200/sqft |
Source: RealTracs MLS as distributed by MLS GRID #2200487 Report a problem | ||
| 10/22/2020 | Listed for sale | $355,000+25%$203/sqft |
Source: Benchmark Realty, LLC #2200487 Report a problem | ||
| 3/1/2018 | Sold | $284,000$162/sqft |
Source: Public Record Report a problem | ||
Public tax history
| Year | Property taxes | Tax assessment |
|---|---|---|
| 2025 | $3,070 +35% | $110,350 +41.7% |
| 2024 | $2,275 | $77,850 |
| 2023 | $2,275 | $77,850 |
| 2022 | $2,275 -1% | $77,850 |
| 2021 | $2,299 +1.8% | $77,850 +30.6% |
| 2020 | $2,258 +37.5% | $59,600 |
| 2019 | $1,642 +125.1% | $59,600 +125.1% |
| 2018 | $729 -51.2% | $26,475 +116.1% |
| 2017 | $1,496 | $12,250 |
Find assessor info on the county website
Monthly payment
Est. payment
Payment breakdown
Explore the cost of this home by adjusting the details. Changes won't be saved.Climate risks
Neighborhood: 37013
Nearby schools
GreatSchools rating
- 8/10May Werthan Shayne Elementary SchoolGrades: PK-5Distance: 0.9 mi
- 5/10William Henry Oliver Middle SchoolGrades: 6-8Distance: 0.9 mi
- 4/10John Overton High SchoolGrades: 9-12Distance: 5.3 mi
Schools provided by the listing agent
- Elementary: May Werthan Shayne Elementary School
- Middle: William Henry Oliver Middle
- High: John Overton Comp High School
Source: RealTracs MLS as distributed by MLS GRID. This data may not be complete. We recommend contacting the local school district to confirm school assignments for this home.
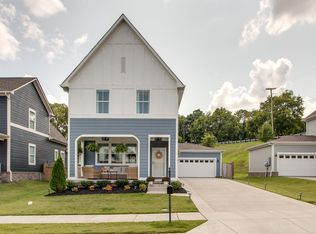
- $473,0003 bd3 ba2k sqft2383 Somerset Valley Dr, Antioch, TN 37013Off Market
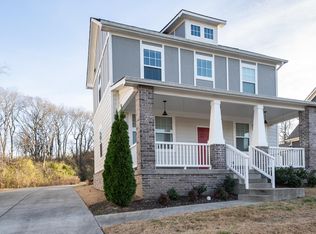
- $464,4003 bd2 ba1.9k sqft2379 Somerset Valley Dr, Antioch, TN 37013Off Market
- $464,0003 bd3 ba1.9k sqft2375 Somerset Valley Dr, Antioch, TN 37013Off Market
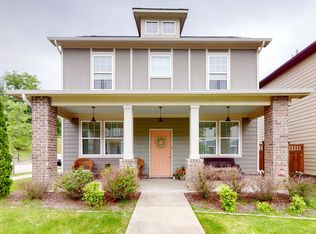
- $455,0003 bd3 ba1.9k sqft2382 Somerset Valley Dr, Antioch, TN 37013Sold
- $463,0003 bd3 ba2k sqft2380 Somerset Valley Dr, Antioch, TN 37013Off Market
- $452,5003 bd3 ba1.8k sqft2378 Somerset Valley Dr, Antioch, TN 37013Sold
- $470,3003 bd2 ba2.2k sqft2376 Somerset Valley Dr, Antioch, TN 37013Off Market
- $504,5003 bd3 ba2.2k sqft2371 Somerset Valley Dr, Antioch, TN 37013Sold
A local agent can set up tours, give advice and negotiate with sellers.
A local lender can help you make sure your offer is ready when you are.
Similar homes
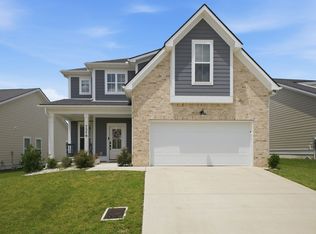
- $449,9004 bd3 ba1.8k sqft7579 Maggie Dr, Antioch, TN 37013For Sale
 MLS ID #3305429, George W Weeks. RealTracs MLS as distributed by MLS GRID
 - $454,9003 bd3 ba2.3k sqft1016 Clover Glen Way, Antioch, TN 37013For Sale
 MLS ID #3176377, Anissa Fisher. RealTracs MLS as distributed by MLS GRID
 - $475,0003 bd3 ba2.3k sqft3604 Four Leaf Way, Antioch, TN 37013For Sale
 MLS ID #3192353, Tony Carletello. RealTracs MLS as distributed by MLS GRID
 - $600,0003 bd2 ba2k sqft440 Red Sunset Ct, Brentwood, TN 37027For Sale
 MLS ID #3322462, Josh Wright. RealTracs MLS as distributed by MLS GRID
 - $519,9005 bd3 ba2.5k sqft3562 Four Leaf Way, Antioch, TN 37013For SaleMLS ID #3228387, Fred McGinnis. RealTracs MLS as distributed by MLS GRID
- $559,9004 bd3 ba2.3k sqft9728 Katz Ln, Brentwood, TN 37027For SaleMLS ID #1540287, Angela Beshears. Greater Chattanooga Realtors
- $579,0003 bd3 ba2k sqft451 Red Sunset Ct, Brentwood, TN 37027For SaleMLS ID #3288477, David West. RealTracs MLS as distributed by MLS GRID
- $384,9002 bd3 ba1.7k sqft3316 Tasker Dr, Antioch, TN 37013For SaleMLS ID #3245874, Tom Vanhooser. RealTracs MLS as distributed by MLS GRID
- $485,0003 bd2 ba1.9k sqft716 Goswell Dr, Nolensville, TN 37135For SaleMLS ID #3318933, Tina Keil. RealTracs MLS as distributed by MLS GRID
- $636,0003 bd3 ba2.3k sqft109 Lenham Dr, Brentwood, TN 37027For SaleMLS ID #3319094, Ann Truong. RealTracs MLS as distributed by MLS GRID
- $635,0004 bd4 ba2.6k sqft448 Red Sunset Ct, Brentwood, TN 37027For SaleMLS ID #3319271, Annie Hickerson. RealTracs MLS as distributed by MLS GRID
- $519,9003 bd3 ba2.5k sqft1872 Stonewater Dr, Hermitage, TN 37076For SaleMLS ID #3511248, Leigh Ann Emerson. RealTracs MLS as distributed by MLS GRID
- $479,9003 bd3 ba1.9k sqft880 Bloomdale Trce, Hermitage, TN 37076For SaleMLS ID #3306126, Judson Veach. RealTracs MLS as distributed by MLS GRID
- $549,9003 bd2 ba1.9k sqft1333 Duns Ln, Nolensville, TN 37135For SaleMLS ID #3305979, Andrea Wall. RealTracs MLS as distributed by MLS GRID
- $470,0003 bd2 ba2k sqft5904 Covent Ln, Smyrna, TN 37167For SaleMLS ID #3318673, Shelly Leonhard CRS,RELO,CLHMS,C2EX. RealTracs MLS as distributed by MLS GRID
- $475,0004 bd3 ba2.2k sqft628 Tulip Grove Rd, Hermitage, TN 37076For SaleMLS ID #3263059, Michelle Castro. RealTracs MLS as distributed by MLS GRID
- $450,0003 bd3 ba2.1k sqft310 Buckner Cir, Mount Juliet, TN 37122For SaleMLS ID #3513672, Sharon Parsons. RealTracs MLS as distributed by MLS GRID
- $529,9004 bd4 ba2.2k sqft1012 Indigo Aly, Brentwood, TN 37027For SaleMLS ID #3312546, Katie Garrison. RealTracs MLS as distributed by MLS GRID
- $498,0003 bd3 ba1.8k sqft924 Fairdale Ct, Nashville, TN 37221For SaleMLS ID #3336317, Sara Ludlam. RealTracs MLS as distributed by MLS GRID
- $424,9003 bd3 ba1.7k sqft2008 Oak Trail Dr, Nolensville, TN 37135For SaleMLS ID #3305207, Ashley Payne. RealTracs MLS as distributed by MLS GRID
