
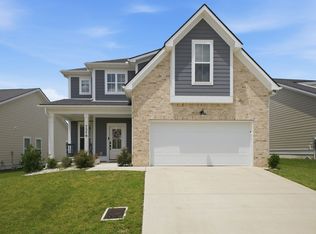
From the moment you arrive at 3604 Four Leaf Way, the home’s charming covered front porch invites you to slow down, sit back, and enjoy the welcoming feel of Clover Glen. Step inside and you’re greeted by fresh paint, new durable luxury plank flooring on the main level, and a bright, open living area that flows seamlessly into the dining space and modern kitchen, perfectly designed for both everyday living and entertaining.
The kitchen steals the show with its white island offering seating and storage, generous counter space, upgraded vent hood over the gas stove, and a sink overlooking the main living area so you’re always part of the conversation. Thoughtful upgrades throughout the home include a custom fireplace addition, updated half bath, laundry tub sink, and custom closet built-ins in the primary suite.
Upstairs, a spacious loft serves as a flexible second living area, ideal for a playroom, home office, or cozy movie nook, while the private primary suite offers a relaxing retreat complete with an en-suite bath, custom closet organization, and ample storage space. Secondary bedrooms are well-sized and offer flexibility for guests, hobbies, or growing needs.
Out back, the covered patio with ceiling fan overlooks open green space, creating the perfect setting for grilling, entertaining, or simply relaxing. The backyard offers a peaceful extension of the home with room to unwind, play, or enjoy quiet evenings outdoors.
Nestled in the heart of Cane Ridge, Clover Glen offers outstanding community amenities including a neighborhood pool, friendly neighbors, sidewalks, and unbeatable access to I-24, Brentwood, Nolensville, shopping, dining, parks, and downtown Nashville, all just minutes from your doorstep. Move-in ready and thoughtfully upgraded, 3604 Four Leaf Way offers the perfect combination of comfort, functionality, and location in one of Cane Ridge’s most convenient and welcoming communities.
Active
Price cut: $10K (8/7)
$475,000
3604 Four Leaf Way, Antioch, TN 37013
3beds
2,320sqft
Single Family Residence, Residential
Built in 2020
4,791 Square Feet Lot
$-- Zestimate®
$205/sqft
$92/mo HOA
What's special
- 162 days
- 109
- 9
Zillow last checked:
Listing updated:
Listed by:
Tony Carletello 615-405-7422,
Compass RE 615-475-5616,
Emily Carletello 615-293-4161,
Compass RE
Source: RealTracs MLS as distributed by MLS GRID,MLS#: 3192353
Facts & features
Interior
Bedrooms & bathrooms
- Bedrooms: 3
- Bathrooms: 3
- Full bathrooms: 2
- 1/2 bathrooms: 1
Heating
- Central, Electric, Natural Gas
Cooling
- Central Air
Appliances
- Included: Electric Oven, Gas Range
Features
- Air Filter, Extra Closets, Smart Thermostat, Walk-In Closet(s)
- Flooring: Carpet, Tile, Vinyl
- Basement: None
- Number of fireplaces: 1
- Fireplace features: Family Room
Interior area
- Total structure area: 2,320
- Total interior livable area: 2,320 sqft
- Finished area above ground: 2,320
Property
Parking
- Total spaces: 2
- Parking features: Garage Faces Rear
- Attached garage spaces: 2
Features
- Levels: One
- Stories: 2
- Patio & porch: Patio, Covered
- Pool features: Association
- Fencing: Back Yard
Lot
- Size: 4,791 Square Feet
- Dimensions: 50 x 100
- Features: Level
- Topography: Level
Details
- Parcel number: 182150B23500CO
- Special conditions: Standard
- Other equipment: Air Purifier
Construction
Type & style
- Home type: SingleFamily
- Architectural style: Other
- Property subtype: Single Family Residence, Residential
Materials
- Hardboard Siding
- Roof: Shingle
Condition
- New construction: No
- Year built: 2020
Utilities & green energy
- Sewer: Public Sewer
- Water: Public
- Utilities for property: Electricity Available, Natural Gas Available, Water Available, Underground Utilities
Community & HOA
Community
- Subdivision: Clover Glen
HOA
- Has HOA: Yes
- Amenities included: Pool, Underground Utilities
- Services included: Recreation Facilities, Trash
- HOA fee: $92 monthly
- Second HOA fee: $450 one time
Location
- Region: Antioch
Financial & listing details
- Price per square foot: $205/sqft
- Tax assessed value: $477,300
- Annual tax amount: $3,320
- Date on market: 5/8/2026
- Electric utility on property: Yes
Estimated market value
Not available
Estimated sales range
Not available
Not available
Price history
| Date | Event | Price |
|---|---|---|
| 8/7/2026 | Price change | $475,000-2.1%$205/sqft |
Source:  RealTracs MLS as distributed by MLS GRID #3192353 Report a problem RealTracs MLS as distributed by MLS GRID #3192353 Report a problem | ||
| 6/26/2026 | Price change | $485,000-1%$209/sqft |
Source: RealTracs MLS as distributed by MLS GRID #3192353 Report a problem | ||
| 5/8/2026 | Listed for sale | $490,000+39.6%$211/sqft |
Source: RealTracs MLS as distributed by MLS GRID #3192353 Report a problem | ||
| 9/4/2020 | Sold | $350,930$151/sqft |
Source: Public Record Report a problem | ||
Public tax history
| Year | Property taxes | Tax assessment |
|---|---|---|
| 2025 | $3,320 +28.6% | $119,325 +35% |
| 2024 | $2,582 | $88,375 |
| 2023 | $2,582 | $88,375 |
| 2022 | $2,582 -1% | $88,375 |
| 2021 | $2,610 +451.2% | $88,375 +607% |
| 2020 | $474 | $12,500 |
| 2019 | -- | -- |
Find assessor info on the county website
Monthly payment
Est. payment
Payment breakdown
Explore the cost of this home by adjusting the details. Changes won't be saved.Climate risks
Neighborhood: 37013
Nearby schools
Schools provided by the listing agent
- Elementary: A. Z. Kelley Elementary
- Middle: Thurgood Marshall Middle
- High: Cane Ridge High School
Source: RealTracs MLS as distributed by MLS GRID. This data may not be complete. We recommend contacting the local school district to confirm school assignments for this home.

Similar homes
- $495,0003 bd3 ba2.2k sqft2122 Notchleaf Rd, Antioch, TN 37013For Sale

 MLS ID #3597941, Alex Mindaga. RealTracs MLS as distributed by MLS GRID
 - $509,9005 bd3 ba2.5k sqft3562 Four Leaf Way, Antioch, TN 37013For Sale
 MLS ID #3228387, Fred McGinnis. RealTracs MLS as distributed by MLS GRID
 - $439,9004 bd3 ba1.8k sqft7579 Maggie Dr, Antioch, TN 37013For Sale
 MLS ID #3305429, George W Weeks. RealTracs MLS as distributed by MLS GRID
 - $549,0003 bd3 ba2k sqft451 Red Sunset Ct, Brentwood, TN 37027For Sale
 MLS ID #3288477, David West. RealTracs MLS as distributed by MLS GRID
 - $539,0004 bd4 ba2.6k sqft221 Sounder Cir, La Vergne, TN 37086For SaleMLS ID #3547778, Carolyn Brotherton. RealTracs MLS as distributed by MLS GRID
- $500,0004 bd3 ba2.3k sqft3519 Desinda Dr, Murfreesboro, TN 37129For SaleMLS ID #3619727, Gennifer Mallard. RealTracs MLS as distributed by MLS GRID
- $499,9003 bd2 ba2.2k sqft3903 Montgomery Way, Smyrna, TN 37167For SaleMLS ID #3311859, Guy Ferro. RealTracs MLS as distributed by MLS GRID
- $494,0004 bd4 ba2.5k sqft6663 Hanworth Trce, Smyrna, TN 37167For SaleMLS ID #3206893, Mandy Lott. RealTracs MLS as distributed by MLS GRID
- $480,0003 bd3 ba2.2k sqft820 Niles Wood Way, Murfreesboro, TN 37129For SaleMLS ID #3305060, Pat Lane. RealTracs MLS as distributed by MLS GRID
- $439,9004 bd4 ba2.3k sqft3714 Black Powder Ln, Rockvale, TN 37153For SaleMLS ID #3621671, Wendy Mills. RealTracs MLS as distributed by MLS GRID
- $600,0003 bd3 ba2.4k sqft4085 Liberton Way, Nolensville, TN 37135For SaleMLS ID #3243108, Gary Ashton. RealTracs MLS as distributed by MLS GRID
- $489,9003 bd4 ba2k sqft622 Parkvue Place Dr, Nashville, TN 37221For SaleMLS ID #3614523, Bryce Bartow. RealTracs MLS as distributed by MLS GRID
- $535,0003 bd3 ba2.5k sqft2168 Hickory Brook Dr, Hermitage, TN 37076For SaleMLS ID #3592100, Ryan Tombul. RealTracs MLS as distributed by MLS GRID
- $435,0002 bd4 ba1.8k sqft424 Portsdale Dr, Brentwood, TN 37027For SaleMLS ID #3611401, Debbie Coleman, Broker, ABR, CLHMS, CRS, e-PRO, GRI. RealTracs MLS as distributed by MLS GRID
- $474,9993 bd3 ba2.4k sqft2628 Cason Ln, Murfreesboro, TN 37128For SaleMLS ID #3545588, Jason Sparrow, Broker, CRS, GRI, ePro. RealTracs MLS as distributed by MLS GRID
- $499,9003 bd3 ba2.5k sqft648 Whitetail Ct, Smyrna, TN 37167For SaleMLS ID #3242132, John Turner | Turner Victory Team. RealTracs MLS as distributed by MLS GRID
- $520,0004 bd4 ba2.9k sqft1403 Kennebec Dr, Smyrna, TN 37167For SaleMLS ID #3528226, Olivia Jordan Thompson. RealTracs MLS as distributed by MLS GRID
- $559,9005 bd3 ba2.7k sqft5543 Stonefield Dr, Smyrna, TN 37167For SaleMLS ID #3513369, Kelli Johnston. RealTracs MLS as distributed by MLS GRID
- $499,9993 bd3 ba1.8k sqft1022A Kellow St, Nashville, TN 37208For SaleMLS ID #3528835, Caroline Dean. RealTracs MLS as distributed by MLS GRID
- $518,0003 bd3 ba2.1k sqft3048 Wiltshire Park Pl, Hermitage, TN 37076For SaleMLS ID #3190970, Lance Davis. RealTracs MLS as distributed by MLS GRID
