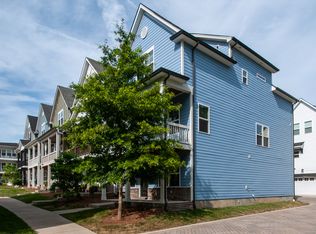
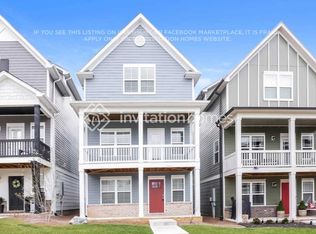
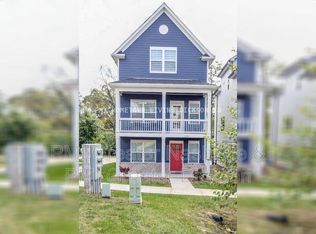
Owner/Agent - Welcome to 622 Parkvue Place Drive, a 3-Bedroom, 2 Full Bath, 2 Half Bath DETACHED Home with an attached Two-Car Garage and a 1st Floor Bonus/Flex Room in an impeccable location. This home is tucked in a lovely pocket of Nashville, Bellevue, a local hidden gem of Nashville. 622 Parkvue is located only 20-minutes from Downtown Nashville and only ONE mile from Interstate I-40, and within walking distance (less than a mile) of so many restaurants, grocery stores, shops, entertainment, and everything One Bellevue Place has to offer. Newly Built in 2020, this residence comes with peace of mind, new Range (2026), new Dishwasher (2026), upgraded flooring throughout, without a single inch of carpet in the home (which is a rarity in this neighborhood), Spray Foam Insulation, a Pantry and an additional utility closet in the Kitchen for Extra Storage, a Color Drenched room currently used as a Nursery with Custom Trim, Covered Front Porch and Covered 2nd Floor Balcony, 9-Ft Ceilings on the 2nd Floor, 10-Ft Ceilings on the 3rd Floor, HUGE Kitchen Island, Quartz Countertops, Tile Flooring in the bathrooms, the Washer & Dryer as well as the French Door Refrigerator all convey ($3,500+ value). Come see this incredible home!
Active
Price cut: $5K (8/24)
$499,900
622 Parkvue Place Dr, Nashville, TN 37221
3beds
2,013sqft
Single Family Residence, Residential
Built in 2020
871 Square Feet Lot
$-- Zestimate®
$248/sqft
$130/mo HOA
What's special
- 41 days
- 321
- 17
Zillow last checked:
Listing updated:
Listed by:
Bryce Bartow 615-491-8123,
Tennessee Family One Real Estate 615-647-8770
Source: RealTracs MLS as distributed by MLS GRID,MLS#: 3298089
Facts & features
Interior
Bedrooms & bathrooms
- Bedrooms: 3
- Bathrooms: 4
- Full bathrooms: 2
- 1/2 bathrooms: 2
Bedroom 1
- Features: Suite
- Level: Suite
- Area: 182 Square Feet
- Dimensions: 14x13
Bedroom 2
- Area: 120 Square Feet
- Dimensions: 12x10
Bedroom 3
- Area: 120 Square Feet
- Dimensions: 12x10
Primary bathroom
- Features: Double Vanity
- Level: Double Vanity
Dining room
- Area: 128 Square Feet
- Dimensions: 16x8
Kitchen
- Area: 240 Square Feet
- Dimensions: 20x12
Living room
- Features: Great Room
- Level: Great Room
- Area: 400 Square Feet
- Dimensions: 20x20
Recreation room
- Features: Main Level
- Level: Main Level
- Area: 256 Square Feet
- Dimensions: 16x16
Heating
- Electric
Cooling
- Electric
Appliances
- Included: Electric Range, Dishwasher, Dryer, Microwave, Refrigerator, Stainless Steel Appliance(s), Washer
- Laundry: Electric Dryer Hookup, Washer Hookup
Features
- Ceiling Fan(s), Extra Closets, High Ceilings, Open Floorplan, Pantry, Walk-In Closet(s), High Speed Internet, Kitchen Island
- Flooring: Wood, Laminate, Tile
- Basement: None
Interior area
- Total structure area: 2,013
- Total interior livable area: 2,013 sqft
- Finished area above ground: 2,013
Property
Parking
- Total spaces: 2
- Parking features: Garage Faces Rear
- Attached garage spaces: 2
Features
- Levels: Three Or More
- Stories: 3
- Patio & porch: Patio, Covered, Porch
Lot
- Size: 871 Square Feet
Details
- Parcel number: 142020C01900CO
- Special conditions: Owner Agent
Construction
Type & style
- Home type: SingleFamily
- Property subtype: Single Family Residence, Residential
Materials
- Fiber Cement, Brick
- Roof: Shingle
Condition
- New construction: No
- Year built: 2020
Utilities & green energy
- Sewer: Public Sewer
- Water: Public
- Utilities for property: Electricity Available, Water Available, Cable Connected, Underground Utilities
Green energy
- Energy efficient items: Water Heater, Thermostat, Insulation
Community & HOA
Community
- Security: Carbon Monoxide Detector(s), Smoke Detector(s)
- Subdivision: Parkvue
HOA
- Has HOA: Yes
- Amenities included: Underground Utilities
- Services included: Maintenance Grounds
- HOA fee: $130 monthly
Location
- Region: Nashville
Financial & listing details
- Price per square foot: $248/sqft
- Tax assessed value: $534,400
- Annual tax amount: $3,717
- Date on market: 7/21/2026
- Electric utility on property: Yes
Estimated market value
Not available
Estimated sales range
Not available
Not available
Price history
| Date | Event | Price |
|---|---|---|
| 8/24/2026 | Price change | $499,900-1%$248/sqft |
Source:  RealTracs MLS as distributed by MLS GRID #3298089 Report a problem RealTracs MLS as distributed by MLS GRID #3298089 Report a problem | ||
| 8/20/2026 | Price change | $504,900-1.9%$251/sqft |
Source: RealTracs MLS as distributed by MLS GRID #3298089 Report a problem | ||
| 8/13/2026 | Price change | $514,900-1%$256/sqft |
Source: RealTracs MLS as distributed by MLS GRID #3298089 Report a problem | ||
| 7/21/2026 | Listed for sale | $519,900+46.2%$258/sqft |
Source: RealTracs MLS as distributed by MLS GRID #3298089 Report a problem | ||
| 3/23/2020 | Sold | $355,670$177/sqft |
Source: Public Record Report a problem | ||
Public tax history
| Year | Property taxes | Tax assessment |
|---|---|---|
| 2025 | $3,717 +42.1% | $133,600 +49.3% |
| 2024 | $2,615 | $89,500 |
| 2023 | $2,615 | $89,500 |
| 2022 | $2,615 -1% | $89,500 |
| 2021 | $2,643 +154.4% | $89,500 +226.3% |
| 2020 | $1,039 | $27,425 |
| 2019 | -- | -- |
Find assessor info on the county website
Monthly payment
Est. payment
Payment breakdown
Explore the cost of this home by adjusting the details. Changes won't be saved.Climate risks
Neighborhood: 37221
Nearby schools
Schools provided by the listing agent
- Elementary: Westmeade Elementary
- Middle: Bellevue Middle
- High: James Lawson High School
Source: RealTracs MLS as distributed by MLS GRID. This data may not be complete. We recommend contacting the local school district to confirm school assignments for this home.
Similar homes
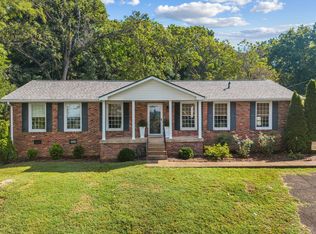
- $499,0003 bd2 ba1.7k sqft304 Cross Timbers Dr, Nashville, TN 37221For Sale
 MLS ID #3526427, John Calton. RealTracs MLS as distributed by MLS GRID
 - $514,9003 bd2 ba1.6k sqft609 Harpeth Pkwy E, Nashville, TN 37221For Sale
 MLS ID #3527372, Vida Wakeman. RealTracs MLS as distributed by MLS GRID
 - $519,9003 bd4 ba2k sqft624 Parkvue Place Dr, Nashville, TN 37221For Sale
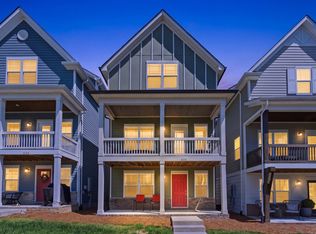 MLS ID #3190994, Jerome Pillow. RealTracs MLS as distributed by MLS GRID
 - $535,0004 bd4 ba2k sqft614 Parkvue Place Dr, Nashville, TN 37221For Sale
 MLS ID #3248306, Marion Kincade. RealTracs MLS as distributed by MLS GRID
 - $515,0004 bd2 ba1.7k sqft8072 Sawyer Brown Rd, Nashville, TN 37221For SaleMLS ID #3516427, Josh Anderson. RealTracs MLS as distributed by MLS GRID
- $450,0003 bd2 ba1.6k sqft208 Myhr Grn, Nashville, TN 37221For SaleMLS ID #3527491, Laurie Sheinkopf. RealTracs MLS as distributed by MLS GRID
- $489,9003 bd2 ba2k sqft604 Meadow Lane Dr, Nashville, TN 37221For SaleMLS ID #3499763, Jay Toms. RealTracs MLS as distributed by MLS GRID
- $500,0003 bd2 ba1.6k sqft211 Sawyer Brown Ct, Nashville, TN 37221For SaleMLS ID #3260206, Jeff Bartlett. RealTracs MLS as distributed by MLS GRID
- $579,9003 bd3 ba2k sqft516 Wagon Ct, Nashville, TN 37221For SaleMLS ID #3520493, William Vitou. RealTracs MLS as distributed by MLS GRID
- $485,0004 bd2 ba1.8k sqft720 Myhr Dr, Nashville, TN 37221For SaleMLS ID #3305129, Tommy Patterson. RealTracs MLS as distributed by MLS GRID
- $525,0003 bd3 ba2.1k sqft1304 Morton Mill Ct, Nashville, TN 37221For SaleMLS ID #3285585, Erin Holloway. RealTracs MLS as distributed by MLS GRID
- $497,9003 bd2 ba1.9k sqft7342 Rolling River Pkwy, Nashville, TN 37221For SaleMLS ID #3268781, Tinker Covington. RealTracs MLS as distributed by MLS GRID
- $462,0003 bd3 ba1.8k sqft7392 Old Harding Pike, Nashville, TN 37221For SaleMLS ID #3283677, Amy Walker. RealTracs MLS as distributed by MLS GRID
- $475,0003 bd3 ba1.8k sqft7394 Old Harding Pike, Nashville, TN 37221For SaleMLS ID #3221616, Casey Draiss. RealTracs MLS as distributed by MLS GRID
- $525,0004 bd2 ba2k sqft608 Harpeth Pkwy E, Nashville, TN 37221For SaleMLS ID #3299487, Blair Blaylock Teasdale. RealTracs MLS as distributed by MLS GRID
- $560,0003 bd3 ba2.6k sqft7313 S Colony Ct, Nashville, TN 37221For SaleMLS ID #3527743, Julie A. Davis. RealTracs MLS as distributed by MLS GRID
- $449,9004 bd2 ba2k sqft8505 Sawyer Brown Rd, Nashville, TN 37221For SaleMLS ID #3519090, Laron Pendergrass. RealTracs MLS as distributed by MLS GRID
- $599,9003 bd3 ba2.1k sqft7320 Coronado Ct, Nashville, TN 37221For SaleMLS ID #3511219, Christopher (Chris) Tapp. RealTracs MLS as distributed by MLS GRID
- $515,0003 bd2 ba2k sqft7208 Poplar Creek Trce, Nashville, TN 37221For SaleMLS ID #3276754, Stephanie Crawford. RealTracs MLS as distributed by MLS GRID
- $569,9003 bd3 ba2k sqft100 Eller Ct, Nashville, TN 37221For SaleMLS ID #3260537, Nina Cooper. RealTracs MLS as distributed by MLS GRID
