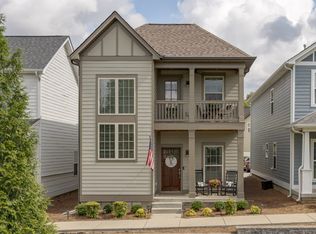
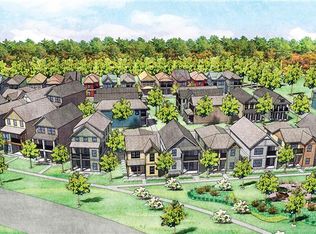
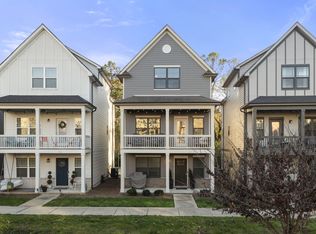
Charming move-in ready home in the heart of thriving Bellevue! The crisp, newly repainted interior features a light-filled main level offering a spacious living room that flows seamlessly into the dining area and kitchen, complete with a large island and pantry. Thoughtful details throughout include craftsman touches, timeless plantation shutters, and a functional layout that make this home feel straight out of a storybook. Upstairs, the primary suite features dual closets with a custom organization system, along with two additional bedrooms offering flexibility for guests, a nursery, or home office. The open loft is ideal for a media room, playroom, or gym. As a Bellevue Station resident, you’ll enjoy this low-maintenance lifestyle (HOA handles exterior maintenance) while relaxing on the front porch, strolling the neighborhood sidewalks, and gathering with neighbors at the central green space. Ideally located just minutes from restaurants, retail, coffee shops, One Bellevue Place, and Warner Parks, with easy freeway access for an easy commute in every direction. You’ll have it all here with a beautiful home tucked in a sweet neighborhood, yet close to everything!
Active
Price cut: $8K (10/4)
$467,000
7394 Old Harding Pike, Nashville, TN 37221
3beds
1,895sqft
Horizontal Property Regime - Detached, Residential
Built in 2016
871 Square Feet Lot
$-- Zestimate®
$246/sqft
$143/mo HOA
What's special
Front porchLarge islandTimeless plantation shuttersCraftsman touchesNewly repainted interiorFunctional layoutLight-filled main level
- 18 days
- 598
- 56
Zillow last checked:
Listing updated:
Listed by:
Casey Draiss 615-598-8404,
Compass RE 615-475-5616
Source: RealTracs MLS as distributed by MLS GRID,MLS#: 3221616
Facts & features
Interior
Bedrooms & bathrooms
- Bedrooms: 3
- Bathrooms: 3
- Full bathrooms: 2
- 1/2 bathrooms: 1
Bedroom 1
- Features: Walk-In Closet(s)
- Level: Walk-In Closet(s)
- Area: 208 Square Feet
- Dimensions: 16x13
Bedroom 2
- Area: 120 Square Feet
- Dimensions: 12x10
Bedroom 3
- Area: 110 Square Feet
- Dimensions: 10x11
Primary bathroom
- Features: Double Vanity
- Level: Double Vanity
Dining room
- Features: Combination
- Level: Combination
- Area: 156 Square Feet
- Dimensions: 13x12
Kitchen
- Features: Pantry
- Level: Pantry
- Area: 108 Square Feet
- Dimensions: 9x12
Living room
- Area: 240 Square Feet
- Dimensions: 15x16
Recreation room
- Features: Second Floor
- Level: Second Floor
- Area: 216 Square Feet
- Dimensions: 18x12
Heating
- Central, Natural Gas
Cooling
- Central Air, Electric
Appliances
- Included: Oven, Gas Range, Dishwasher, Microwave
Features
- Air Filter, Ceiling Fan(s), Extra Closets, Pantry, Walk-In Closet(s)
- Flooring: Carpet, Wood, Tile
- Basement: None
Interior area
- Total structure area: 1,895
- Total interior livable area: 1,895 sqft
- Finished area above ground: 1,895
Property
Parking
- Total spaces: 2
- Parking features: Garage Door Opener, Garage Faces Rear
- Attached garage spaces: 2
Features
- Levels: Two
- Stories: 2
- Patio & porch: Porch, Covered
Lot
- Size: 871 Square Feet
Details
- Parcel number: 142100E02000CO
- Special conditions: Standard
- Other equipment: Air Purifier
Construction
Type & style
- Home type: SingleFamily
- Property subtype: Horizontal Property Regime - Detached, Residential
Materials
- Fiber Cement
- Roof: Shingle
Condition
- New construction: No
- Year built: 2016
Utilities & green energy
- Sewer: Public Sewer
- Water: Public
- Utilities for property: Electricity Available, Natural Gas Available, Water Available
Community & HOA
Community
- Subdivision: Bellevue Station
HOA
- Has HOA: Yes
- Services included: Maintenance Grounds, Trash
- HOA fee: $143 monthly
- Second HOA fee: $350 one time
Location
- Region: Nashville
Financial & listing details
- Price per square foot: $246/sqft
- Tax assessed value: $493,300
- Annual tax amount: $3,431
- Date on market: 9/25/2026
- Electric utility on property: Yes
Estimated market value
Not available
Estimated sales range
Not available
Not available
Price history
| Date | Event | Price |
|---|---|---|
| 10/4/2026 | Price change | $467,000-1.7%$246/sqft |
Source:  RealTracs MLS as distributed by MLS GRID #3221616 Report a problem RealTracs MLS as distributed by MLS GRID #3221616 Report a problem | ||
| 7/24/2026 | Price change | $475,000-2.1%$251/sqft |
Source: RealTracs MLS as distributed by MLS GRID #3221616 Report a problem | ||
| 7/14/2026 | Price change | $485,000-2%$256/sqft |
Source: RealTracs MLS as distributed by MLS GRID #3221616 Report a problem | ||
| 6/26/2026 | Price change | $495,000-1%$261/sqft |
Source: RealTracs MLS as distributed by MLS GRID #3221616 Report a problem | ||
| 5/29/2026 | Listed for sale | $500,000+3.7%$264/sqft |
Source: RealTracs MLS as distributed by MLS GRID #3221616 Report a problem | ||
| 5/22/2023 | Sold | $482,000-2.6%$254/sqft |
Source: RealTracs MLS as distributed by MLS GRID #2509245 Report a problem | ||
| 4/24/2023 | Contingent | $494,900$261/sqft |
Source: RealTracs MLS as distributed by MLS GRID #2509245 Report a problem | ||
| 4/20/2023 | Listed for sale | $494,900+31.6%$261/sqft |
Source: RealTracs MLS as distributed by MLS GRID #2509245 Report a problem | ||
| 3/12/2021 | Sold | $376,000+0.3%$198/sqft |
Source: RealTracs MLS as distributed by MLS GRID #2226496 Report a problem | ||
| 2/8/2021 | Pending sale | $375,000$198/sqft |
Source: RealTracs MLS as distributed by MLS GRID #2226496 Report a problem | ||
| 2/5/2021 | Listed for sale | $375,000$198/sqft |
Source: RealTracs MLS as distributed by MLS GRID #2226496 Report a problem | ||
Public tax history
| Year | Property taxes | Tax assessment |
|---|---|---|
| 2025 | $3,431 +30.4% | $123,325 +37% |
| 2024 | $2,631 | $90,050 |
| 2023 | $2,631 | $90,050 |
| 2022 | $2,631 -1% | $90,050 |
| 2021 | $2,659 +2.1% | $90,050 +30.9% |
| 2020 | $2,605 +37.5% | $68,775 |
| 2019 | $1,895 | $68,775 |
| 2018 | $1,895 | $68,775 |
| 2017 | $1,895 | $68,775 |
Find assessor info on the county website
Monthly payment
Est. payment
Payment breakdown
Explore the cost of this home by adjusting the details. Changes won't be saved.Climate risks
Neighborhood: Valley West
Nearby schools
Schools provided by the listing agent
- Elementary: Westmeade Elementary
- Middle: Bellevue Middle
- High: James Lawson High School
Source: RealTracs MLS as distributed by MLS GRID. This data may not be complete. We recommend contacting the local school district to confirm school assignments for this home.
Similar homes
- $459,9003 bd2 ba1.8k sqft3537 Harpeth Springs Dr, Nashville, TN 37221For Sale
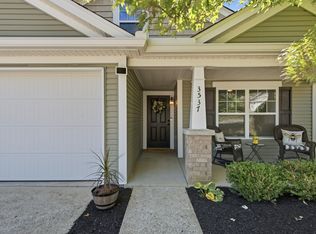
 MLS ID #3531503, Rachel Whitaker. RealTracs MLS as distributed by MLS GRID
 - $519,8993 bd4 ba2k sqft624 Parkvue Place Dr, Nashville, TN 37221For Sale
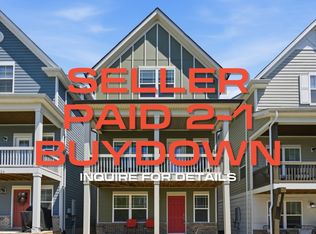 MLS ID #3545146, Jerome Pillow. RealTracs MLS as distributed by MLS GRID
 - $399,0002 bd3 ba1.3k sqft7534 Station Dr, Nashville, TN 37221For Sale
 MLS ID #3541075, Brooks Brown. RealTracs MLS as distributed by MLS GRID
 - $530,0004 bd4 ba2k sqft614 Parkvue Place Dr, Nashville, TN 37221For Sale
 MLS ID #3248306, Marion Kincade. RealTracs MLS as distributed by MLS GRID
 - $520,0003 bd3 ba2.3k sqft815 Silkwood Dr, Nashville, TN 37221For SaleMLS ID #3593768, Reenie Sanders. RealTracs MLS as distributed by MLS GRID
- $370,0003 bd3 ba1.3k sqft2265 Belle Creek Way, Nashville, TN 37221For SaleMLS ID #3596198, Heather Poiry. RealTracs MLS as distributed by MLS GRID
- $399,0002 bd2 ba1.6k sqft110 Hicks Rd, Nashville, TN 37221For SaleMLS ID #3529096, Larissa Lentile. RealTracs MLS as distributed by MLS GRID
- $444,9003 bd3 ba1.7k sqft6052 Mill Tree Ct Lot 56, Nashville, TN 37221New ConstructionMLS ID #3593986, Amy Rooks. RealTracs MLS as distributed by MLS GRID
- $599,0003 bd3 ba2.6k sqft1363 Greenstone Ln, Nashville, TN 37221For SaleMLS ID #3246524, Tina Keil. RealTracs MLS as distributed by MLS GRID
- $369,0002 bd3 ba1.4k sqft2221 Belle Creek Way, Nashville, TN 37221For SaleMLS ID #3220769, Ying Lei Xiang. RealTracs MLS as distributed by MLS GRID
- $430,0003 bd3 ba1.8k sqft4324 Skyridge Dr, Nashville, TN 37207For SaleMLS ID #3611537, Brandon Folks. RealTracs MLS as distributed by MLS GRID
- $524,9003 bd4 ba1.9k sqft2008 Sonya Ter Lot 8, Nashville, TN 37209New ConstructionRealTracs MLS as distributed by MLS GRID
- $490,0003 bd3 ba1.7k sqft1711B Nubell St, Nashville, TN 37208For SaleMLS ID #3513222, Amy Schols. RealTracs MLS as distributed by MLS GRID
- $499,9993 bd3 ba1.8k sqft1022A Kellow St, Nashville, TN 37208For SaleMLS ID #3528835, Caroline Dean. RealTracs MLS as distributed by MLS GRID
- $495,0003 bd3 ba2.2k sqft2122 Notchleaf Rd, Antioch, TN 37013For SaleMLS ID #3597941, Alex Mindaga. RealTracs MLS as distributed by MLS GRID
- $450,0002 bd3 ba1.9k sqft5608 Morrow Rd, Nashville, TN 37209For SaleMLS ID #3597798, Chelsea Hawkins. RealTracs MLS as distributed by MLS GRID
- $509,9004 bd4 ba2.2k sqft7108 Colquitt Way, Fairview, TN 37062For SaleMLS ID #3612645, Josh Bell | ABR. RealTracs MLS as distributed by MLS GRID
