Nestled on the picturesque hills of Tennessee, this luxurious END unit townhome offers the perfect blend of serenity and convenience. Imagine walking up your tranquil beauty of a private, wooded backyard view—a natural oasis right outside your door.
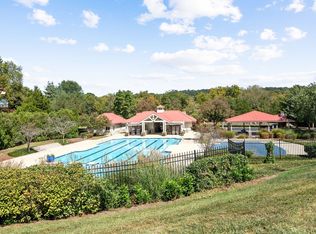
Ridgecrest is located in the coveted Riverwalk community, this home provides access to an array of resort-style amenities that elevate everyday living. Dive into the sparkling pool, let little ones explore the vibrant playground, take in the scenic walking trails that connect to the greenway along the Harpeth River, or enjoy leisurely strolls along sidewalks that wind through this charming neighborhood. A canoe launch just minutes away is a fun bonus, ensuring everyone in the family feels right at home.
Beyond the community, you’re just minutes away from a world of entertainment and convenience. Whether it’s boutique shopping, dining at local favorites, catching a movie, or even ice skating, life here strikes the perfect balance between quiet retreats and vibrant city living. Plus, with quick interstate access, your home becomes the ideal launchpad for wherever life takes you.
Don’t miss the chance to call this stunning townhome your own—where every day feels like a getaway.
Built by Harpeth Valley Homes.
****Ask about our seller incentives!!!!****
Active
$459,900
6052 Mill Tree Ct Lot 56, Nashville, TN 37221
3beds
1,787sqft
:
Get pre-qualified$3,052/mo
Townhouse, Residential, Condominium
Built in 2025
1,742 Square Feet Lot
$-- Zestimate®
$257/sqft
$275/mo HOA
What's special
Sparkling poolVibrant playgroundLuxurious end unit townhomeStunning townhome
- 45 days |
- 77 |
- 5 |
Zillow last checked:
Listing updated:
Listed by:
Jessica McCarty 615-812-9263,
Compass Tennessee, LLC 615-475-5616,
Amy Rooks 615-491-6810,
Compass Tennessee, LLC
Source: RealTracs MLS as distributed by MLS GRID,MLS#: 3233511
Facts & features
Interior
Bedrooms & bathrooms
- Bedrooms: 3
- Bathrooms: 3
- Full bathrooms: 2
- 1/2 bathrooms: 1
Bedroom 1
- Features: Suite
- Level: Suite
- Area: 238 Square Feet
- Dimensions: 17x14
Bedroom 2
- Features: Extra Large Closet
- Level: Extra Large Closet
- Area: 132 Square Feet
- Dimensions: 12x11
Bedroom 3
- Features: Extra Large Closet
- Level: Extra Large Closet
- Area: 132 Square Feet
- Dimensions: 12x11
Primary bathroom
- Features: Primary Bedroom
- Level: Primary Bedroom
Dining room
- Area: 120 Square Feet
- Dimensions: 12x10
Kitchen
- Features: Pantry
- Level: Pantry
- Area: 144 Square Feet
- Dimensions: 12x12
Living room
- Features: Combination
- Level: Combination
- Area: 264 Square Feet
- Dimensions: 22x12
Heating
- Central
Cooling
- Central Air
Appliances
- Included: Electric Oven, Electric Range, Dishwasher, Disposal, Microwave, Stainless Steel Appliance(s)
- Laundry: Electric Dryer Hookup, Washer Hookup
Features
- Ceiling Fan(s), Entrance Foyer, Extra Closets, Open Floorplan, Pantry, Smart Thermostat, Walk-In Closet(s)
- Flooring: Carpet, Laminate, Tile
- Basement: None
- Common walls with other units/homes: 2+ Common Walls
Interior area
- Total structure area: 1,787
- Total interior livable area: 1,787 sqft
- Finished area above ground: 1,787
Property
Parking
- Total spaces: 1
- Parking features: Garage Door Opener, Garage Faces Front, Driveway, On Street
- Attached garage spaces: 1
- Has uncovered spaces: Yes
Features
- Levels: Two
- Stories: 2
- Patio & porch: Patio
- Has view: Yes
Lot
- Size: 1,742 Square Feet
- Dimensions: 22 x 87
- Features: Wooded
- Topography: Wooded
Details
- Parcel number: 126160B05400CO
- Special conditions: Standard
Construction
Type & style
- Home type: Townhouse
- Property subtype: Townhouse, Residential, Condominium
- Attached to another structure: Yes
Materials
- Fiber Cement
Condition
- New construction: Yes
- Year built: 2025
Utilities & green energy
- Sewer: Public Sewer
- Water: Public
- Utilities for property: Water Available, Underground Utilities
Community & HOA
Community
- Subdivision: Ridgecrest At Riverwalk
HOA
- Has HOA: Yes
- Amenities included: Sidewalks, Underground Utilities
- Services included: Maintenance Structure, Maintenance Grounds, Insurance, Recreation Facilities
- HOA fee: $275 monthly
- Second HOA fee: $850 one time
Location
- Region: Nashville
Financial & listing details
- Price per square foot: $257/sqft
- Annual tax amount: $3,017
- Date on market: 6/9/2026
Estimated market value
Not available
Estimated sales range
Not available
Not available
Price history
| Date | Event | Price |
|---|---|---|
| 6/10/2026 | Listed for sale | $459,900-1.1%$257/sqft |
Source:  RealTracs MLS as distributed by MLS GRID #3233511 Report a problem RealTracs MLS as distributed by MLS GRID #3233511 Report a problem | ||
| 4/9/2026 | Listing removed | $464,900$260/sqft |
Source: RealTracs MLS as distributed by MLS GRID #3149232 Report a problem | ||
| 3/14/2026 | Listed for sale | $464,900$260/sqft |
Source: RealTracs MLS as distributed by MLS GRID #3149232 Report a problem | ||
| 3/14/2026 | Listing removed | $464,900$260/sqft |
Source: RealTracs MLS as distributed by MLS GRID #3127857 Report a problem | ||
| 2/10/2026 | Listed for sale | $464,900$260/sqft |
Source: RealTracs MLS as distributed by MLS GRID #3127857 Report a problem | ||
| 2/7/2026 | Listing removed | $464,900$260/sqft |
Source: RealTracs MLS as distributed by MLS GRID #3072371 Report a problem | ||
| 2/3/2026 | Price change | $464,900-1.7%$260/sqft |
Source: RealTracs MLS as distributed by MLS GRID #3072371 Report a problem | ||
| 1/6/2026 | Price change | $472,750+2.8%$265/sqft |
Source: RealTracs MLS as distributed by MLS GRID #3072371 Report a problem | ||
| 1/5/2026 | Listed for sale | $459,900+2.2%$257/sqft |
Source: RealTracs MLS as distributed by MLS GRID #3072371 Report a problem | ||
| 11/18/2025 | Listing removed | $449,900$252/sqft |
Source: RealTracs MLS as distributed by MLS GRID #3017379 Report a problem | ||
| 10/15/2025 | Listed for sale | $449,900$252/sqft |
Source: RealTracs MLS as distributed by MLS GRID #3017379 Report a problem | ||
Public tax history
Tax history is unavailable.
Monthly payment
Est. payment
Payment breakdown
Explore the cost of this home by adjusting the details. Changes won't be saved.Climate risks
Neighborhood: 37221
Getting around
0 / 100
Car-DependentNearby schools
GreatSchools rating
- 6/10Gower Elementary SchoolGrades: PK-5Distance: 5.1 mi
- 5/10H G Hill Middle SchoolGrades: 6-8Distance: 8 mi
- 5/10James Lawson High SchoolGrades: 9-12Distance: 1.4 mi
Schools provided by the listing agent
- Elementary: Gower Elementary
- Middle: H. G. Hill Middle
- High: James Lawson High School
Source: RealTracs MLS as distributed by MLS GRID. This data may not be complete. We recommend contacting the local school district to confirm school assignments for this home.
- $469,9003 bd3 ba1.7k sqft6024 Mill Tree Ct LOT 42, Nashville, TN 37221New Construction

- $439,9003 bd3 ba1.7k sqft6036 Mill Tree Ct LOT 48, Nashville, TN 37221Sold

- $439,0003 bd3 ba1.7k sqft6048 Mill Tree Dr LOT 54, Nashville, TN 37221Pending
- $449,9003 bd3 ba1.7k sqft6054 Mill Tree Dr LOT 56, Nashville, TN 37221New Construction
- $469,9003 bd3 ba1.7k sqft6042 Mill Tree Dr LOT 51, Nashville, TN 37221New Construction
- $447,3003 bd2 ba1.8k sqft6048 Mill Tree Ct, Nashville, TN 37221Off Market
- $459,9003 bd3 ba1.8k sqft6041 Mill Tree Ct, Nashville, TN 37221Sold
- $449,9003 bd3 ba1.8k sqft6055 Mill Tree Ct, Nashville, TN 37221Sold
A local agent can set up tours, give advice and negotiate with sellers.
Similar homes
- $469,9003 bd3 ba1.7k sqft6042 Mill Tree Dr Lot 51, Nashville, TN 37221New Construction
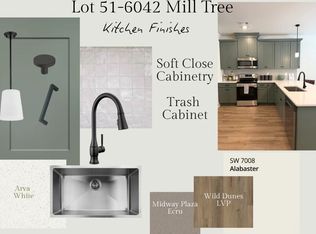
 MLS ID #3259921, Jessica McCarty. RealTracs MLS as distributed by MLS GRID
 - $475,0003 bd3 ba1.7k sqft6034 Mill Tree Ct, Nashville, TN 37221For Sale
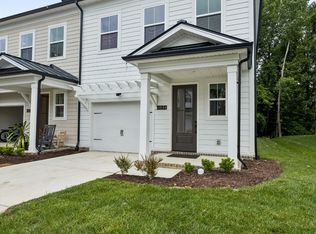 MLS ID #3246203, Olivia Polson. RealTracs MLS as distributed by MLS GRID
 - $469,9003 bd3 ba1.7k sqft6024 Mill Tree Ct Lot 42, Nashville, TN 37221New ConstructionMLS ID #3214018, Amy Rooks. RealTracs MLS as distributed by MLS GRID
- $449,9003 bd3 ba1.7k sqft6054 Mill Tree Dr Lot 56, Nashville, TN 37221New ConstructionMLS ID #3288098, Jessica McCarty. RealTracs MLS as distributed by MLS GRID
- $395,0002 bd3 ba1.4k sqft2221 Belle Creek Way, Nashville, TN 37221For SaleMLS ID #3220769, Ying Lei Xiang. RealTracs MLS as distributed by MLS GRID
- $399,0003 bd3 ba1.3k sqft2708 Gossett Trl, Nashville, TN 37221For SaleMLS ID #3184704, Aaron Ammon. RealTracs MLS as distributed by MLS GRID
- $559,0003 bd3 ba2.3k sqft7412 Riverland Dr, Nashville, TN 37221For SaleMLS ID #3221632, Sarah Richardson. RealTracs MLS as distributed by MLS GRID
- $519,9003 bd4 ba2k sqft632 Parkvue Place Dr, Nashville, TN 37221For SaleMLS ID #3205626, Ryan Casassa. RealTracs MLS as distributed by MLS GRID
- $430,0003 bd4 ba1.7k sqft730 Old Hickory Blvd APT 104, Nashville, TN 37209For SaleMLS ID #3256500, Leigh Ann Emerson. RealTracs MLS as distributed by MLS GRID
- $545,0004 bd4 ba2k sqft614 Parkvue Place Dr, Nashville, TN 37221For SaleMLS ID #3248306, Marion Kincade. RealTracs MLS as distributed by MLS GRID
- $355,9002 bd3 ba1.1k sqft643 Bristol Creek Dr, Nashville, TN 37221For SaleMLS ID #3230711, Tamara Senibaldi. RealTracs MLS as distributed by MLS GRID
- $644,0003 bd3 ba2.6k sqft1363 Greenstone Ln, Nashville, TN 37221For SaleMLS ID #3246524, Tina Keil. RealTracs MLS as distributed by MLS GRID
- $440,0002 bd3 ba1.5k sqft730 Old Hickory Blvd APT 126, Nashville, TN 37209For SaleMLS ID #3263500, Erica Scherle. RealTracs MLS as distributed by MLS GRID
- $499,9003 bd4 ba2k sqft185 Stonecrest Dr, Nashville, TN 37209For SaleMLS ID #3181952, Tiffany Kling. RealTracs MLS as distributed by MLS GRID
- $415,0002 bd3 ba1.5k sqft732F Old Hickory Blvd, Nashville, TN 37209For SaleMLS ID #3232139, Alec Leaman. RealTracs MLS as distributed by MLS GRID
- $334,0002 bd3 ba1.1k sqft680 Bristol Creek Dr, Nashville, TN 37221For SaleMLS ID #3176265, Cody Crye. RealTracs MLS as distributed by MLS GRID
- $419,9002 bd3 ba1.5k sqft732I Old Hickory Blvd, Nashville, TN 37209For SaleMLS ID #3184557, Laura Danmyer. RealTracs MLS as distributed by MLS GRID
- from $499,9003 bd4 ba2k sqftBentley A Plan, Sonya Park, Nashville, TN 37209New ConstructionVastland Communities
- $419,9003 bd3 ba1.8k sqft204 Thompson Park Dr, Nashville, TN 37211For SaleMLS ID #3247586, Donna Sandstad,Vice President,ABR,C2EX,CRS,e-PRO,PSA,SFR,SRES. RealTracs MLS as distributed by MLS GRID
- $525,9003 bd4 ba1.9k sqft2008 Sonya Ter Lot 8, Nashville, TN 37209New ConstructionRealTracs MLS as distributed by MLS GRID
