Welcome to this charming home in the sought-after Riverwalk community. Savor slow summer mornings on the front porch swing and evening strolls down lantern-lit, tree-lined streets. Inside, the spacious and inviting floor plan impresses with open living space, generous counter seating, and a sunny eat-in kitchen. The primary suite is conveniently located on the main floor, complete with an en-suite bath and large walk-in closet. Thoughtful storage abounds throughout, with additional walk-in closets and generous garage storage. Upstairs, a grand bonus room with soaring vaulted ceilings offers endless flexibility – perfect as a second living area, home office, or additional bedroom. Step outside and find yourself walking distance from Riverwalk’s resort-style pools, clubhouse and playgrounds – just in time for summer in Nashville. Miles of walking trails wind through the community, with easy access to the Greenway. Shopping, dining, and interstate access are all moments away, with downtown Nashville just 25 minutes from your door.
Active
Price cut: $10K (8/13)
$549,000
7412 Riverland Dr, Nashville, TN 37221
3beds
2,324sqft
Single Family Residence, Residential
Built in 2006
5,662 Square Feet Lot
$-- Zestimate®
$236/sqft
$75/mo HOA
What's special
Additional walk-in closetsFront porch swingOpen living spaceLarge walk-in closetSunny eat-in kitchenGenerous counter seatingEn-suite bath
- 89 days |
- 233 |
- 10 |
Zillow last checked:
Listing updated:
Listed by:
Sarah Richardson 312-282-5064,
Compass 615-383-6600
Source: RealTracs MLS as distributed by MLS GRID,MLS#: 3221632
Facts & features
Interior
Bedrooms & bathrooms
- Bedrooms: 3
- Bathrooms: 3
- Full bathrooms: 2
- 1/2 bathrooms: 1
- Main level bedrooms: 1
Bedroom 1
- Features: Suite
- Level: Suite
- Area: 208 Square Feet
- Dimensions: 16x13
Bedroom 2
- Features: Extra Large Closet
- Level: Extra Large Closet
- Area: 132 Square Feet
- Dimensions: 11x12
Bedroom 3
- Features: Extra Large Closet
- Level: Extra Large Closet
- Area: 132 Square Feet
- Dimensions: 12x11
Primary bathroom
- Features: Double Vanity
- Level: Double Vanity
Kitchen
- Features: Eat-in Kitchen
- Level: Eat-in Kitchen
- Area: 208 Square Feet
- Dimensions: 16x13
Living room
- Features: Great Room
- Level: Great Room
- Area: 368 Square Feet
- Dimensions: 23x16
Recreation room
- Features: Second Floor
- Level: Second Floor
- Area: 580 Square Feet
- Dimensions: 29x20
Heating
- Central, Electric, Natural Gas
Cooling
- Central Air
Appliances
- Included: Built-In Gas Range, Dishwasher, Disposal, Microwave, Refrigerator, Stainless Steel Appliance(s)
- Laundry: Electric Dryer Hookup, Washer Hookup
Features
- Ceiling Fan(s), Entrance Foyer, High Ceilings, Pantry, Walk-In Closet(s)
- Flooring: Carpet, Tile
- Basement: Crawl Space
- Number of fireplaces: 1
- Fireplace features: Gas
Interior area
- Total structure area: 2,324
- Total interior livable area: 2,324 sqft
- Finished area above ground: 2,324
Property
Parking
- Total spaces: 4
- Parking features: Garage Door Opener, Garage Faces Front, Driveway, Paved
- Attached garage spaces: 2
- Uncovered spaces: 2
Features
- Levels: Two
- Stories: 2
- Patio & porch: Patio, Porch
- Pool features: Association
- Fencing: Back Yard
Lot
- Size: 5,662 Square Feet
- Dimensions: 49 x 119
Details
- Parcel number: 126160A60800CO
- Special conditions: Standard
Construction
Type & style
- Home type: SingleFamily
- Architectural style: Traditional
- Property subtype: Single Family Residence, Residential
Materials
- Brick, Vinyl Siding
- Roof: Asphalt
Condition
- New construction: No
- Year built: 2006
Utilities & green energy
- Sewer: Public Sewer
- Water: Public
- Utilities for property: Electricity Available, Natural Gas Available, Water Available
Community & HOA
Community
- Security: Security System
- Subdivision: Riverwalk
HOA
- Has HOA: Yes
- Amenities included: Park, Playground, Pool, Sidewalks, Trail(s)
- Services included: Maintenance Grounds, Recreation Facilities
- HOA fee: $75 monthly
- Second HOA fee: $275 one time
Location
- Region: Nashville
Financial & listing details
- Price per square foot: $236/sqft
- Tax assessed value: $531,800
- Annual tax amount: $3,699
- Date on market: 5/30/2026
- Electric utility on property: Yes
Estimated market value
Not available
Estimated sales range
Not available
Not available
Price history
| Date | Event | Price |
|---|---|---|
| 8/13/2026 | Price change | $549,000-1.8%$236/sqft |
Source:  RealTracs MLS as distributed by MLS GRID #3221632 Report a problem RealTracs MLS as distributed by MLS GRID #3221632 Report a problem | ||
| 5/30/2026 | Listed for sale | $559,000-2.8%$241/sqft |
Source: RealTracs MLS as distributed by MLS GRID #3221632 Report a problem | ||
| 5/5/2026 | Listing removed | $575,000$247/sqft |
Source: RealTracs MLS as distributed by MLS GRID #3154882 Report a problem | ||
| 3/20/2026 | Listed for sale | $575,000+3%$247/sqft |
Source: RealTracs MLS as distributed by MLS GRID #3154882 Report a problem | ||
| 1/3/2025 | Sold | $558,000-3%$240/sqft |
Source: RealTracs MLS as distributed by MLS GRID #2757033 Report a problem | ||
| 12/31/2024 | Pending sale | $575,000$247/sqft |
Source: RealTracs MLS as distributed by MLS GRID #2757033 Report a problem | ||
| 11/14/2024 | Contingent | $575,000$247/sqft |
Source: RealTracs MLS as distributed by MLS GRID #2757033 Report a problem | ||
| 11/7/2024 | Listed for sale | $575,000+50.9%$247/sqft |
Source: RealTracs MLS as distributed by MLS GRID #2757033 Report a problem | ||
| 12/4/2019 | Sold | $381,000+1.6%$164/sqft |
Source: RealTracs MLS as distributed by MLS GRID #2095911 Report a problem | ||
| 11/1/2019 | Listed for sale | $374,900+31.2%$161/sqft |
Source: American Heritage Inc. #2095911 Report a problem | ||
| 5/5/2016 | Sold | $285,670+23.1%$123/sqft |
Source: Public Record Report a problem | ||
| 7/9/2012 | Sold | $232,000-2.3%$100/sqft |
Source: Public Record Report a problem | ||
| 4/14/2012 | Price change | $237,500-1%$102/sqft |
Source: RE/MAX Fine Homes #1341490 Report a problem | ||
| 3/31/2012 | Price change | $239,900-2.4%$103/sqft |
Source: RE/MAX Fine Homes #1341490 Report a problem | ||
| 2/27/2012 | Listed for sale | $245,900-3%$106/sqft |
Source: RE/MAX Fine Homes #1341490 Report a problem | ||
| 10/17/2006 | Sold | $253,400$109/sqft |
Source: Public Record Report a problem | ||
Public tax history
| Year | Property taxes | Tax assessment |
|---|---|---|
| 2025 | $3,699 +41.4% | $132,950 +48.5% |
| 2024 | $2,617 | $89,550 |
| 2023 | $2,617 | $89,550 |
| 2022 | $2,617 -1% | $89,550 |
| 2021 | $2,644 -0.3% | $89,550 +27.9% |
| 2020 | $2,652 +37.5% | $70,000 |
| 2019 | $1,929 | $70,000 |
| 2018 | $1,929 | $70,000 |
| 2017 | $1,929 | $70,000 +20.9% |
| 2016 | $1,929 -15.1% | $57,900 |
| 2015 | $2,272 | $57,900 |
| 2014 | $2,272 | $57,900 |
| 2013 | -- | $57,900 -2.8% |
| 2012 | -- | $59,575 |
| 2011 | -- | $59,575 |
| 2010 | -- | $59,575 |
| 2009 | -- | $59,575 +9.1% |
| 2008 | -- | $54,625 |
| 2007 | -- | $54,625 |
Find assessor info on the county website
Monthly payment
Est. payment
Payment breakdown
Explore the cost of this home by adjusting the details. Changes won't be saved.Climate risks
Neighborhood: Riverwalk
Nearby schools
GreatSchools rating
- 6/10Gower Elementary SchoolGrades: PK-5Distance: 4.9 mi
- 5/10H G Hill Middle SchoolGrades: 6-8Distance: 7.9 mi
- 5/10James Lawson High SchoolGrades: 9-12Distance: 1.8 mi
Schools provided by the listing agent
- Elementary: Gower Elementary
- Middle: H. G. Hill Middle
- High: James Lawson High School
Source: RealTracs MLS as distributed by MLS GRID. This data may not be complete. We recommend contacting the local school district to confirm school assignments for this home.
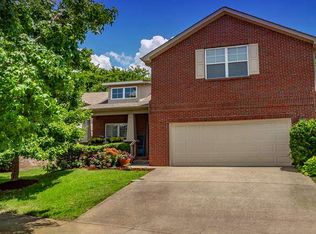
- $540,7003 bd2 ba2.2k sqft7408 Riverland Dr, Nashville, TN 37221Off Market
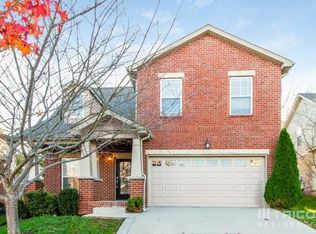
- $436,3003 bd2 ba1.9k sqft7416 Riverland Dr, Nashville, TN 37221Off Market
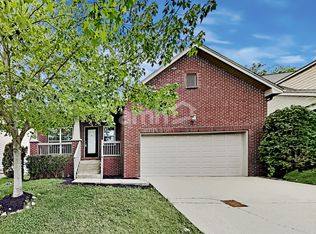
- $509,3003 bd3 ba2k sqft7404 Riverland Dr, Nashville, TN 37221Off Market
- $466,8003 bd3 ba2.1k sqft7420 Riverland Dr, Nashville, TN 37221Off Market
- $547,1003 bd2 ba2.2k sqft6225 Rivervalley Dr, Nashville, TN 37221Off Market
- $651,1004 bd4 ba3k sqft6221 Rivervalley Dr, Nashville, TN 37221Off Market
- $650,8004 bd2 ba2.7k sqft6229 Rivervalley Dr, Nashville, TN 37221Off Market
- $549,2004 bd3 ba2.5k sqft7028 Bridgeport Dr, Nashville, TN 37221Off Market
A local agent can set up tours, give advice and negotiate with sellers.
Similar homes
- $549,0003 bd2 ba2k sqft8225 Canoe Ct, Nashville, TN 37221For Sale

 MLS ID #3208508, Patrick O'Keefe. RealTracs MLS as distributed by MLS GRID
 - $619,0004 bd3 ba2.8k sqft7476 Riverland Dr, Nashville, TN 37221For Sale
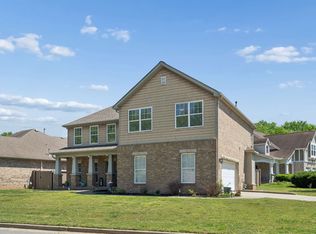 MLS ID #3243668, Lisa Smith. RealTracs MLS as distributed by MLS GRID
 - $498,0003 bd3 ba1.9k sqft1641 Harpeth Run Dr, Nashville, TN 37221For Sale
 MLS ID #3207965, Travis Linthicum. RealTracs MLS as distributed by MLS GRID
 - $599,0003 bd3 ba2.6k sqft1363 Greenstone Ln, Nashville, TN 37221For Sale
 MLS ID #3246524, Tina Keil. RealTracs MLS as distributed by MLS GRID
 - $504,9903 bd3 ba1.9k sqft1645 Brockton Ln, Nashville, TN 37221For SaleMLS ID #3333723, Brittney Kimbro. RealTracs MLS as distributed by MLS GRID
- $699,9903 bd4 ba2.3k sqft4463 Heath Rd, Nashville, TN 37221For SaleMLS ID #3243618, Ashley Boykin. RealTracs MLS as distributed by MLS GRID
- $525,0003 bd3 ba2.1k sqft1304 Morton Mill Ct, Nashville, TN 37221For SaleMLS ID #3285585, Erin Holloway. RealTracs MLS as distributed by MLS GRID
- $639,5004 bd3 ba2.8k sqft1609 Alayna Dr, Nashville, TN 37221For SaleMLS ID #3520257, Bo Zivak. RealTracs MLS as distributed by MLS GRID
- $625,0004 bd3 ba2.8k sqft1608 Alayna Dr, Nashville, TN 37221For SaleMLS ID #3499503, Steven Asadoorian. RealTracs MLS as distributed by MLS GRID
- $480,0003 bd3 ba1.7k sqft1268 Scarcroft Ln, Nashville, TN 37221For SaleMLS ID #3228420, Ali Terry. RealTracs MLS as distributed by MLS GRID
- $519,9003 bd4 ba2k sqft624 Parkvue Place Dr, Nashville, TN 37221For SaleMLS ID #3190994, Jerome Pillow. RealTracs MLS as distributed by MLS GRID
- $699,9994 bd4 ba2.8k sqft1709 Alayna Ct, Nashville, TN 37221For SaleMLS ID #3505911, Leslie Scott, CLHA. RealTracs MLS as distributed by MLS GRID
- $625,0004 bd3 ba2.6k sqft108 Glenway Ct, Nashville, TN 37221For SaleMLS ID #3272221, Jeff Lucas. RealTracs MLS as distributed by MLS GRID
- $475,0003 bd3 ba1.8k sqft7394 Old Harding Pike, Nashville, TN 37221For SaleMLS ID #3221616, Casey Draiss. RealTracs MLS as distributed by MLS GRID
- $665,0004 bd3 ba3k sqft125 Sequoyah Ln, Nashville, TN 37221For SaleMLS ID #3501323, Olivia Mortensen. RealTracs MLS as distributed by MLS GRID
- $549,0004 bd4 ba2.9k sqft1102 Smokewood Way, Nashville, TN 37221For SaleMLS ID #3184757, Guy Ferro. RealTracs MLS as distributed by MLS GRID
- $459,9003 bd3 ba1.7k sqft6006 Mill Tree Ct, Nashville, TN 37221For SaleMLS ID #3306043, Jenilee Anthony. RealTracs MLS as distributed by MLS GRID
- $444,9003 bd3 ba1.7k sqft6052 Mill Tree Ct Lot 56, Nashville, TN 37221New ConstructionMLS ID #3513192, Amy Rooks. RealTracs MLS as distributed by MLS GRID
- $549,9003 bd3 ba2k sqft1229 Old Eastside Rd, Burns, TN 37029For SaleMLS ID #3261095, Jody Derrick. RealTracs MLS as distributed by MLS GRID
- $454,9003 bd4 ba1.9k sqft320 Old Hickory Blvd APT 608, Nashville, TN 37221For SaleMLS ID #3225520, Bonnie Anderson. RealTracs MLS as distributed by MLS GRID
