Built for living. Built for entertaining. This is Boone Trace at its best.
A home with main-level living, real room to spread out, and a media room that will be your destination for game days and movie nights. This all-brick Boone Trace home has a distinct space for every part of the day. With 3 bedrooms, 2 baths and 2,045 square feet at the end of a cul-de-sac, the main level offers flow and flexible spaces, including a dedicated dining room or office, and a living area that opens to a large deck overlooking the fenced back yard.
The media room will stop you in your tracks: a fully installed home theater with a large-format projector, full A/V system, surround sound, starlight ceiling, and 6 recliners — all tucked in the bonus room just steps from the main level.
Zoned for Gower Elementary, H.G. Hill Middle, and James Lawson High. This home is convenient to all that West Nashville and Bellevue offers, with easy access to I-40 and the heart of downtown Nashville.
Main-level living and a bonus room that steals the show — this is a home that feels bigger than the numbers suggest. There's nothing quite like it in Boone Trace.
Active
Price cut: $20K (6/23)
$559,000
8225 Canoe Ct, Nashville, TN 37221
3beds
2,045sqft
:
Get pre-qualified$3,415/mo
Single Family Residence, Residential
Built in 2001
0.25 Acres Lot
$-- Zestimate®
$273/sqft
$40/mo HOA
What's special
Flow and flexible spacesAll-brick boone trace homeLarge-format projectorFully installed home theaterMain-level livingEnd of a cul-de-sacMedia room
- 75 days |
- 382 |
- 33 |
Zillow last checked:
Listing updated:
Listed by:
Patrick O'Keefe 214-632-0109,
Compass 615-522-5100
Source: RealTracs MLS as distributed by MLS GRID,MLS#: 3208508
Facts & features
Interior
Bedrooms & bathrooms
- Bedrooms: 3
- Bathrooms: 2
- Full bathrooms: 2
- Main level bedrooms: 3
Bedroom 1
- Features: Walk-In Closet(s)
- Level: Walk-In Closet(s)
- Area: 168 Square Feet
- Dimensions: 14x12
Bedroom 2
- Features: Extra Large Closet
- Level: Extra Large Closet
- Area: 132 Square Feet
- Dimensions: 12x11
Bedroom 3
- Features: Extra Large Closet
- Level: Extra Large Closet
- Area: 121 Square Feet
- Dimensions: 11x11
Primary bathroom
- Features: Double Vanity
- Level: Double Vanity
Dining room
- Features: Formal
- Level: Formal
- Area: 132 Square Feet
- Dimensions: 12x11
Kitchen
- Features: Pantry
- Level: Pantry
- Area: 168 Square Feet
- Dimensions: 14x12
Living room
- Features: Great Room
- Level: Great Room
- Area: 224 Square Feet
- Dimensions: 16x14
Recreation room
- Features: Other
- Level: Other
- Area: 208 Square Feet
- Dimensions: 16x13
Heating
- Natural Gas
Cooling
- Electric
Appliances
- Included: Electric Oven, Electric Range, Dishwasher, Microwave, Refrigerator, Stainless Steel Appliance(s)
- Laundry: Electric Dryer Hookup, Washer Hookup
Features
- Entrance Foyer, High Ceilings, Open Floorplan, Walk-In Closet(s), High Speed Internet
- Flooring: Carpet, Wood
- Basement: Crawl Space
- Number of fireplaces: 1
- Fireplace features: Great Room
Interior area
- Total structure area: 2,045
- Total interior livable area: 2,045 sqft
- Finished area above ground: 2,045
Property
Parking
- Total spaces: 2
- Parking features: Attached
- Attached garage spaces: 2
Features
- Levels: One
- Stories: 2
- Patio & porch: Porch, Covered, Deck
- Fencing: Back Yard
Lot
- Size: 0.25 Acres
- Dimensions: 80 x 130
- Features: Cul-De-Sac
- Topography: Cul-De-Sac
Details
- Parcel number: 126150A24200CO
- Special conditions: Standard
Construction
Type & style
- Home type: SingleFamily
- Architectural style: Traditional
- Property subtype: Single Family Residence, Residential
Materials
- Brick
- Roof: Shingle
Condition
- New construction: No
- Year built: 2001
Utilities & green energy
- Sewer: Public Sewer
- Water: Public
- Utilities for property: Electricity Available, Natural Gas Available, Water Available
Community & HOA
Community
- Subdivision: Boone Trace At Biltmore
HOA
- Has HOA: Yes
- Amenities included: Dog Park, Playground, Sidewalks
- Services included: Trash
- HOA fee: $120 quarterly
- Second HOA fee: $495 one time
Location
- Region: Nashville
Financial & listing details
- Price per square foot: $273/sqft
- Tax assessed value: $519,400
- Annual tax amount: $3,612
- Date on market: 5/13/2026
- Date available: 11/21/2001
- Electric utility on property: Yes
Estimated market value
Not available
Estimated sales range
Not available
Not available
Price history
| Date | Event | Price |
|---|---|---|
| 6/23/2026 | Price change | $559,000-3.5%$273/sqft |
Source:  RealTracs MLS as distributed by MLS GRID #3208508 Report a problem RealTracs MLS as distributed by MLS GRID #3208508 Report a problem | ||
| 5/21/2026 | Listed for sale | $579,000+28%$283/sqft |
Source: RealTracs MLS as distributed by MLS GRID #3208508 Report a problem | ||
| 7/15/2021 | Sold | $452,500+13.2%$221/sqft |
Source: RealTracs MLS as distributed by MLS GRID #2254459 Report a problem | ||
| 6/8/2021 | Pending sale | $399,900$196/sqft |
Source: RealTracs MLS as distributed by MLS GRID #2254459 Report a problem | ||
| 5/26/2021 | Contingent | $399,900$196/sqft |
Source: RealTracs MLS as distributed by MLS GRID #2254459 Report a problem | ||
| 5/20/2021 | Listed for sale | $399,900+53.2%$196/sqft |
Source: RealTracs MLS as distributed by MLS GRID #2254459 Report a problem | ||
| 6/26/2015 | Sold | $261,000+2.4%$128/sqft |
Source: RealTracs MLS as distributed by MLS GRID #1638807 Report a problem | ||
| 5/31/2015 | Listed for sale | $254,900+35%$125/sqft |
Source: TheDailyClassifieds.Com #1638807 Report a problem | ||
| 11/30/2001 | Sold | $188,802$92/sqft |
Source: Public Record Report a problem | ||
Public tax history
| Year | Property taxes | Tax assessment |
|---|---|---|
| 2025 | $3,612 +40.8% | $129,850 +47.9% |
| 2024 | $2,565 | $87,775 |
| 2023 | $2,565 | $87,775 |
| 2022 | $2,565 -1% | $87,775 |
| 2021 | $2,592 -0.7% | $87,775 +27.3% |
| 2020 | $2,611 +37.5% | $68,925 |
| 2019 | $1,899 | $68,925 |
| 2018 | $1,899 | $68,925 |
| 2017 | $1,899 | $68,925 +33.4% |
| 2016 | $1,899 -6.3% | $51,650 |
| 2015 | $2,027 | $51,650 |
| 2014 | $2,027 | $51,650 |
| 2013 | -- | $51,650 -1.7% |
| 2012 | -- | $52,550 |
| 2011 | -- | $52,550 |
| 2010 | -- | $52,550 |
| 2009 | -- | $52,550 +6.4% |
| 2008 | -- | $49,400 |
| 2007 | -- | $49,400 |
| 2006 | -- | -- |
| 2005 | -- | -- |
| 2004 | -- | -- |
| 2003 | -- | -- |
| 2002 | -- | -- |
| 2001 | -- | -- |
Find assessor info on the county website
Monthly payment
Est. payment
Payment breakdown
Explore the cost of this home by adjusting the details. Changes won't be saved.Climate risks
Neighborhood: Boon Trace
Nearby schools
GreatSchools rating
- 6/10Gower Elementary SchoolGrades: PK-5Distance: 5.5 mi
- 5/10H G Hill Middle SchoolGrades: 6-8Distance: 8.5 mi
- 5/10James Lawson High SchoolGrades: 9-12Distance: 2.2 mi
Schools provided by the listing agent
- Elementary: Gower Elementary
- Middle: H. G. Hill Middle
- High: James Lawson High School
Source: RealTracs MLS as distributed by MLS GRID. This data may not be complete. We recommend contacting the local school district to confirm school assignments for this home.
- $502,0004 bd2 ba2k sqft8221 Canoe Ct, Nashville, TN 37221Off Market
- $500,5003 bd2 ba2k sqft8229 Canoe Ct, Nashville, TN 37221Off Market
- $392,9003 bd2 ba1.4k sqft8029 Boone Trce, Nashville, TN 37221Sold
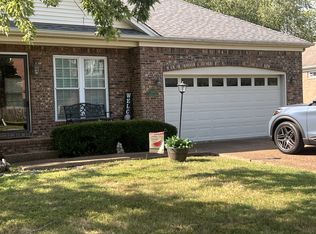
- $423,5003 bd2 ba1.4k sqft8217 Canoe Ct, Nashville, TN 37221Off Market
- $448,0003 bd2 ba1.6k sqft8033 Boone Trce, Nashville, TN 37221Off Market
- $474,1003 bd2 ba1.8k sqft8025 Boone Trce, Nashville, TN 37221Off Market
- $494,4003 bd2 ba1.9k sqft8240 Canoe Ct, Nashville, TN 37221Off Market
- $438,9003 bd2 ba1.4k sqft8236 Canoe Ct, Nashville, TN 37221Off Market
A local agent can set up tours, give advice and negotiate with sellers.
Similar homes
- $550,0003 bd3 ba2k sqft7825 Farmington Pl, Nashville, TN 37221For Sale
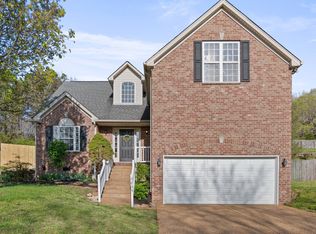
 MLS ID #3224022, Davey Hackett. RealTracs MLS as distributed by MLS GRID
 - $559,0003 bd3 ba2.3k sqft7412 Riverland Dr, Nashville, TN 37221For Sale
 MLS ID #3221632, Sarah Richardson. RealTracs MLS as distributed by MLS GRID
 - $--4 bd4 ba2.6k sqft1457 Scarcroft Ln, Nashville, TN 37221Auction
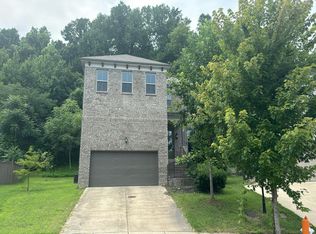 Auction.com 2
 - $615,0004 bd3 ba2.5k sqft7529 Watervale Dr, Nashville, TN 37221For Sale
 MLS ID #3263142, Guy Ferro. RealTracs MLS as distributed by MLS GRID
 - $589,9003 bd3 ba2k sqft516 Wagon Ct, Nashville, TN 37221For SaleMLS ID #3232545, William Vitou. RealTracs MLS as distributed by MLS GRID
- $637,0004 bd3 ba2.8k sqft7476 Riverland Dr, Nashville, TN 37221For SaleMLS ID #3243668, Lisa Smith. RealTracs MLS as distributed by MLS GRID
- $725,0003 bd4 ba2.3k sqft4463 Heath Rd, Nashville, TN 37221For SaleMLS ID #3243618, Ashley Boykin. RealTracs MLS as distributed by MLS GRID
- $535,0003 bd4 ba2.1k sqft200 Cedar Place Row, Nashville, TN 37221For SaleMLS ID #3244568, Gary Ashton. RealTracs MLS as distributed by MLS GRID
- $699,9994 bd4 ba2.8k sqft1709 Alayna Ct, Nashville, TN 37221For SaleMLS ID #3270099, Leslie Scott, CLHA. RealTracs MLS as distributed by MLS GRID
- $649,9004 bd3 ba2.7k sqft7216 Magnolia Hills Dr, Nashville, TN 37221For SaleMLS ID #3281385, Amanda Thomas. RealTracs MLS as distributed by MLS GRID
- $584,9003 bd3 ba2.5k sqft918 Silkwood Cir, Nashville, TN 37221For SaleMLS ID #3245787, Allen DeCuyper. RealTracs MLS as distributed by MLS GRID
- $475,0003 bd3 ba1.8k sqft7394 Old Harding Pike, Nashville, TN 37221For SaleMLS ID #3221616, Casey Draiss. RealTracs MLS as distributed by MLS GRID
- $535,0003 bd3 ba2.3k sqft815 Silkwood Dr, Nashville, TN 37221For SaleMLS ID #3183976, Reenie Sanders. RealTracs MLS as distributed by MLS GRID
- $550,0004 bd3 ba2.5k sqft7118 Ivory Way, Fairview, TN 37062For SaleMLS ID #3304783, Gary Ashton. RealTracs MLS as distributed by MLS GRID
- $560,0003 bd2 ba2.2k sqft600 Sitting Mill Ct, Nashville, TN 37211For SaleMLS ID #3297905, Daniel Hope. RealTracs MLS as distributed by MLS GRID
- $639,9004 bd3 ba2.3k sqft206 Belle Lake Dr, Nashville, TN 37221For SaleMLS ID #3011833, Matt Ward. RealTracs MLS as distributed by MLS GRID
- $689,9004 bd3 ba2.7k sqft137 Sequoyah Ln, Nashville, TN 37221For SaleMLS ID #3189522, Bill Bainbridge. RealTracs MLS as distributed by MLS GRID
- $549,0004 bd4 ba2.9k sqft1102 Smokewood Way, Nashville, TN 37221For SaleMLS ID #3184757, Guy Ferro. RealTracs MLS as distributed by MLS GRID
- $459,9903 bd4 ba1.9k sqft320 Old Hickory Blvd APT 608, Nashville, TN 37221For SaleMLS ID #3225520, Bonnie Anderson. RealTracs MLS as distributed by MLS GRID
- $479,9002 bd3 ba2.3k sqft320 Old Hickory Blvd APT 2210, Nashville, TN 37221For SaleMLS ID #3179082, Kimberly Davis. RealTracs MLS as distributed by MLS GRID
