$100,000+ in outdoor improvements incl screened porch, covered porch, and deck ; spacious primary BR up with remodeled bath and huge closets; kitchen w/ island, breakfast nook and coffee bar plus den w/ gas fp; fully encapsulated crawl space with dehumidifier; large private fenced yard
Under contract - not showing
Price cut: $10K (7/29)
$679,900
137 Sequoyah Ln, Nashville, TN 37221
4beds
2,749sqft
Single Family Residence, Residential
Built in 1994
8,712 Square Feet Lot
$-- Zestimate®
$247/sqft
$72/mo HOA
What's special
Large private fenced yardCovered porchScreened porchBreakfast nookHuge closetsRemodeled bathCoffee bar
- 126 days
- 90
- 5
Zillow last checked:
Listing updated:
Listed by:
Bill Bainbridge 615-300-1196,
Bainbridge Realty Group 615-385-8077
Source: RealTracs MLS as distributed by MLS GRID,MLS#: 3189522
Facts & features
Interior
Bedrooms & bathrooms
- Bedrooms: 4
- Bathrooms: 3
- Full bathrooms: 2
- 1/2 bathrooms: 1
Bedroom 1
- Features: Full Bath
- Level: Full Bath
- Area: 320 Square Feet
- Dimensions: 20x16
Bedroom 2
- Features: Extra Large Closet
- Level: Extra Large Closet
- Area: 144 Square Feet
- Dimensions: 12x12
Bedroom 3
- Features: Extra Large Closet
- Level: Extra Large Closet
- Area: 121 Square Feet
- Dimensions: 11x11
Bedroom 4
- Features: Extra Large Closet
- Level: Extra Large Closet
- Area: 132 Square Feet
- Dimensions: 12x11
Primary bathroom
- Features: Double Vanity
- Level: Double Vanity
Den
- Features: Separate
- Level: Separate
- Area: 238 Square Feet
- Dimensions: 17x14
Dining room
- Features: Formal
- Level: Formal
- Area: 165 Square Feet
- Dimensions: 15x11
Kitchen
- Features: Eat-in Kitchen
- Level: Eat-in Kitchen
- Area: 253 Square Feet
- Dimensions: 23x11
Living room
- Area: 132 Square Feet
- Dimensions: 12x11
Other
- Features: Utility Room
- Level: Utility Room
- Area: 72 Square Feet
- Dimensions: 9x8
Heating
- Natural Gas
Cooling
- Central Air
Appliances
- Included: Double Oven, Cooktop, Dishwasher, Disposal, Microwave
Features
- Ceiling Fan(s), Entrance Foyer, Pantry
- Flooring: Carpet, Wood, Tile
- Basement: Crawl Space
- Number of fireplaces: 1
- Fireplace features: Gas
Interior area
- Total structure area: 2,749
- Total interior livable area: 2,749 sqft
- Finished area above ground: 2,749
Property
Parking
- Total spaces: 2
- Parking features: Garage Faces Front
- Attached garage spaces: 2
Features
- Levels: Two
- Stories: 2
- Patio & porch: Deck, Patio, Screened
- Fencing: Back Yard
Lot
- Size: 8,712 Square Feet
- Dimensions: 60 x 153
- Features: Private
- Topography: Private
Details
- Parcel number: 155100A07200CO
- Special conditions: Standard
Construction
Type & style
- Home type: SingleFamily
- Property subtype: Single Family Residence, Residential
Materials
- Brick
Condition
- New construction: No
- Year built: 1994
Utilities & green energy
- Sewer: Public Sewer
- Water: Public
- Utilities for property: Natural Gas Available, Water Available
Community & HOA
Community
- Subdivision: Mccrory Trace Estates
HOA
- Has HOA: Yes
- Services included: Trash
- HOA fee: $72 monthly
Location
- Region: Nashville
Financial & listing details
- Price per square foot: $247/sqft
- Tax assessed value: $713,600
- Annual tax amount: $4,963
- Date on market: 5/4/2026
Estimated market value
Not available
Estimated sales range
Not available
Not available
Price history
| Date | Event | Price |
|---|---|---|
| 8/14/2026 | Pending sale | $679,900$247/sqft |
Source:  RealTracs MLS as distributed by MLS GRID #3189522 Report a problem RealTracs MLS as distributed by MLS GRID #3189522 Report a problem | ||
| 8/4/2026 | Contingent | $679,900$247/sqft |
Source: RealTracs MLS as distributed by MLS GRID #3189522 Report a problem | ||
| 7/29/2026 | Price change | $679,900-1.4%$247/sqft |
Source: RealTracs MLS as distributed by MLS GRID #3189522 Report a problem | ||
| 6/15/2026 | Price change | $689,900-1.4%$251/sqft |
Source: RealTracs MLS as distributed by MLS GRID #3189522 Report a problem | ||
| 5/4/2026 | Listed for sale | $699,900+12%$255/sqft |
Source: RealTracs MLS as distributed by MLS GRID #3189522 Report a problem | ||
| 11/14/2023 | Listing removed | -- |
Source: RealTracs MLS as distributed by MLS GRID #2533115 Report a problem | ||
| 11/9/2023 | Listed for sale | $624,900$227/sqft |
Source: RealTracs MLS as distributed by MLS GRID #2533115 Report a problem | ||
| 11/4/2023 | Contingent | $624,900$227/sqft |
Source: RealTracs MLS as distributed by MLS GRID #2533115 Report a problem | ||
| 10/5/2023 | Price change | $624,900-3.1%$227/sqft |
Source: RealTracs MLS as distributed by MLS GRID #2533115 Report a problem | ||
| 9/15/2023 | Listed for sale | $644,900$235/sqft |
Source: RealTracs MLS as distributed by MLS GRID #2533115 Report a problem | ||
| 7/27/2023 | Contingent | $644,900$235/sqft |
Source: RealTracs MLS as distributed by MLS GRID #2533115 Report a problem | ||
| 7/11/2023 | Price change | $644,900-0.8%$235/sqft |
Source: RealTracs MLS as distributed by MLS GRID #2533115 Report a problem | ||
| 6/9/2023 | Listed for sale | $649,900+71.9%$236/sqft |
Source: RealTracs MLS as distributed by MLS GRID #2533115 Report a problem | ||
| 8/27/2018 | Sold | $378,000-1.8%$138/sqft |
Source: RealTracs MLS as distributed by MLS GRID #1935769 Report a problem | ||
| 6/7/2018 | Price change | $384,9980%$140/sqft |
Source: The Ashton Real Estate Group of RE/MAX Advantage #1935769 Report a problem | ||
| 6/1/2018 | Listed for sale | $384,999-5.9%$140/sqft |
Source: The Ashton Real Estate Group of RE/MAX Advantage #1935769 Report a problem | ||
| 2/10/2017 | Listing removed | $409,000$149/sqft |
Source: RE/MAX Advantage #1789816 Report a problem | ||
| 2/5/2017 | Price change | $409,000-1.2%$149/sqft |
Source: RE/MAX Advantage #1789816 Report a problem | ||
| 1/23/2017 | Price change | $414,000-1.2%$151/sqft |
Source: RE/MAX Advantage #1789816 Report a problem | ||
| 1/2/2017 | Listed for sale | $419,000+61.2%$152/sqft |
Source: The Ashton Real Estate Group of RE/MAX Advantage #1789816 Report a problem | ||
| 2/8/2013 | Sold | $259,900$95/sqft |
Source: RealTracs MLS as distributed by MLS GRID #1395432 Report a problem | ||
| 11/9/2012 | Price change | $259,900-1.9%$95/sqft |
Source: Keller Williams Realty Nashville #1395432 Report a problem | ||
| 10/20/2012 | Price change | $264,900-1.5%$96/sqft |
Source: Keller Williams Realty Nashville #1395432 Report a problem | ||
| 9/21/2012 | Listed for sale | $269,000+5.1%$98/sqft |
Source: Keller Williams Realty Nashville #1395432 Report a problem | ||
| 10/27/2011 | Sold | $255,900+2.4%$93/sqft |
Source: Public Record Report a problem | ||
| 11/4/2005 | Sold | $250,000+53.4%$91/sqft |
Source: Public Record Report a problem | ||
| 3/16/1994 | Sold | $163,024$59/sqft |
Source: Public Record Report a problem | ||
Public tax history
| Year | Property taxes | Tax assessment |
|---|---|---|
| 2025 | $4,963 +56.8% | $178,400 +64.7% |
| 2024 | $3,166 | $108,350 |
| 2023 | $3,166 | $108,350 |
| 2022 | $3,166 -1% | $108,350 |
| 2021 | $3,200 -7.4% | $108,350 +18.8% |
| 2020 | $3,456 +37.5% | $91,225 |
| 2019 | $2,513 | $91,225 |
| 2018 | $2,513 | $91,225 |
| 2017 | -- | $91,225 +32.9% |
| 2016 | $2,513 -6.7% | $68,650 |
| 2015 | $2,694 | $68,650 |
| 2014 | $2,694 | $68,650 |
| 2013 | -- | $68,650 -7% |
| 2012 | -- | $73,800 |
| 2011 | -- | $73,800 |
| 2010 | -- | $73,800 |
| 2009 | -- | $73,800 +3.8% |
| 2008 | -- | $71,075 |
| 2007 | -- | $71,075 |
| 2006 | -- | -- |
| 2005 | -- | -- |
| 2004 | -- | -- |
| 2003 | -- | -- |
| 2002 | -- | -- |
| 2001 | -- | -- |
| 2000 | -- | -- |
Find assessor info on the county website
Monthly payment
Est. payment
Payment breakdown
Explore the cost of this home by adjusting the details. Changes won't be saved.Climate risks
Neighborhood: 37221
Nearby schools
Schools provided by the listing agent
- Elementary: Harpeth Valley Elementary
- Middle: Bellevue Middle
- High: James Lawson High School
Source: RealTracs MLS as distributed by MLS GRID. This data may not be complete. We recommend contacting the local school district to confirm school assignments for this home.


Similar homes
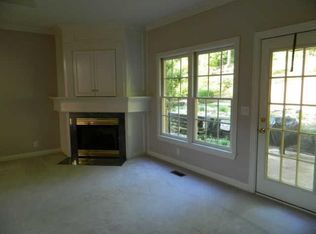
- $630,0004 bd3 ba2.6k sqft301 Mill Run Cir, Nashville, TN 37221For Sale
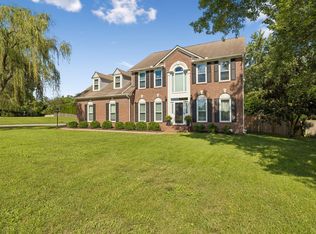
 MLS ID #3243997, Jenny Newman. RealTracs MLS as distributed by MLS GRID
 - $649,9004 bd3 ba3k sqft125 Sequoyah Ln, Nashville, TN 37221For Sale
 MLS ID #3501323, Olivia Mortensen. RealTracs MLS as distributed by MLS GRID
 - $650,0003 bd3 ba2.7k sqft600 Collins Crest Ct, Nashville, TN 37221For Sale
 MLS ID #3320201, Allyson Woosley. RealTracs MLS as distributed by MLS GRID
 - $725,0005 bd3 ba2.4k sqft7220 River Bend Rd, Nashville, TN 37221For Sale
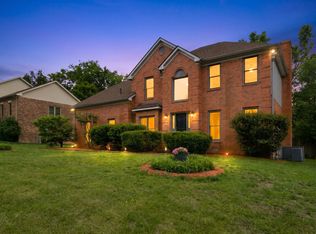 MLS ID #3518814, Joshua JD Davidson. RealTracs MLS as distributed by MLS GRID
 - $639,9004 bd3 ba3.1k sqft304 Harpeth View Cir, Nashville, TN 37221For SaleMLS ID #3204410, Saho Witton. RealTracs MLS as distributed by MLS GRID
- $699,9004 bd3 ba2.8k sqft2953 Glenway Dr, Nashville, TN 37221For SaleMLS ID #3315136, Logan Simmons. RealTracs MLS as distributed by MLS GRID
- $855,0004 bd4 ba3.5k sqft5540 Traceside Dr, Nashville, TN 37221For SaleMLS ID #3505823, Timothy Sowell. RealTracs MLS as distributed by MLS GRID
- $625,0004 bd3 ba2.6k sqft108 Glenway Ct, Nashville, TN 37221For SaleMLS ID #3272221, Jeff Lucas. RealTracs MLS as distributed by MLS GRID
- $569,9004 bd3 ba3.1k sqft721 Goodpasture Ter, Nashville, TN 37221For SaleMLS ID #3312758, Caroline Rigsby Salyer. RealTracs MLS as distributed by MLS GRID
- $714,9004 bd3 ba3.1k sqft1637 Alayna Dr, Nashville, TN 37221For SaleMLS ID #3244686, Kitt Pupel. RealTracs MLS as distributed by MLS GRID
- $599,9003 bd2 ba2.5k sqft917 Falling Water Ct, Nashville, TN 37221For SaleMLS ID #3225834, Ashley Osman. RealTracs MLS as distributed by MLS GRID
- $825,0004 bd3 ba2.8k sqft503 Holly Hill Ct, Nashville, TN 37221For SaleMLS ID #3318500, Eric Workman. RealTracs MLS as distributed by MLS GRID
- $919,9004 bd4 ba2.8k sqft7712 Steeplechase Ct, Nashville, TN 37221For SaleMLS ID #3243282, Cheryl Ballesteros. RealTracs MLS as distributed by MLS GRID
- $649,9504 bd3 ba2.9k sqft4410 Tanglewood Rd, Pegram, TN 37143For SaleMLS ID #3525732, DeAnne Cotthoff. RealTracs MLS as distributed by MLS GRID
- $519,9004 bd2 ba2k sqft608 Harpeth Pkwy E, Nashville, TN 37221For SaleMLS ID #3299487, Blair Blaylock Teasdale. RealTracs MLS as distributed by MLS GRID
- $949,9003 bd4 ba3k sqft601 Dorshire Ln, Nashville, TN 37221For SaleMLS ID #3521059, Laurie Murray. RealTracs MLS as distributed by MLS GRID
- $669,9004 bd2 ba2.9k sqft940 Century Oak Dr, Nashville, TN 37211For SaleMLS ID #3519056, Eddie Ferrell. RealTracs MLS as distributed by MLS GRID
- $649,9994 bd4 ba2.2k sqft609 Sugartree Ln, Franklin, TN 37064For SaleMLS ID #3519154, Sharon Parsons. RealTracs MLS as distributed by MLS GRID
- $650,0004 bd3 ba2.7k sqft2707 Jones Ave, Nashville, TN 37207For SaleMLS ID #3526051, Christian Boyd. RealTracs MLS as distributed by MLS GRID
- $749,0004 bd3 ba2.6k sqft3197 Bush Dr, Franklin, TN 37064For SaleMLS ID #3531100, Danielle Sutton. RealTracs MLS as distributed by MLS GRID
