Rare opportunity for a one-of-a-kind wooded retreat that combines the privacy of country living with city convenience! This 2.51 acre lot is tucked away on a quiet cul-de-sac, hidden by trees as you approach, only 5 minutes from the heart of Bellevue and just 15 minutes to downtown. This custom-built home is being offered by the original owner. Clad in Western Red Cedar and old tumbled brick, the home blends outdoor and indoor living with two screened porches and 800+ square feet of decks to enjoy the peaceful setting. The home includes a Living Room with gas fireplace, Dining Room, Great Room with soaring ceiling that is open to Kitchen, Breakfast Nook, and Sunroom. Large windows and skylights provide a stunning treed view. Upstairs, a Loft overlooks this space and is perfect for game nights or hobby activities. Also upstairs is a Bedroom Suite with a full bath and walk-in closet, a perfect teen retreat or kid’s playroom. The main floor has 2 Full Baths and 3 Bedrooms (one currently used as an office). This includes a Master Bedroom Suite with a cedar-lined walk-in closet and full bath with separate Jacuzzi soaking tub and walk-in shower. The full basement is partially finished and not included in the living area square footage. It has a half bath, a 25x14 space used as an artist’s studio that includes a large commercial sink, a space currently used as a woodworking shop, and a game room with a vintage Steepleton pool table that will remain. All this plus abundant storage areas and a two-car garage, outside of which is a two-car carport. Also on the property is a large two-story storage barn. This is truly a special and rare find with architectural antiques indoors and out that will remain. Just imagine yourself sitting on the front porch beneath cooling fans, listening to the songbirds and owls, the sound of rain pattering on the metal roof. NO HOA!
Better hurry, this one won’t last!
Active
Price cut: $30K (8/7)
$919,900
7712 Steeplechase Ct, Nashville, TN 37221
4beds
2,817sqft
:
Get pre-qualified$5,487/mo
Single Family Residence, Residential
Built in 1985
2.51 Acres Lot
$-- Zestimate®
$327/sqft
$-- HOA
What's special
- 51 days |
- 1,169 |
- 86 |
Zillow last checked:
Listing updated:
Listed by:
Cheryl Ballesteros 615-969-6625,
Crye-Leike, Inc., REALTORS 615-771-6620
Source: RealTracs MLS as distributed by MLS GRID,MLS#: 3243282
Facts & features
Interior
Bedrooms & bathrooms
- Bedrooms: 4
- Bathrooms: 4
- Full bathrooms: 3
- 1/2 bathrooms: 1
- Main level bedrooms: 3
Bedroom 1
- Features: Suite
- Level: Suite
- Area: 208 Square Feet
- Dimensions: 16x13
Bedroom 2
- Features: Extra Large Closet
- Level: Extra Large Closet
- Area: 144 Square Feet
- Dimensions: 12x12
Bedroom 3
- Features: Extra Large Closet
- Level: Extra Large Closet
- Area: 169 Square Feet
- Dimensions: 13x13
Bedroom 4
- Features: Bath
- Level: Bath
- Area: 399 Square Feet
- Dimensions: 19x21
Primary bathroom
- Features: Suite
- Level: Suite
Den
- Features: Separate
- Level: Separate
- Area: 378 Square Feet
- Dimensions: 18x21
Dining room
- Features: Combination
- Level: Combination
- Area: 160 Square Feet
- Dimensions: 16x10
Kitchen
- Features: Eat-in Kitchen
- Level: Eat-in Kitchen
- Area: 286 Square Feet
- Dimensions: 22x13
Living room
- Features: Combination
- Level: Combination
- Area: 380 Square Feet
- Dimensions: 19x20
Other
- Features: Utility Room
- Level: Utility Room
- Area: 56 Square Feet
- Dimensions: 8x7
Recreation room
- Features: Second Floor
- Level: Second Floor
- Area: 220 Square Feet
- Dimensions: 20x11
Heating
- Central, Electric, Heat Pump
Cooling
- Ceiling Fan(s), Central Air
Appliances
- Included: Electric Oven
- Laundry: Electric Dryer Hookup, Washer Hookup
Features
- Bookcases, Built-in Features, Ceiling Fan(s), Entrance Foyer, Extra Closets, High Ceilings, Open Floorplan, Pantry, Redecorated, Walk-In Closet(s)
- Flooring: Carpet, Wood, Tile
- Basement: Partially Finished
- Number of fireplaces: 1
- Fireplace features: Living Room
Interior area
- Total structure area: 2,817
- Total interior livable area: 2,817 sqft
- Finished area above ground: 2,817
Property
Parking
- Total spaces: 4
- Parking features: Garage Door Opener, Garage Faces Side, Attached, Driveway, Gravel
- Garage spaces: 2
- Carport spaces: 2
- Covered spaces: 4
- Has uncovered spaces: Yes
Accessibility
- Accessibility features: Accessible Doors, Accessible Entrance, Accessible Hallway(s)
Features
- Levels: Two
- Stories: 2
- Patio & porch: Deck, Covered, Porch, Patio, Screened
- Has view: Yes
Lot
- Size: 2.51 Acres
- Dimensions: 70 x 475
- Features: Cul-De-Sac, Private, Wooded
- Topography: Cul-De-Sac,Private,Wooded
Details
- Additional structures: Storage
- Parcel number: 12700021300
- Special conditions: Standard
Construction
Type & style
- Home type: SingleFamily
- Property subtype: Single Family Residence, Residential
Materials
- Wood Siding
Condition
- New construction: No
- Year built: 1985
Utilities & green energy
- Sewer: Septic Tank
- Water: Private
- Utilities for property: Electricity Available, Water Available
Community & HOA
Community
- Subdivision: Saddle Ridge
HOA
- Has HOA: No
Location
- Region: Nashville
Financial & listing details
- Price per square foot: $327/sqft
- Tax assessed value: $795,700
- Annual tax amount: $5,534
- Date on market: 6/19/2026
- Electric utility on property: Yes
Estimated market value
Not available
Estimated sales range
Not available
Not available
Price history
| Date | Event | Price |
|---|---|---|
| 8/7/2026 | Price change | $919,900-3.2%$327/sqft |
Source:  RealTracs MLS as distributed by MLS GRID #3243282 Report a problem RealTracs MLS as distributed by MLS GRID #3243282 Report a problem | ||
| 7/15/2026 | Price change | $949,900-3%$337/sqft |
Source: RealTracs MLS as distributed by MLS GRID #3243282 Report a problem | ||
| 6/19/2026 | Listed for sale | $979,000+5121.3%$348/sqft |
Source: RealTracs MLS as distributed by MLS GRID #3243282 Report a problem | ||
| 12/15/1983 | Sold | $18,750$7/sqft |
Source: Agent Provided Report a problem | ||
Public tax history
| Year | Property taxes | Tax assessment |
|---|---|---|
| 2025 | $5,534 +36% | $198,925 +42.8% |
| 2024 | $4,070 | $139,300 |
| 2023 | $4,070 | $139,300 |
| 2022 | $4,070 -1% | $139,300 |
| 2021 | $4,114 -12.7% | $139,300 +12% |
| 2020 | $4,710 +37.5% | $124,350 |
| 2019 | $3,426 | $124,350 |
| 2018 | $3,426 0% | $124,350 |
| 2017 | $3,426 | $124,350 +27.7% |
| 2016 | $3,426 -2.1% | $97,400 |
| 2015 | $3,500 -8.4% | $97,400 |
| 2014 | $3,822 | $97,400 |
| 2013 | -- | $97,400 -5.3% |
| 2012 | -- | $102,875 |
| 2011 | -- | $102,875 |
| 2010 | -- | $102,875 |
| 2009 | -- | $102,875 +29.5% |
| 2008 | -- | $79,425 |
| 2007 | -- | $79,425 |
| 2006 | -- | -- |
| 2005 | -- | -- |
| 2004 | -- | -- |
| 2003 | -- | -- |
| 2002 | -- | -- |
| 2001 | -- | -- |
| 2000 | -- | -- |
Find assessor info on the county website
Monthly payment
Est. payment
Payment breakdown
Explore the cost of this home by adjusting the details. Changes won't be saved.Climate risks
Neighborhood: Saddleridge
Nearby schools
GreatSchools rating
- 6/10Gower Elementary SchoolGrades: PK-5Distance: 3.1 mi
- 5/10H G Hill Middle SchoolGrades: 6-8Distance: 5.9 mi
- 5/10James Lawson High SchoolGrades: 9-12Distance: 0.9 mi
Schools provided by the listing agent
- Elementary: Gower Elementary
- Middle: H. G. Hill Middle
- High: James Lawson High School
Source: RealTracs MLS as distributed by MLS GRID. This data may not be complete. We recommend contacting the local school district to confirm school assignments for this home.
- $724,5003 bd3 ba2.5k sqft7708 Steeplechase Ct, Nashville, TN 37221Off Market
- $721,9004 bd3 ba2.6k sqft7830 Steeplechase Ln, Nashville, TN 37221Off Market
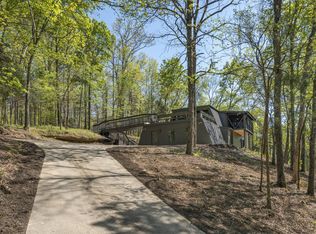
- $850,0004 bd4 ba2.8k sqft7711 Steeplechase Ct, Nashville, TN 37221Sold
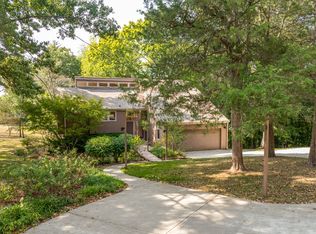
- $775,0004 bd3 ba3k sqft7964 Saddle Ridge Trce, Nashville, TN 37221Sold
- $478,8004 bd2 ba1.7k sqft7700 Steeplechase Ct, Nashville, TN 37221Off Market
- $775,9003 bd3 ba2.2k sqft7701 Steeplechase Ct, Nashville, TN 37221Off Market
- $1,421,3003 bd3 ba3.8k sqft7976 Saddle Ridge Trce, Nashville, TN 37221Off Market
- $758,9004 bd2 ba2.8k sqft7953 Saddle Ridge Trce, Nashville, TN 37221Off Market
A local agent can set up tours, give advice and negotiate with sellers.
Similar homes
- $924,9003 bd3 ba2.7k sqft491 Deer Ridge Ln, Nashville, TN 37221For Sale

 MLS ID #3336259, Ryan McClanahan. RealTracs MLS as distributed by MLS GRID
 - $890,0003 bd3 ba3.1k sqft494 Deer Ridge Ln, Nashville, TN 37221For Sale
 MLS ID #3216106, Allison Klausner. RealTracs MLS as distributed by MLS GRID
 - $828,0004 bd5 ba2.8k sqft107 Timber Run Trl, Pegram, TN 37143For Sale
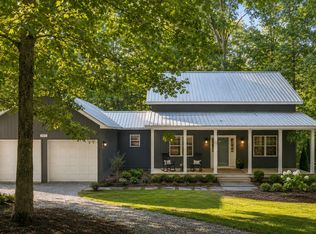 MLS ID #3333841, Barrett Wood. RealTracs MLS as distributed by MLS GRID
 - $960,0004 bd3 ba2.9k sqft815 Rodney Dr, Nashville, TN 37205For Sale
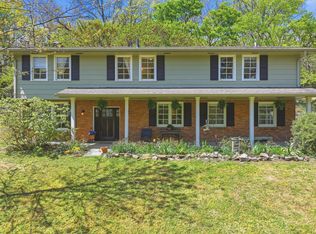 MLS ID #3180066, Caroline Dean. RealTracs MLS as distributed by MLS GRID
 - $1,075,0004 bd3 ba3.1k sqft700 Burleigh Ct, Nashville, TN 37221For SaleMLS ID #3305581, Happy Fulk. RealTracs MLS as distributed by MLS GRID
- $1,150,0003 bd3 ba3.5k sqft8105 Westhaven Dr, Nashville, TN 37221For SaleMLS ID #3311728, Melinda Keys. RealTracs MLS as distributed by MLS GRID
- $985,0004 bd4 ba3.3k sqft7853 Old Charlotte Pike, Nashville, TN 37209For SaleMLS ID #2789640, Sarah Scott. RealTracs MLS as distributed by MLS GRID
- $890,0003 bd3 ba2.3k sqft6601 Harcourt Cir, Nashville, TN 37205For SaleMLS ID #3159941, Starling Davis. RealTracs MLS as distributed by MLS GRID
- $699,9004 bd3 ba2.8k sqft2953 Glenway Dr, Nashville, TN 37221For SaleMLS ID #3315136, Logan Simmons. RealTracs MLS as distributed by MLS GRID
- $899,9003 bd2 ba2k sqft118B Blackburn Ave, Nashville, TN 37205For SaleMLS ID #3190372, Courtney Cooper Jenrath. RealTracs MLS as distributed by MLS GRID
- $829,5004 bd3 ba2.4k sqft5401 Forest Acres Dr, Nashville, TN 37220For SaleMLS ID #3248234, Penny Tenpenny. RealTracs MLS as distributed by MLS GRID
- $999,0004 bd3 ba2.6k sqft865 W Hillwood Dr, Nashville, TN 37205For SaleMLS ID #3246736, Dan Stewart. RealTracs MLS as distributed by MLS GRID
- $569,9002 bd2 ba1.4k sqft8004 Charlotte Pike, Nashville, TN 37221For SaleMLS ID #3242677, Dena Willis. RealTracs MLS as distributed by MLS GRID
- $699,9003 bd2 ba2k sqft477 Saddle Dr, Nashville, TN 37221For SaleMLS ID #3262137, Katie Morrell. RealTracs MLS as distributed by MLS GRID
- $664,9004 bd3 ba3.1k sqft304 Harpeth View Cir, Nashville, TN 37221For SaleMLS ID #3204410, Saho Witton. RealTracs MLS as distributed by MLS GRID
- $975,0004 bd3 ba2.8k sqft410 Stable Dr, Franklin, TN 37069For SaleMLS ID #3319360, Brandon Butler. RealTracs MLS as distributed by MLS GRID
- $949,9994 bd3 ba3.2k sqft6020 Manor Pl, Brentwood, TN 37027For SaleMLS ID #3312427, Todd Hicks. RealTracs MLS as distributed by MLS GRID
- $900,0004 bd3 ba2.6k sqft1119 Blue Springs Rd, Franklin, TN 37069For SaleMLS ID #3312256, JONATHAN HARRIS. RealTracs MLS as distributed by MLS GRID
- $485,0004 bd2 ba1.8k sqft720 Myhr Dr, Nashville, TN 37221For SaleMLS ID #3305129, Tommy Patterson. RealTracs MLS as distributed by MLS GRID
- $525,0004 bd2 ba2k sqft608 Harpeth Pkwy E, Nashville, TN 37221For SaleMLS ID #3299487, Blair Blaylock Teasdale. RealTracs MLS as distributed by MLS GRID
