Stunning Home on 10+ Acres Just Minutes from Nashville!
Welcome to your own private retreat on the outskirts of Nashville! This beautiful home sits on over 10 acres and features immaculate trim work throughout, showcasing the care and craftsmanship in every detail.
Enjoy peaceful mornings on the covered porch or take a refreshing dip in the above-ground pool while watching the local wildlife — all just a short drive from city life.
Inside, the kitchen shines with brand-new granite countertops and new appliances that stay with the home. The primary bathroom boasts a luxurious walk-in shower, and there's new carpet in all bedrooms for a fresh, cozy feel. The refinished hardwood floors add warmth and character throughout the main living areas.
Additional features include:
Quiet, serene setting,
Dedicated carport for RV or camper parking,
Move-in ready with some modern upgrades.
This property offers the perfect blend of country tranquility and city convenience. Don’t miss your chance to own a slice of paradise near Nashville!
Active
Price cut: $165K (7/27)
$985,000
7853 Old Charlotte Pike, Nashville, TN 37209
4beds
3,367sqft
Single Family Residence, Residential
Built in 1991
10 Acres Lot
$-- Zestimate®
$293/sqft
$-- HOA
What's special
Immaculate trimAbove ground poolNew appliances
- 526 days |
- 1,370 |
- 75 |
Zillow last checked:
Listing updated:
Listed by:
Sarah Scott 618-499-8618,
Neighborhood Realtors 931-296-3131,
Brooklyn Rickard 731-441-7742,
Neighborhood Realtors
Source: RealTracs MLS as distributed by MLS GRID,MLS#: 2789640
Facts & features
Interior
Bedrooms & bathrooms
- Bedrooms: 4
- Bathrooms: 4
- Full bathrooms: 3
- 1/2 bathrooms: 1
- Main level bedrooms: 1
Heating
- Central
Cooling
- Central Air
Appliances
- Included: Electric Oven, Electric Range
Features
- Flooring: Carpet, Wood
- Basement: None,Crawl Space
Interior area
- Total structure area: 3,367
- Total interior livable area: 3,367 sqft
- Finished area above ground: 3,367
Property
Features
- Levels: Two
- Stories: 2
Lot
- Size: 10 Acres
Details
- Parcel number: 11300018700
- Special conditions: Standard
Construction
Type & style
- Home type: SingleFamily
- Property subtype: Single Family Residence, Residential
Materials
- Wood Siding
Condition
- New construction: No
- Year built: 1991
Utilities & green energy
- Sewer: Septic Tank
- Water: Public
- Utilities for property: Water Available
Community & HOA
Community
- Subdivision: None
HOA
- Has HOA: No
Location
- Region: Nashville
Financial & listing details
- Price per square foot: $293/sqft
- Tax assessed value: $874,800
- Annual tax amount: $3,501
- Date on market: 3/8/2025
Estimated market value
Not available
Estimated sales range
Not available
Not available
Price history
| Date | Event | Price |
|---|---|---|
| 7/27/2026 | Price change | $985,000-14.3%$293/sqft |
Source:  RealTracs MLS as distributed by MLS GRID #2789640 Report a problem RealTracs MLS as distributed by MLS GRID #2789640 Report a problem | ||
| 6/23/2026 | Listed for sale | $1,150,000-4.2%$342/sqft |
Source: RealTracs MLS as distributed by MLS GRID #2789640 Report a problem | ||
| 5/31/2026 | Contingent | $1,200,000$356/sqft |
Source: RealTracs MLS as distributed by MLS GRID #2789640 Report a problem | ||
| 3/10/2026 | Price change | $1,200,000-11.1%$356/sqft |
Source: RealTracs MLS as distributed by MLS GRID #2789640 Report a problem | ||
| 9/30/2025 | Price change | $1,350,000-6.9%$401/sqft |
Source: RealTracs MLS as distributed by MLS GRID #2789640 Report a problem | ||
| 8/17/2025 | Price change | $1,450,000-3.3%$431/sqft |
Source: RealTracs MLS as distributed by MLS GRID #2789640 Report a problem | ||
| 3/8/2025 | Listed for sale | $1,500,000$446/sqft |
Source: RealTracs MLS as distributed by MLS GRID #2789640 Report a problem | ||
| 2/3/2025 | Listing removed | $1,500,000$446/sqft |
Source: RealTracs MLS as distributed by MLS GRID #2744367 Report a problem | ||
| 1/13/2025 | Listed for sale | $1,500,000$446/sqft |
Source: RealTracs MLS as distributed by MLS GRID #2744367 Report a problem | ||
| 11/24/2024 | Listing removed | $1,500,000-11.8%$446/sqft |
Source: RealTracs MLS as distributed by MLS GRID #2744367 Report a problem | ||
| 11/8/2024 | Price change | $1,700,000-5.6%$505/sqft |
Source: RealTracs MLS as distributed by MLS GRID #2744367 Report a problem | ||
| 10/3/2024 | Listed for sale | $1,800,000$535/sqft |
Source: RealTracs MLS as distributed by MLS GRID #2744367 Report a problem | ||
Public tax history
| Year | Property taxes | Tax assessment |
|---|---|---|
| 2025 | $6,084 +73.8% | $218,700 +82.5% |
| 2024 | $3,501 | $119,825 |
| 2023 | $3,501 | $119,825 |
| 2022 | $3,501 -1% | $119,825 |
| 2021 | $3,538 -5.1% | $119,825 +21.7% |
| 2020 | $3,730 +37.5% | $98,475 |
| 2019 | $2,713 | $98,475 |
| 2018 | $2,713 | $98,475 |
| 2017 | $2,713 | $98,475 +31.2% |
| 2016 | $2,713 -7.9% | $75,050 |
| 2015 | $2,945 | $75,050 |
| 2014 | $2,945 | $75,050 |
| 2013 | -- | $75,050 -10.2% |
| 2012 | -- | $83,550 |
| 2011 | -- | $83,550 |
| 2010 | -- | $83,550 |
| 2009 | -- | $83,550 +25% |
| 2008 | -- | $66,825 |
| 2007 | -- | $66,825 |
| 2006 | -- | -- |
| 2005 | -- | -- |
| 2004 | -- | -- |
| 2003 | -- | -- |
| 2002 | -- | -- |
| 2001 | -- | -- |
| 2000 | -- | -- |
Find assessor info on the county website
Monthly payment
Est. payment
Payment breakdown
Explore the cost of this home by adjusting the details. Changes won't be saved.Climate risks
Neighborhood: 37209
Getting around
0 / 100
Car-DependentNearby schools
GreatSchools rating
- 6/10Gower Elementary SchoolGrades: PK-5Distance: 2.1 mi
- 5/10H G Hill Middle SchoolGrades: 6-8Distance: 5.2 mi
- 5/10James Lawson High SchoolGrades: 9-12Distance: 2.8 mi
Schools provided by the listing agent
- Elementary: Gower Elementary
- Middle: H. G. Hill Middle
- High: Hillsboro Comp High School
Source: RealTracs MLS as distributed by MLS GRID. This data may not be complete. We recommend contacting the local school district to confirm school assignments for this home.
- $48,87525.54 acres7847 Old Charlotte Pike, Nashville, TN 37209Off Market
- $626,9003 bd2 ba1.5k sqft7897 Old Charlotte Pike, Nashville, TN 37209Off Market
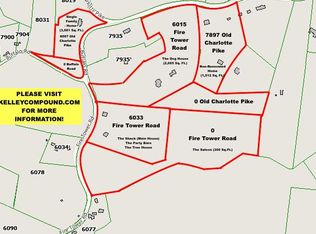
- $447,0003 bd3 ba2k sqft7865 Old Charlotte Pike, Nashville, TN 37209Sold

- $987,1004 bd3 ba2.6k sqft6015 Fire Tower Rd, Nashville, TN 37221Off Market
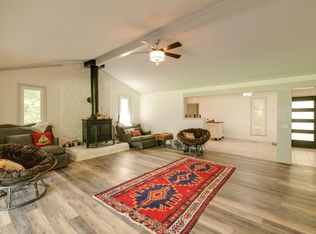
- $1,753,700-- bd-- ba-- sqft6033 Fire Tower Rd, Nashville, TN 37221Off Market
- $430,32114.37 acres7847 Old Charlotte Pike, Nashville, TN 37209Off Market
- $633,3003 bd2 ba2.1k sqft7890 Old Charlotte Pike, Nashville, TN 37209Off Market
- $607,5003 bd3 ba2k sqft7866 Old Charlotte Pike, Nashville, TN 37209Sold
A local agent can set up tours, give advice and negotiate with sellers.
A local lender can help you make sure your offer is ready when you are.
Similar homes
- $919,9004 bd4 ba2.8k sqft7712 Steeplechase Ct, Nashville, TN 37221For Sale

 MLS ID #3243282, Cheryl Ballesteros. RealTracs MLS as distributed by MLS GRID
 - $828,0004 bd5 ba2.8k sqft107 Timber Run Trl, Pegram, TN 37143For Sale
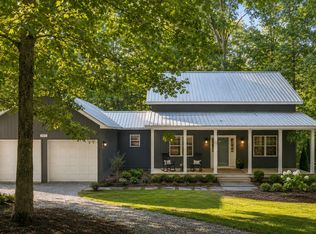 MLS ID #3333841, Barrett Wood. RealTracs MLS as distributed by MLS GRID
 - $725,0004 bd3 ba3.1k sqft8009 Montcastle Dr, Nashville, TN 37221For Sale
 MLS ID #3510023, Mike Geiger. RealTracs MLS as distributed by MLS GRID
 - $998,9003 bd4 ba3.9k sqft4952 Clarksville Pike, Whites Creek, TN 37189For Sale
 MLS ID #3247501, Taylor Patterson Angel. RealTracs MLS as distributed by MLS GRID
 - $1,000,0003 bd3 ba2.9k sqft230 Harding Pl, Nashville, TN 37205For SaleMLS ID #3229934, Bobby Hill. RealTracs MLS as distributed by MLS GRID
- $999,5004 bd4 ba3.7k sqft5704 Old Harding Pike, Nashville, TN 37205For SaleMLS ID #3072564, Walter Roberts. RealTracs MLS as distributed by MLS GRID
- $899,9003 bd2 ba2k sqft118B Blackburn Ave, Nashville, TN 37205For SaleMLS ID #3190372, Courtney Cooper Jenrath. RealTracs MLS as distributed by MLS GRID
- $890,0003 bd3 ba2.3k sqft6601 Harcourt Cir, Nashville, TN 37205For SaleMLS ID #3159941, Starling Davis. RealTracs MLS as distributed by MLS GRID
- $1,075,0004 bd3 ba3.1k sqft700 Burleigh Ct, Nashville, TN 37221For SaleMLS ID #3305581, Happy Fulk. RealTracs MLS as distributed by MLS GRID
- $899,0006 bd4 ba4k sqft313 Timberdale Ct, Nashville, TN 37211For SaleMLS ID #3511051, Mary Brooke Bonadies. RealTracs MLS as distributed by MLS GRID
- $1,000,0004 bd3 ba2.8k sqft1464 Tyne Blvd, Nashville, TN 37215For SaleMLS ID #3231492, Eric Wyse, ROWE | WYSE Partners. RealTracs MLS as distributed by MLS GRID
- $975,0004 bd3 ba2.8k sqft410 Stable Dr, Franklin, TN 37069For SaleMLS ID #3319360, Brandon Butler. RealTracs MLS as distributed by MLS GRID
- $999,0004 bd3 ba2.8k sqft72 Ravenwood Hills Cir, Nashville, TN 37215For SaleMLS ID #3239903, Robert Young. RealTracs MLS as distributed by MLS GRID
- $975,0003 bd3 ba3.3k sqft6040 Manor Pl, Brentwood, TN 37027For SaleMLS ID #3333758, Linda G. Post. RealTracs MLS as distributed by MLS GRID
- $625,0003 bd2 ba1.9k sqft8008 Quail Creek Rd, Nashville, TN 37221For SaleMLS ID #3312366, Steve Frye. RealTracs MLS as distributed by MLS GRID
- $1,275,0004 bd3 ba2.8k sqft5911 Post Rd, Nashville, TN 37205For SaleMLS ID #3270499, Margaret Flowers Orton. RealTracs MLS as distributed by MLS GRID
- $999,9994 bd3 ba2.8k sqft1325 Barkleigh Ln, Franklin, TN 37064For SaleMLS ID #3499862, Tim Schmid. RealTracs MLS as distributed by MLS GRID
- $1,050,0004 bd3 ba3.5k sqft2212 Oak Cir, Franklin, TN 37064For SaleMLS ID #3501440, Nick Shuford | Principal Broker & Auctioneer. RealTracs MLS as distributed by MLS GRID
- $1,075,0005 bd3 ba4.3k sqft6418 Waterford Dr, Brentwood, TN 37027For SaleMLS ID #3233654, Daniel Demers. RealTracs MLS as distributed by MLS GRID
- $699,5003 bd3 ba2.8k sqft8005 Montcastle Dr, Nashville, TN 37221For SaleMLS ID #3306137, Lynn A. McAlister. RealTracs MLS as distributed by MLS GRID
