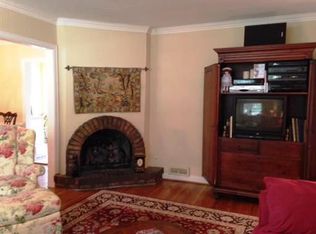
Charming cottage in the heart of Belle Meade Links, offering timeless appeal and an unbeatable sense of community. This inviting 3-bedroom, 2-bath home features a bright white kitchen, along with separate living and dining rooms that create a warm and functional flow for everyday living and entertaining. A classic first-floor bath with charming wainscoting adds character and style. The spacious upstairs primary suite is a true retreat, complete with an oversized bath, generous walk-in closet, and a private balcony—perfect for quiet mornings or evening unwinding. Step outside to a fenced backyard ideal for relaxing, entertaining, or play. Enjoy the lifestyle that makes Belle Meade Links so special—an active, close-knit neighborhood known for its beloved traditions, including the annual Halloween parade, Easter egg hunt, and festive Fourth of July celebrations. A rare opportunity to own a home that blends charm, comfort, and community in one of Nashville’s most cherished neighborhoods.
Active
$899,900
118B Blackburn Ave, Nashville, TN 37205
3beds
2,046sqft
Single Family Residence, Residential
Built in 1949
0.25 Acres Lot
$-- Zestimate®
$440/sqft
$-- HOA
What's special
Spacious upstairs primary suiteOversized bathBright white kitchenGenerous walk-in closet
- 10 days |
- 983 |
- 59 |
Zillow last checked:
Listing updated:
Listed by:
Courtney Cooper Jenrath 615-278-6210,
Fridrich & Clark Realty 615-327-4800
Source: RealTracs MLS as distributed by MLS GRID,MLS#: 3190372
Facts & features
Interior
Bedrooms & bathrooms
- Bedrooms: 3
- Bathrooms: 2
- Full bathrooms: 2
- Main level bedrooms: 2
Bedroom 1
- Features: Suite
- Level: Suite
- Area: 540 Square Feet
- Dimensions: 20x27
Bedroom 2
- Area: 156 Square Feet
- Dimensions: 12x13
Bedroom 3
- Area: 130 Square Feet
- Dimensions: 10x13
Dining room
- Features: Separate
- Level: Separate
- Area: 130 Square Feet
- Dimensions: 13x10
Kitchen
- Area: 128 Square Feet
- Dimensions: 8x16
Living room
- Area: 195 Square Feet
- Dimensions: 15x13
Other
- Features: Utility Room
- Level: Utility Room
- Area: 60 Square Feet
- Dimensions: 6x10
Heating
- Central
Cooling
- Central Air, Electric
Appliances
- Included: Oven, Gas Range, Dishwasher, Disposal
Features
- Flooring: Wood, Tile
- Basement: Crawl Space
- Number of fireplaces: 1
Interior area
- Total structure area: 2,046
- Total interior livable area: 2,046 sqft
- Finished area above ground: 2,046
Video & virtual tour
Property
Parking
- Parking features: Gravel
Features
- Levels: Two
- Stories: 2
- Patio & porch: Deck
- Exterior features: Balcony
- Fencing: Back Yard
Lot
- Size: 0.25 Acres
- Dimensions: 60 x 190
Details
- Parcel number: 13001014800
- Special conditions: Standard
Construction
Type & style
- Home type: SingleFamily
- Property subtype: Single Family Residence, Residential
Materials
- Brick, Wood Siding
Condition
- New construction: No
- Year built: 1949
Utilities & green energy
- Sewer: Public Sewer
- Water: Public
- Utilities for property: Electricity Available, Water Available
Community & HOA
Community
- Subdivision: Bransford Realty Belle Meade Golf Links
HOA
- Has HOA: No
Location
- Region: Nashville
Financial & listing details
- Price per square foot: $440/sqft
- Tax assessed value: $621,000
- Annual tax amount: $6,630
- Date on market: 8/14/2026
- Electric utility on property: Yes
Estimated market value
Not available
Estimated sales range
Not available
Not available
Price history
| Date | Event | Price |
|---|---|---|
| 8/14/2026 | Listed for sale | $899,900$440/sqft |
Source:  RealTracs MLS as distributed by MLS GRID #3190372 Report a problem RealTracs MLS as distributed by MLS GRID #3190372 Report a problem | ||
| 8/10/2026 | Contingent | $899,900$440/sqft |
Source: RealTracs MLS as distributed by MLS GRID #3190372 Report a problem | ||
| 7/23/2026 | Listed for sale | $899,900-4.3%$440/sqft |
Source: RealTracs MLS as distributed by MLS GRID #3190372 Report a problem | ||
| 7/13/2026 | Listing removed | $939,900$459/sqft |
Source: RealTracs MLS as distributed by MLS GRID #3190372 Report a problem | ||
| 6/17/2026 | Price change | $939,900-3.6%$459/sqft |
Source: RealTracs MLS as distributed by MLS GRID #3190372 Report a problem | ||
| 6/3/2026 | Listed for sale | $975,000+101%$477/sqft |
Source: RealTracs MLS as distributed by MLS GRID #3190372 Report a problem | ||
| 9/1/2015 | Sold | $485,000+32%$237/sqft |
Source: Public Record Report a problem | ||
| 6/17/2005 | Sold | $367,500$180/sqft |
Source: Public Record Report a problem | ||
Public tax history
| Year | Property taxes | Tax assessment |
|---|---|---|
| 2024 | $5,052 | $155,250 |
| 2023 | $5,052 | $155,250 |
| 2022 | $5,052 -1% | $155,250 |
| 2021 | $5,105 -0.3% | $155,250 +28% |
| 2020 | $5,120 +33.8% | $121,300 |
| 2019 | $3,827 | $121,300 |
| 2018 | $3,827 | $121,300 |
| 2017 | -- | $121,300 +33.2% |
| 2016 | -- | $91,050 |
| 2015 | $4,112 | $91,050 |
| 2014 | $4,112 | $91,050 |
| 2013 | -- | $91,050 -4.1% |
| 2012 | -- | $94,925 |
| 2011 | -- | $94,925 |
| 2010 | -- | $94,925 |
| 2009 | -- | $94,925 +16.4% |
| 2008 | -- | $81,550 |
| 2007 | -- | $81,550 |
| 2006 | -- | -- |
| 2005 | -- | -- |
| 2004 | -- | -- |
| 2003 | -- | -- |
| 2002 | -- | -- |
| 2001 | -- | -- |
| 2000 | -- | -- |
Find assessor info on the county website
Monthly payment
Est. payment
Payment breakdown
Explore the cost of this home by adjusting the details. Changes won't be saved.Climate risks
Neighborhood: Belle Meade Links
Nearby schools
GreatSchools rating
- 9/10Julia Green Elementary SchoolGrades: K-5Distance: 1.8 mi
- 8/10John T. Moore Middle SchoolGrades: 6-8Distance: 3.5 mi
- 6/10Hillsboro High SchoolGrades: 9-12Distance: 3 mi
Schools provided by the listing agent
- Elementary: Julia Green Elementary
- Middle: John Trotwood Moore Middle
- High: Hillsboro Comp High School
Source: RealTracs MLS as distributed by MLS GRID. This data may not be complete. We recommend contacting the local school district to confirm school assignments for this home.
- $677,2002 bd1 ba1.1k sqft118A Blackburn Ave, Nashville, TN 37205Off Market
- $---- bd-- ba-- sqft118 Blackburn Ave, Nashville, TN 37205Off Market
- $2,250,0004 bd5 ba3.9k sqft118C Blackburn Ave, Nashville, TN 37205Sold
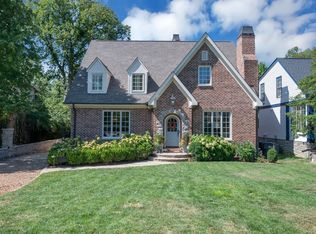
- $1,928,8004 bd4 ba4k sqft120 Blackburn Ave, Nashville, TN 37205Off Market
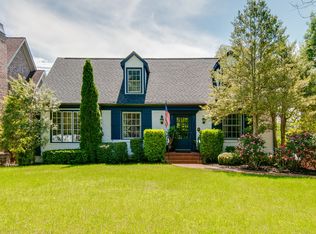
- $2,090,8005 bd4 ba3.9k sqft116 Blackburn Ave, Nashville, TN 37205Off Market
- $1,547,5003 bd4 ba2.2k sqft122 Blackburn Ave, Nashville, TN 37205Off Market
- $758,1002 bd1 ba1k sqft114 Blackburn Ave, Nashville, TN 37205Off Market
- $1,910,4003 bd3 ba3.4k sqft242 Harding Pl, Nashville, TN 37205Off Market
A local agent can set up tours, give advice and negotiate with sellers.
A local lender can help you make sure your offer is ready when you are.
Similar homes
- $899,9004 bd3 ba2.9k sqft815 Rodney Dr, Nashville, TN 37205For Sale

 MLS ID #3514639, Caroline Dean. RealTracs MLS as distributed by MLS GRID
 - $850,0003 bd2 ba1.5k sqft170 Kenner Ave, Nashville, TN 37205For Sale
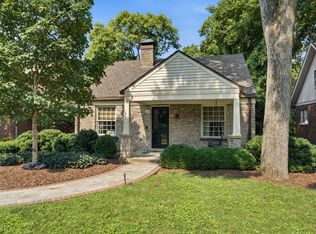 MLS ID #3510914, Grace Oneal Clayton. RealTracs MLS as distributed by MLS GRID
 - $890,0003 bd3 ba2.3k sqft6601 Harcourt Cir, Nashville, TN 37205For Sale
 MLS ID #3159941, Starling Davis. RealTracs MLS as distributed by MLS GRID
 - $1,215,0003 bd3 ba2.2k sqft105 Brookfield Ave, Nashville, TN 37205For Sale
 MLS ID #3500947, Mary Alden Brett. RealTracs MLS as distributed by MLS GRID
 - $875,0003 bd2 ba1.5k sqft2926 Primrose Cir, Nashville, TN 37212For SaleMLS ID #3260030, Caroline Rosenberg. RealTracs MLS as distributed by MLS GRID
- $899,9003 bd2 ba2.4k sqft2112 Eastwood Ave, Nashville, TN 37212For SaleMLS ID #3499577, Erika Spears. RealTracs MLS as distributed by MLS GRID
- $749,0003 bd3 ba2.3k sqft814 Kendall Dr, Nashville, TN 37209For SaleMLS ID #3500785, Sutton Lipman Costanza. RealTracs MLS as distributed by MLS GRID
- $1,045,0004 bd3 ba3k sqft1234 Jefferson Davis Dr, Brentwood, TN 37027For SaleMLS ID #3521115, Deirdre Kerr. RealTracs MLS as distributed by MLS GRID
- $1,275,0004 bd3 ba2.8k sqft5911 Post Rd, Nashville, TN 37205For SaleMLS ID #3270499, Margaret Flowers Orton. RealTracs MLS as distributed by MLS GRID
- $775,0004 bd3 ba1.8k sqft2025 Beech Ave, Nashville, TN 37204For SaleMLS ID #3512844, Kathryn "Grace" Hogue. RealTracs MLS as distributed by MLS GRID
- $798,0005 bd2 ba2.2k sqft2313 Sunset Pl, Nashville, TN 37212For SaleMLS ID #2971586, David Blalock. RealTracs MLS as distributed by MLS GRID
- $725,0002 bd3 ba1.6k sqft1922 Randolph Pl, Nashville, TN 37215For SaleMLS ID #3518377, WHIT CLARK. RealTracs MLS as distributed by MLS GRID
- $1,000,0004 bd3 ba2.8k sqft1464 Tyne Blvd, Nashville, TN 37215For SaleMLS ID #3231492, Eric Wyse, ROWE | WYSE Partners. RealTracs MLS as distributed by MLS GRID
- $845,0003 bd2 ba2.1k sqft4201 Burrus St, Nashville, TN 37216For SaleMLS ID #3301906, Jake Blount. RealTracs MLS as distributed by MLS GRID
- $900,0003 bd2 ba2.4k sqft4165 Clovercroft Rd, Franklin, TN 37067For SaleMLS ID #3149665, Jay Lowenthal. RealTracs MLS as distributed by MLS GRID
- $1,185,0003 bd3 ba2k sqft3724 Woodmont Ln, Nashville, TN 37215For SaleMLS ID #3270636, Melanie Jeansonne. RealTracs MLS as distributed by MLS GRID
- $515,0003 bd3 ba1.9k sqft737 Cedar Crest Dr, Nashville, TN 37209For SaleMLS ID #3513081, Anthony Wade. RealTracs MLS as distributed by MLS GRID
- $929,9003 bd2 ba2.3k sqft315 Battle Ave, Franklin, TN 37064For SaleMLS ID #3183030, Kelly Dougherty. RealTracs MLS as distributed by MLS GRID
- $949,9003 bd2 ba1.9k sqft405 Roberts St, Franklin, TN 37064For SaleMLS ID #3304812, Kayla Sheridan. RealTracs MLS as distributed by MLS GRID
- $999,0004 bd3 ba2.8k sqft72 Ravenwood Hills Cir, Nashville, TN 37215For SaleMLS ID #3239903, Robert Young. RealTracs MLS as distributed by MLS GRID
