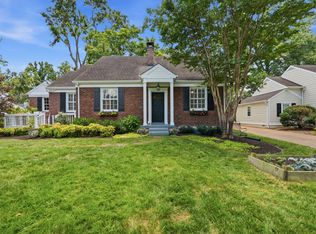
Welcome to this timeless Green Hills gem, where classic Nashville charm meets thoughtful updates in one of the city's most desirable neighborhoods. Beautiful hardwood floors, recently renovated primary bathroom and secondary bath, new HVAC in 2024, new water heater, new recessed lights throughout, new cabinetry in laundry room, freshly painted, and a warm inviting den with custom built-ins and a cozy fireplace create spaces you will love to call home. Enjoy slow mornings in the cozy sun room with a cup of coffee, host friends and family on the back deck or enjoy the fenced in back yard for privacy and/or for pets. An ideal retreat in the heart of the city.
The location is truly unmatched. Zoned for sought-after Julia Green Elementary, you'll just be minutes from The Mall at Green Hills, Whole Foods, Publix, Trader Joe's, Belle Meade Country Club, Percy Warner Park, and some of Nashville's finest dining, shopping, and recreation. Weather you're running errands, meeting friends for dinner, or enjoying miles of scenic park trails, everything you need is just around the corner. This is a rare opportunity to own a home that beautifully blends timeless character, modern comfort, and unbeatable Green Hills lifestyle.
Active
Price cut: $95K (8/6)
$1,185,000
3724 Woodmont Ln, Nashville, TN 37215
3beds
2,054sqft
Single Family Residence, Residential
Built in 1950
10,018 Square Feet Lot
$-- Zestimate®
$577/sqft
$-- HOA
What's special
- 40 days |
- 796 |
- 29 |
Zillow last checked:
Listing updated:
Listed by:
Melanie Jeansonne 615-405-7276,
Fridrich & Clark Realty 615-327-4800
Source: RealTracs MLS as distributed by MLS GRID,MLS#: 3270636
Facts & features
Interior
Bedrooms & bathrooms
- Bedrooms: 3
- Bathrooms: 3
- Full bathrooms: 3
- Main level bedrooms: 3
Bedroom 1
- Features: Suite
- Level: Suite
- Area: 182 Square Feet
- Dimensions: 14x13
Bedroom 2
- Features: Bath
- Level: Bath
- Area: 160 Square Feet
- Dimensions: 16x10
Bedroom 3
- Area: 120 Square Feet
- Dimensions: 12x10
Primary bathroom
- Features: Primary Bedroom
- Level: Primary Bedroom
Dining room
- Features: Formal
- Level: Formal
- Area: 180 Square Feet
- Dimensions: 15x12
Kitchen
- Features: Pantry
- Level: Pantry
- Area: 120 Square Feet
- Dimensions: 12x10
Living room
- Features: Formal
- Level: Formal
- Area: 132 Square Feet
- Dimensions: 12x11
Other
- Features: Office
- Level: Office
- Area: 120 Square Feet
- Dimensions: 12x10
Recreation room
- Features: Main Level
- Level: Main Level
- Area: 208 Square Feet
- Dimensions: 16x13
Heating
- Central
Cooling
- Central Air
Appliances
- Included: Electric Oven, Electric Range, Dishwasher, Disposal, Refrigerator
- Laundry: Washer Hookup
Features
- Bookcases, Pantry
- Flooring: Carpet, Wood
- Basement: Full,Unfinished
Interior area
- Total structure area: 2,054
- Total interior livable area: 2,054 sqft
- Finished area above ground: 2,054
Property
Parking
- Total spaces: 1
- Parking features: Attached
- Attached garage spaces: 1
Features
- Levels: One
- Stories: 1
- Patio & porch: Porch, Covered, Deck
- Fencing: Back Yard
Lot
- Size: 10,018 Square Feet
- Dimensions: 73 x 134
Details
- Parcel number: 11612005800
- Special conditions: Standard
Construction
Type & style
- Home type: SingleFamily
- Architectural style: Cottage
- Property subtype: Single Family Residence, Residential
Materials
- Stone
- Roof: Asphalt
Condition
- New construction: No
- Year built: 1950
Utilities & green energy
- Sewer: Public Sewer
- Water: Public
- Utilities for property: Water Available
Community & HOA
Community
- Subdivision: Woodmont Lane Homesites
HOA
- Has HOA: No
Location
- Region: Nashville
Financial & listing details
- Price per square foot: $577/sqft
- Tax assessed value: $944,800
- Annual tax amount: $6,647
- Date on market: 7/17/2026
Estimated market value
Not available
Estimated sales range
Not available
Not available
Price history
| Date | Event | Price |
|---|---|---|
| 8/6/2026 | Price change | $1,185,000-7.4%$577/sqft |
Source:  RealTracs MLS as distributed by MLS GRID #3270636 Report a problem RealTracs MLS as distributed by MLS GRID #3270636 Report a problem | ||
| 7/17/2026 | Listed for sale | $1,280,000+45.5%$623/sqft |
Source: RealTracs MLS as distributed by MLS GRID #3270636 Report a problem | ||
| 3/16/2023 | Sold | $880,000+72.6%$428/sqft |
Source: RealTracs MLS as distributed by MLS GRID #2489606 Report a problem | ||
| 7/30/2019 | Sold | $509,900$248/sqft |
Source: RealTracs MLS as distributed by MLS GRID #2047109 Report a problem | ||
| 7/22/2019 | Pending sale | $509,900$248/sqft |
Source: Keller Williams Realty #2047109 Report a problem | ||
| 6/27/2019 | Listed for sale | $509,900$248/sqft |
Source: Keller Williams Realty #2047109 Report a problem | ||
| 6/8/2019 | Pending sale | $509,900$248/sqft |
Source: Keller Williams Realty #2047109 Report a problem | ||
| 6/4/2019 | Listed for sale | $509,900+36.7%$248/sqft |
Source: Keller Williams Realty #2047109 Report a problem | ||
| 9/13/2017 | Listing removed | $2,195$1/sqft |
Source: Omni Realtors and Property Management, LLC #1844157 Report a problem | ||
| 8/29/2017 | Price change | $2,195-6.6%$1/sqft |
Source: Omni Realtors and Property Management, LLC #1844157 Report a problem | ||
| 8/14/2017 | Price change | $2,350-1.9%$1/sqft |
Source: Omni Realtors and Property Management #1844157 Report a problem | ||
| 7/31/2017 | Price change | $2,395-2.2%$1/sqft |
Source: Omni Realtors and Property Management #1844157 Report a problem | ||
| 7/10/2017 | Listed for rent | $2,450+2.3%$1/sqft |
Source: Omni Realtors and Property Management #1844157 Report a problem | ||
| 7/9/2015 | Listing removed | $2,395$1/sqft |
Source: Omni Realtors and Property Management Report a problem | ||
| 7/1/2015 | Listed for rent | $2,395+16.8%$1/sqft |
Source: Omni Realtors and Property Management Report a problem | ||
| 12/5/2013 | Listing removed | $2,050$1/sqft |
Source: Browning-Gordon & Co., Inc Report a problem | ||
| 10/26/2013 | Price change | $2,050-6.8%$1/sqft |
Source: Zillow Rental Network Report a problem | ||
| 10/1/2013 | Listed for rent | $2,200-6.4%$1/sqft |
Source: Browning-Gordon & Company, Inc Report a problem | ||
| 4/16/2013 | Listing removed | $2,350$1/sqft |
Source: Rentbits Report a problem | ||
| 3/5/2013 | Listed for rent | $2,350$1/sqft |
Source: Browning-Gordon & Company, Inc Report a problem | ||
| 11/16/2011 | Sold | $373,000-6.5%$182/sqft |
Source: Public Record Report a problem | ||
| 9/7/2011 | Listed for sale | $399,000+31.3%$194/sqft |
Source: Keller Williams #1304397 Report a problem | ||
| 1/7/2004 | Sold | $304,000+91.2%$148/sqft |
Source: Public Record Report a problem | ||
| 8/8/1995 | Sold | $159,000$77/sqft |
Source: Public Record Report a problem | ||
Public tax history
| Year | Property taxes | Tax assessment |
|---|---|---|
| 2025 | $6,647 +32.3% | $236,200 +52.9% |
| 2024 | $5,026 | $154,450 |
| 2023 | $5,026 | $154,450 |
| 2022 | $5,026 -1% | $154,450 |
| 2021 | $5,078 -6.8% | $154,450 +19.6% |
| 2020 | $5,451 +33.8% | $129,150 |
| 2019 | $4,075 | $129,150 |
| 2018 | $4,075 0% | $129,150 |
| 2017 | $4,075 | $129,150 +30.6% |
| 2016 | $4,075 -8.7% | $98,875 |
| 2015 | $4,465 | $98,875 |
| 2014 | $4,465 | $98,875 |
| 2013 | -- | $98,875 +3.7% |
| 2012 | -- | $95,375 |
| 2011 | -- | $95,375 |
| 2010 | -- | $95,375 |
| 2009 | -- | $95,375 +31.1% |
| 2008 | -- | $72,775 |
| 2007 | -- | $72,775 |
| 2006 | -- | -- |
| 2005 | -- | -- |
| 2004 | -- | -- |
| 2003 | -- | -- |
| 2002 | -- | -- |
| 2001 | -- | -- |
| 2000 | -- | -- |
Find assessor info on the county website
Monthly payment
Est. payment
Payment breakdown
Explore the cost of this home by adjusting the details. Changes won't be saved.Climate risks
Neighborhood: Woodmont Lane Homes
Nearby schools
GreatSchools rating
- 9/10Julia Green Elementary SchoolGrades: K-5Distance: 0.7 mi
- 8/10John T. Moore Middle SchoolGrades: 6-8Distance: 2.3 mi
- 6/10Hillsboro High SchoolGrades: 9-12Distance: 1.7 mi
Schools provided by the listing agent
- Elementary: Julia Green Elementary
- Middle: John Trotwood Moore Middle
- High: Hillsboro Comp High School
Source: RealTracs MLS as distributed by MLS GRID. This data may not be complete. We recommend contacting the local school district to confirm school assignments for this home.
- $752,5003 bd2 ba1.3k sqft3800 Auburn Ln, Nashville, TN 37215Off Market
- $988,8003 bd2 ba2k sqft3803 Tulane Ct, Nashville, TN 37215Off Market

- $1,427,5004 bd4 ba3.5k sqft3802B Tulane Ct, Nashville, TN 37215Off Market
- $910,2004 bd3 ba3.5k sqft3802A Tulane Ct, Nashville, TN 37215Off Market
- $37,500-- bd-- ba-- sqft3802C Tulane Ct, Nashville, TN 37215Off Market
- $1,200,0004 bd3 ba2.9k sqft3723 Woodmont Ln, Nashville, TN 37215Sold
- $1,694,5004 bd3 ba4.3k sqft3802 Auburn Ln, Nashville, TN 37215Off Market
- $1,547,9005 bd4 ba2.7k sqft3800 Tulane Ct, Nashville, TN 37215Off Market
A local agent can set up tours, give advice and negotiate with sellers.
A local lender can help you make sure your offer is ready when you are.
Similar homes
- $1,020,0003 bd2 ba2.7k sqft4602 Benton Smith Rd, Nashville, TN 37215For Sale

 MLS ID #3520832, Toby Graves. RealTracs MLS as distributed by MLS GRID
 - $1,275,0004 bd3 ba2.5k sqft3008 New Natchez Trce, Nashville, TN 37215For Sale
 MLS ID #3280946, Caroline Dean. RealTracs MLS as distributed by MLS GRID
 - $1,215,0003 bd3 ba2.2k sqft105 Brookfield Ave, Nashville, TN 37205For Sale
 MLS ID #3500947, Mary Alden Brett. RealTracs MLS as distributed by MLS GRID
 - $1,149,0003 bd3 ba2.8k sqft1470 Tyne Blvd, Nashville, TN 37215For Sale
 MLS ID #3263411, Shelly Hudson. RealTracs MLS as distributed by MLS GRID
 - $1,045,0004 bd3 ba3k sqft1234 Jefferson Davis Dr, Brentwood, TN 37027For SaleMLS ID #3521115, Deirdre Kerr. RealTracs MLS as distributed by MLS GRID
- $1,225,0004 bd3 ba2.1k sqft2003 Sweetbriar Ave, Nashville, TN 37212For SaleMLS ID #3244554, Ryan Stonehouse. RealTracs MLS as distributed by MLS GRID
- $1,299,0003 bd2 ba2.4k sqft1912 Ashwood Ave, Nashville, TN 37212For SaleMLS ID #3516304, Theresa Luckett Burdge. RealTracs MLS as distributed by MLS GRID
- $1,275,0004 bd3 ba2.8k sqft5911 Post Rd, Nashville, TN 37205For SaleMLS ID #3270499, Margaret Flowers Orton. RealTracs MLS as distributed by MLS GRID
- $1,750,0004 bd3 ba2.3k sqft2709 Tyne Blvd, Nashville, TN 37215For SaleMLS ID #3219966, Grace Oneal Clayton. RealTracs MLS as distributed by MLS GRID
- $1,225,0004 bd3 ba2.7k sqft6609 Currywood Dr, Nashville, TN 37205For SaleMLS ID #3234823, Bill Bainbridge. RealTracs MLS as distributed by MLS GRID
- $1,099,9004 bd3 ba2.8k sqft14 Lymington Ct, Brentwood, TN 37027For SaleMLS ID #3510387, Kaelin Evans. RealTracs MLS as distributed by MLS GRID
- $--3 bd2 ba1.8k sqft6923 Nolensville Rd, Brentwood, TN 37027AuctionMLS ID #3513488, Jay Cash. RealTracs MLS as distributed by MLS GRID
- $1,149,0003 bd2 ba1.7k sqft1001 Caldwell Ave, Nashville, TN 37204For SaleMLS ID #3336174, Clay Kelton | Kelton Group. RealTracs MLS as distributed by MLS GRID
- $975,0004 bd3 ba2.3k sqft57 Brookhill Cir, Nashville, TN 37215For SaleMLS ID #3179768, Kari Powell. RealTracs MLS as distributed by MLS GRID
- $850,0003 bd2 ba1.5k sqft170 Kenner Ave, Nashville, TN 37205For SaleMLS ID #3510914, Grace Oneal Clayton. RealTracs MLS as distributed by MLS GRID
- $899,9003 bd2 ba2k sqft118B Blackburn Ave, Nashville, TN 37205For SaleMLS ID #3190372, Courtney Cooper Jenrath. RealTracs MLS as distributed by MLS GRID
- $749,0003 bd3 ba1.6k sqft4421 Belmont Park Ter, Nashville, TN 37215For SaleMLS ID #3336069, Clint Atkins. RealTracs MLS as distributed by MLS GRID
- $899,0005 bd3 ba2.6k sqft6538 Rolling Fork Dr, Nashville, TN 37205For SaleMLS ID #3516541, Connor Kennedy. RealTracs MLS as distributed by MLS GRID
- $879,0003 bd3 ba2.4k sqft900 Woodmont Blvd, Nashville, TN 37204For SaleMLS ID #3513206, Chris Thompson. RealTracs MLS as distributed by MLS GRID
- $1,350,0003 bd4 ba2.8k sqft194 37th Ave N, Nashville, TN 37209For SaleMLS ID #3306638, Gary Ashton. RealTracs MLS as distributed by MLS GRID
