WHAT WE HAVE: Quality, beauty, and functionality…All UNDER 1M!
-3 bed/2.5 bath. -Corner lot. -Custom kitchen/baths/layout. -Mostly all new w/some old charm kept.
-Woodmont Blvd address (almost a famous street with some of the home values being 3-4M). -Garage & separate storage space. -Minutes to Green Hills,12 South, Downtown, Wedgewood-Houston, Vandy/Belmont/Lipscomb. -So much to offer here!
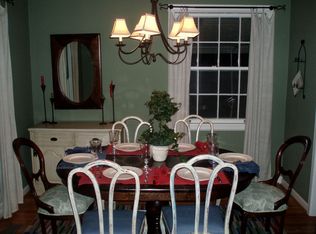
**The home is a 3-bedroom home that could live like a 4+ bedroom. Some photos have been Ai generated/Virtually staged for reference. **
Active
$879,000
900 Woodmont Blvd, Nashville, TN 37204
3beds
2,415sqft
Single Family Residence, Residential
Built in 1950
0.27 Acres Lot
$-- Zestimate®
$364/sqft
$-- HOA
What's special
Custom kitchenCorner lot
- 5 days |
- 626 |
- 43 |
Likely to sell faster than
Zillow last checked:
Listing updated:
Listed by:
Chris Thompson 615-627-8456,
Towne Creek Realty 615-656-1301
Source: RealTracs MLS as distributed by MLS GRID,MLS#: 3513206
Facts & features
Interior
Bedrooms & bathrooms
- Bedrooms: 3
- Bathrooms: 3
- Full bathrooms: 2
- 1/2 bathrooms: 1
- Main level bedrooms: 1
Bedroom 1
- Features: Suite
- Level: Suite
- Area: 169 Square Feet
- Dimensions: 13x13
Primary bathroom
- Features: Double Vanity
- Level: Double Vanity
Den
- Area: 144 Square Feet
- Dimensions: 12x12
Kitchen
- Area: 216 Square Feet
- Dimensions: 24x9
Living room
- Area: 187 Square Feet
- Dimensions: 17x11
Other
- Area: 140 Square Feet
- Dimensions: 14x10
Other
- Area: 143 Square Feet
- Dimensions: 13x11
Heating
- Central, Electric
Cooling
- Central Air, Electric
Appliances
- Included: Gas Oven, Gas Range, Dishwasher, Disposal, Dryer, Microwave, Refrigerator, Stainless Steel Appliance(s), Washer
- Laundry: Electric Dryer Hookup, Washer Hookup
Features
- Ceiling Fan(s), Extra Closets, Walk-In Closet(s), Kitchen Island
- Flooring: Carpet, Concrete, Wood, Tile
- Basement: Finished,Full
Interior area
- Total structure area: 2,415
- Total interior livable area: 2,415 sqft
- Finished area above ground: 1,580
- Finished area below ground: 835
Property
Parking
- Total spaces: 11
- Parking features: Garage Faces Rear, Aggregate, Concrete, Driveway, Parking Pad
- Attached garage spaces: 1
- Uncovered spaces: 10
Features
- Levels: Three Or More
- Stories: 2
- Patio & porch: Deck, Covered
Lot
- Size: 0.27 Acres
- Dimensions: 53 x 155
- Features: Corner Lot
- Topography: Corner Lot
Details
- Additional structures: Storage
- Parcel number: 11810007300
- Special conditions: Standard
Construction
Type & style
- Home type: SingleFamily
- Architectural style: Ranch
- Property subtype: Single Family Residence, Residential
Materials
- Brick, Vinyl Siding
- Roof: Shingle
Condition
- New construction: No
- Year built: 1950
Utilities & green energy
- Sewer: Public Sewer
- Water: Public
- Utilities for property: Electricity Available, Water Available
Community & HOA
Community
- Subdivision: Pleasant Valley
HOA
- Has HOA: No
Location
- Region: Nashville
Financial & listing details
- Price per square foot: $364/sqft
- Tax assessed value: $898,900
- Annual tax amount: $4,970
- Date on market: 8/19/2026
- Electric utility on property: Yes
Estimated market value
Not available
Estimated sales range
Not available
Not available
Price history
| Date | Event | Price |
|---|---|---|
| 8/19/2026 | Listed for sale | $879,000-5.4%$364/sqft |
Source:  RealTracs MLS as distributed by MLS GRID #3513206 Report a problem RealTracs MLS as distributed by MLS GRID #3513206 Report a problem | ||
| 8/13/2026 | Listing removed | $929,000$385/sqft |
Source: RealTracs MLS as distributed by MLS GRID #3191623 Report a problem | ||
| 5/8/2026 | Listed for sale | $929,000-2.2%$385/sqft |
Source: RealTracs MLS as distributed by MLS GRID #3191623 Report a problem | ||
| 4/30/2026 | Listing removed | $949,833$393/sqft |
Source: RealTracs MLS as distributed by MLS GRID #3049941 Report a problem | ||
| 11/23/2025 | Listed for sale | $949,833-0.5%$393/sqft |
Source: RealTracs MLS as distributed by MLS GRID #3049941 Report a problem | ||
| 11/17/2025 | Listing removed | $954,477$395/sqft |
Source: RealTracs MLS as distributed by MLS GRID #3014802 Report a problem | ||
| 10/10/2025 | Listed for sale | $954,477+59.1%$395/sqft |
Source: RealTracs MLS as distributed by MLS GRID #3014802 Report a problem | ||
| 4/10/2025 | Sold | $600,000-14.3%$248/sqft |
Source: RealTracs MLS as distributed by MLS GRID #2704098 Report a problem | ||
| 3/5/2025 | Contingent | $699,900$290/sqft |
Source: RealTracs MLS as distributed by MLS GRID #2704098 Report a problem | ||
| 2/1/2025 | Price change | $699,900-6.7%$290/sqft |
Source: RealTracs MLS as distributed by MLS GRID #2704098 Report a problem | ||
| 11/25/2024 | Price change | $749,900-6.3%$311/sqft |
Source: RealTracs MLS as distributed by MLS GRID #2704098 Report a problem | ||
| 9/23/2024 | Price change | $799,900-4.8%$331/sqft |
Source: RealTracs MLS as distributed by MLS GRID #2704098 Report a problem | ||
| 9/15/2024 | Listed for sale | $839,900+94.5%$348/sqft |
Source: RealTracs MLS as distributed by MLS GRID #2704098 Report a problem | ||
| 8/27/2024 | Listing removed | $3,600$1/sqft |
Source: Zillow Rentals Report a problem | ||
| 8/3/2024 | Price change | $3,600-12.2%$1/sqft |
Source: Zillow Rentals Report a problem | ||
| 6/3/2024 | Listed for rent | $4,100$2/sqft |
Source: Zillow Rentals Report a problem | ||
| 5/25/2024 | Listing removed | -- |
Source: Zillow Rentals Report a problem | ||
| 5/19/2024 | Listed for rent | $4,100+2.5%$2/sqft |
Source: Zillow Rentals Report a problem | ||
| 4/17/2023 | Listing removed | -- |
Source: Zillow Rentals Report a problem | ||
| 4/10/2023 | Listed for rent | $4,000+2.6%$2/sqft |
Source: Zillow Rentals Report a problem | ||
| 3/16/2023 | Listing removed | -- |
Source: Zillow Rentals Report a problem | ||
| 3/12/2023 | Listed for rent | $3,900$2/sqft |
Source: Zillow Rentals Report a problem | ||
| 3/4/2023 | Listing removed | -- |
Source: Zillow Rentals Report a problem | ||
| 3/1/2023 | Listed for rent | $3,900$2/sqft |
Source: Zillow Rentals Report a problem | ||
| 1/5/2021 | Listing removed | -- |
Source: Owner Report a problem | ||
| 9/2/2015 | Sold | $431,900+66.1%$179/sqft |
Source: RealTracs MLS as distributed by MLS GRID #1636687 Report a problem | ||
| 4/12/2011 | Sold | $260,000+100%$108/sqft |
Source: Public Record Report a problem | ||
| 11/9/1999 | Sold | $130,000$54/sqft |
Source: Public Record Report a problem | ||
Public tax history
| Year | Property taxes | Tax assessment |
|---|---|---|
| 2025 | $6,324 +27.2% | $224,725 +47.1% |
| 2024 | $4,970 | $152,725 |
| 2023 | $4,970 | $152,725 |
| 2022 | $4,970 -1% | $152,725 |
| 2021 | $5,022 +0.3% | $152,725 +28.8% |
| 2020 | $5,006 +33.8% | $118,600 |
| 2019 | $3,742 | $118,600 |
| 2018 | $3,742 | $118,600 |
| 2017 | $3,742 | $118,600 +67.2% |
| 2016 | $3,742 +16.8% | $70,950 |
| 2015 | $3,204 | $70,950 |
| 2014 | $3,204 | $70,950 |
| 2013 | -- | $70,950 +13.1% |
| 2012 | -- | $62,750 |
| 2011 | -- | $62,750 |
| 2010 | -- | $62,750 |
| 2009 | -- | $62,750 +8.3% |
| 2008 | -- | $57,950 |
| 2007 | -- | $57,950 |
| 2006 | -- | -- |
| 2005 | -- | -- |
| 2004 | -- | -- |
| 2003 | -- | -- |
| 2002 | -- | -- |
| 2001 | -- | -- |
| 2000 | -- | -- |
Find assessor info on the county website
Monthly payment
Est. payment
Payment breakdown
Explore the cost of this home by adjusting the details. Changes won't be saved.Climate risks
Neighborhood: Battlemont
Nearby schools
GreatSchools rating
- 7/10Waverly-Belmont Elementary SchoolGrades: K-5Distance: 1.2 mi
- 8/10John T. Moore Middle SchoolGrades: 6-8Distance: 1.6 mi
- 6/10Hillsboro High SchoolGrades: 9-12Distance: 1.7 mi
Schools provided by the listing agent
- Elementary: Percy Priest Elementary
- Middle: John Trotwood Moore Middle
- High: Hillsboro Comp High School
Source: RealTracs MLS as distributed by MLS GRID. This data may not be complete. We recommend contacting the local school district to confirm school assignments for this home.
- $794,0003 bd2 ba1.9k sqft902 Woodmont Blvd, Nashville, TN 37204Off Market
- $525,2002 bd1 ba915 sqft3425 Springbrook Dr, Nashville, TN 37204Off Market
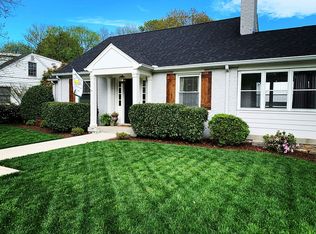
- $1,003,3004 bd2 ba1.9k sqft3503B General Hood Trl, Nashville, TN 37204Off Market
- $1,216,9004 bd3 ba3.2k sqft3513B General Hood Trl, Nashville, TN 37204Off Market
- $1,309,3004 bd3 ba3.2k sqft3513A General Hood Trl, Nashville, TN 37204Off Market
- $26,000-- bd-- ba-- sqft3513C General Hood Trl, Nashville, TN 37204Off Market
- $26,000-- bd-- ba-- sqft3503C General Hood Trl, Nashville, TN 37204Off Market
- $666,4003 bd2 ba1.4k sqft3424 Springbrook Dr, Nashville, TN 37204Off Market
A local agent can set up tours, give advice and negotiate with sellers.
Similar homes
- $899,0005 bd3 ba2.6k sqft6538 Rolling Fork Dr, Nashville, TN 37205For Sale
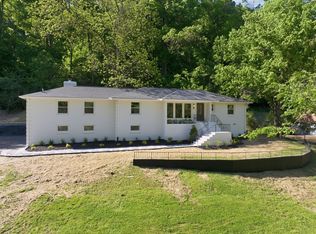
 MLS ID #3516541, Connor Kennedy. RealTracs MLS as distributed by MLS GRID
 - $799,0004 bd2 ba2k sqft5028 Briarwood Dr, Nashville, TN 37211For Sale
 MLS ID #3521117, Hannah Stephenson. RealTracs MLS as distributed by MLS GRID
 - $875,0003 bd2 ba1.5k sqft2926 Primrose Cir, Nashville, TN 37212For Sale
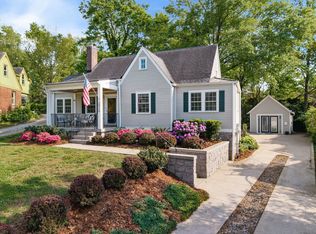 MLS ID #3260030, Caroline Rosenberg. RealTracs MLS as distributed by MLS GRID
 - $999,0003 bd2 ba1.8k sqft929 Lawrence Ave, Nashville, TN 37204For Sale
 MLS ID #3243518, Kitsie Hayles. RealTracs MLS as distributed by MLS GRID
 - $749,0003 bd3 ba2.3k sqft814 Kendall Dr, Nashville, TN 37209For SaleMLS ID #3500785, Sutton Lipman Costanza. RealTracs MLS as distributed by MLS GRID
- $795,0003 bd2 ba2.1k sqft703 Clematis Dr, Nashville, TN 37205For SaleMLS ID #3316097, Catherine Languido. RealTracs MLS as distributed by MLS GRID
- $699,9904 bd3 ba2.1k sqft3516 Hillsdale Ave, Nashville, TN 37205For SaleMLS ID #3519238, Heather Warmbrod. RealTracs MLS as distributed by MLS GRID
- $869,0004 bd4 ba2.6k sqft2617 Barclay Dr, Nashville, TN 37206For SaleMLS ID #3511077, Katerina Kazakos Tate. RealTracs MLS as distributed by MLS GRID
- $925,0004 bd3 ba3k sqft5117 Dorchester Cir, Brentwood, TN 37027For SaleMLS ID #3516347, Cheryl Ballesteros. RealTracs MLS as distributed by MLS GRID
- $899,0004 bd3 ba2.2k sqft5102 Beauregard Ln, Brentwood, TN 37027For SaleMLS ID #3159626, Danielle Schellenberg. RealTracs MLS as distributed by MLS GRID
- $849,9004 bd3 ba2.6k sqft1018 Jackson St, Nashville, TN 37208For SaleMLS ID #3280879, Jack Gaughan. RealTracs MLS as distributed by MLS GRID
- $1,000,0004 bd4 ba2.9k sqft1518 Kirkwood Ave, Nashville, TN 37212For SaleMLS ID #3336083, Gary Ashton. RealTracs MLS as distributed by MLS GRID
- $749,0003 bd3 ba1.6k sqft4421 Belmont Park Ter, Nashville, TN 37215For SaleMLS ID #3336069, Clint Atkins. RealTracs MLS as distributed by MLS GRID
- $825,0004 bd3 ba2.1k sqft911 Fairwin Ave, Nashville, TN 37216For SaleMLS ID #3278548, Martin (Marty) Kerrigan. RealTracs MLS as distributed by MLS GRID
- $845,0003 bd2 ba2.1k sqft4201 Burrus St, Nashville, TN 37216For SaleMLS ID #3301906, Jake Blount. RealTracs MLS as distributed by MLS GRID
- $845,0004 bd3 ba2.8k sqft503 Holly Hill Ct, Nashville, TN 37221For SaleMLS ID #3318500, Eric Workman. RealTracs MLS as distributed by MLS GRID
- $999,0004 bd3 ba2.8k sqft72 Ravenwood Hills Cir, Nashville, TN 37215For SaleMLS ID #3239903, Robert Young. RealTracs MLS as distributed by MLS GRID
- $749,9004 bd4 ba2.6k sqft207 Overcrest Ct, Nashville, TN 37211For SaleMLS ID #3264133, Jeff Mackie. RealTracs MLS as distributed by MLS GRID
- $874,9004 bd4 ba2.9k sqft512 High St, Nashville, TN 37211New ConstructionMLS ID #3231594, Chris Gauger. RealTracs MLS as distributed by MLS GRID
- $700,0004 bd4 ba2.8k sqft5909 Old Harding Pike, Nashville, TN 37205For SaleMLS ID #3263158, Gary Ashton. RealTracs MLS as distributed by MLS GRID
