Beautiful 3-story home with solid walnut hardwood flooring throughout and just minutes from neighborhood restaurants, local boutiques, the Nashville Greenway, McCabe Golf Course/New Playground/Community Center, Vanderbilt, and downtown Nashville.
2,135 square feet, the light-filled floor plan and open-concept living spaces ideal for both entertaining and separate spaces for privacy. The kitchen has granite countertops, stainless steel appliances, and stylish pendant lighting.
Enjoy grilling on the back porch and watching the ballgame. Yard is fenced. Flexible third-floor bonus space perfect for a media room, office, workout area, or guest retreat. The primary suite features a tiled walk-in shower and custom walk-in closet storage. Additional highlights a one-car attached garage, covered front porch, and abundant storage throughout.
Under contract - showing
$699,990
3516 Hillsdale Ave, Nashville, TN 37205
4beds
2,135sqft
Horizontal Property Regime - Attached, Residential
Built in 2015
871 Square Feet Lot
$-- Zestimate®
$328/sqft
$-- HOA
What's special
Covered front porchStainless steel appliancesLight-filled floor planAbundant storage throughoutCustom walk-in closet storageGranite countertopsStylish pendant lighting
- 5 days |
- 318 |
- 17 |
Likely to sell faster than
Zillow last checked:
Listing updated:
Listed by:
Heather Warmbrod 615-483-8082,
Wilson Group Real Estate 615-436-3031
Source: RealTracs MLS as distributed by MLS GRID,MLS#: 3519238
Facts & features
Interior
Bedrooms & bathrooms
- Bedrooms: 4
- Bathrooms: 3
- Full bathrooms: 2
- 1/2 bathrooms: 1
Bedroom 1
- Area: 192 Square Feet
- Dimensions: 16x12
Bedroom 2
- Features: Walk-In Closet(s)
- Level: Walk-In Closet(s)
- Area: 144 Square Feet
- Dimensions: 12x12
Bedroom 3
- Features: Extra Large Closet
- Level: Extra Large Closet
- Area: 120 Square Feet
- Dimensions: 12x10
Heating
- Central, Natural Gas
Cooling
- Central Air, Electric
Appliances
- Included: Electric Oven, Gas Range, Dishwasher, Disposal, Indoor Grill, Microwave, Refrigerator
Features
- Flooring: Wood, Tile
- Basement: Crawl Space
Interior area
- Total structure area: 2,135
- Total interior livable area: 2,135 sqft
- Finished area above ground: 2,135
Property
Parking
- Total spaces: 1
- Parking features: Attached, Concrete
- Attached garage spaces: 1
Features
- Levels: Three Or More
- Stories: 3
- Patio & porch: Porch, Covered, Deck
- Exterior features: Gas Grill
- Fencing: Privacy
Lot
- Size: 871 Square Feet
Details
- Parcel number: 104050M00100CO
- Special conditions: Standard
Construction
Type & style
- Home type: SingleFamily
- Architectural style: Contemporary
- Property subtype: Horizontal Property Regime - Attached, Residential
- Attached to another structure: Yes
Materials
- Fiber Cement
Condition
- New construction: No
- Year built: 2015
Utilities & green energy
- Sewer: Public Sewer
- Water: Public
- Utilities for property: Electricity Available, Natural Gas Available, Water Available
Community & HOA
Community
- Subdivision: Sylvan Park
HOA
- Has HOA: No
Location
- Region: Nashville
Financial & listing details
- Price per square foot: $328/sqft
- Tax assessed value: $837,900
- Annual tax amount: $5,895
- Date on market: 8/21/2026
- Electric utility on property: Yes
Estimated market value
Not available
Estimated sales range
Not available
Not available
Price history
| Date | Event | Price |
|---|---|---|
| 8/26/2026 | Contingent | $699,990$328/sqft |
Source:  RealTracs MLS as distributed by MLS GRID #3519238 Report a problem RealTracs MLS as distributed by MLS GRID #3519238 Report a problem | ||
| 8/21/2026 | Listed for sale | $699,990-12.5%$328/sqft |
Source: RealTracs MLS as distributed by MLS GRID #3519238 Report a problem | ||
| 8/15/2026 | Listing removed | $799,900$375/sqft |
Source: RealTracs MLS as distributed by MLS GRID #3220448 Report a problem | ||
| 6/19/2026 | Price change | $799,900-3%$375/sqft |
Source: RealTracs MLS as distributed by MLS GRID #3220448 Report a problem | ||
| 5/26/2026 | Listed for sale | $824,900+60.2%$386/sqft |
Source: RealTracs MLS as distributed by MLS GRID #3220448 Report a problem | ||
| 4/12/2018 | Sold | $515,000$241/sqft |
Source: RealTracs MLS as distributed by MLS GRID #1904916 Report a problem | ||
| 2/24/2018 | Listed for sale | $515,000$241/sqft |
Source: Keller Williams Realty #1904916 Report a problem | ||
Public tax history
| Year | Property taxes | Tax assessment |
|---|---|---|
| 2025 | $5,895 +40.5% | $209,475 +62.4% |
| 2024 | $4,196 | $128,950 |
| 2023 | $4,196 | $128,950 |
| 2022 | $4,196 -1% | $128,950 |
| 2021 | $4,240 -11.6% | $128,950 +13.5% |
| 2020 | $4,796 +33.8% | $113,625 |
| 2019 | $3,585 | $113,625 |
| 2018 | $3,585 | $113,625 |
| 2017 | -- | $113,625 +17.1% |
| 2016 | $3,585 -18.2% | $97,025 +546.8% |
| 2015 | $4,382 | $15,000 |
Find assessor info on the county website
Monthly payment
Est. payment
Payment breakdown
Explore the cost of this home by adjusting the details. Changes won't be saved.Climate risks
Neighborhood: 37205
Nearby schools
GreatSchools rating
- 8/10Sylvan Park Paideia Design CenterGrades: K-5Distance: 1.1 mi
- 8/10West End Middle SchoolGrades: 6-8Distance: 0.7 mi
- 6/10Hillsboro High SchoolGrades: 9-12Distance: 2.6 mi
Schools provided by the listing agent
- Elementary: Sylvan Park Paideia Design Center
- Middle: West End Middle School
- High: Hillsboro Comp High School
Source: RealTracs MLS as distributed by MLS GRID. This data may not be complete. We recommend contacting the local school district to confirm school assignments for this home.
- $771,7003 bd3 ba2.4k sqft3514 Hillsdale Ave, Nashville, TN 37205Off Market
- $694,0004 bd2 ba2.1k sqft3516 Hillsdale Ave, Nashville, TN 37205Off Market
- $47,500-- bd-- ba-- sqft3516B Hillsdale Ave, Nashville, TN 37205Off Market
- $--1 bd1 ba600 sqft3512 Hillsdale Ave UNIT A, Nashville, TN 37205Off Market
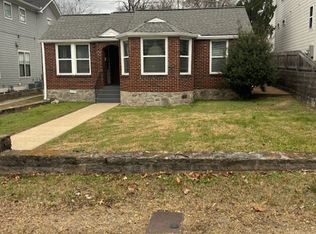
- $362,1002 bd1 ba1.2k sqft3512 Hillsdale Ave UNIT B, Nashville, TN 37205Off Market
- $593,8003 bd2 ba1.6k sqft3512 Hillsdale Ave, Nashville, TN 37205Off Market
- $380,000-- bd-- ba-- sqft3518 Hillsdale Ave, Nashville, TN 37205Off Market
- $380,0002 bd1 ba888 sqft507 Acklen Park Dr, Nashville, TN 37205Off Market
A local agent can set up tours, give advice and negotiate with sellers.
A local lender can help you make sure your offer is ready when you are.
Similar homes
- $849,9004 bd4 ba2.5k sqft3506 Hillsdale Ave #A, Nashville, TN 37205For Sale

 MLS ID #3256297, Lara K. Kirby | KIRBY GROUP. RealTracs MLS as distributed by MLS GRID
 - $839,9003 bd3 ba2.3k sqft5200 Michigan Ave, Nashville, TN 37209For Sale
 MLS ID #3520627, Shauna W. Brooks. RealTracs MLS as distributed by MLS GRID
 - $614,5993 bd4 ba2.1k sqft1814 12th Ave N, Nashville, TN 37208For Sale
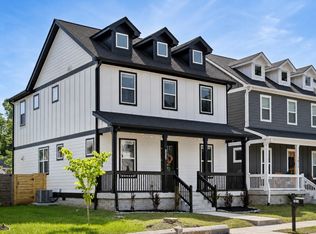 MLS ID #3520379, Mike Wegzyn. RealTracs MLS as distributed by MLS GRID
 - $750,0004 bd3 ba2.5k sqft622 Waco Dr, Nashville, TN 37209For Sale
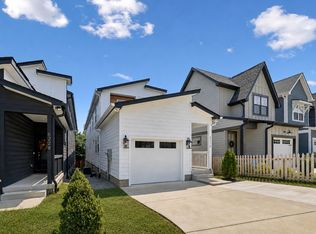 MLS ID #3511172, Hensley Loeb. RealTracs MLS as distributed by MLS GRID
 - $669,9003 bd3 ba1.9k sqft2605D Traughber Dr, Nashville, TN 37206For SaleMLS ID #3319922, Becky Meagher. RealTracs MLS as distributed by MLS GRID
- $749,0003 bd3 ba2.3k sqft814 Kendall Dr, Nashville, TN 37209For SaleMLS ID #3500785, Sutton Lipman Costanza. RealTracs MLS as distributed by MLS GRID
- $734,9004 bd3 ba2.1k sqft6113C Louisiana Ave, Nashville, TN 37209For SaleMLS ID #3228335, George W Weeks. RealTracs MLS as distributed by MLS GRID
- $599,9004 bd3 ba2.1k sqft1716 Underwood St, Nashville, TN 37208For SaleMLS ID #3336300, Nina C. Joines. RealTracs MLS as distributed by MLS GRID
- $599,9994 bd4 ba2.1k sqft2318 Batavia St, Nashville, TN 37208For SaleMLS ID #3319040, Diane Journell. RealTracs MLS as distributed by MLS GRID
- $674,9003 bd4 ba2.2k sqft1008 59th Ave N, Nashville, TN 37209For SaleMLS ID #3335295, Fabian Silvas. RealTracs MLS as distributed by MLS GRID
- $629,9003 bd3 ba1.7k sqft5819A Maxon Ave, Nashville, TN 37209For SaleMLS ID #3508249, Megan Baker Jernigan. RealTracs MLS as distributed by MLS GRID
- $640,0003 bd3 ba2.2k sqft505B Eastboro Dr, Nashville, TN 37209For SaleMLS ID #3500927, Wesley Finlayson. RealTracs MLS as distributed by MLS GRID
- $799,9004 bd3 ba2.4k sqft1009 49th Ave N, Nashville, TN 37209For SaleMLS ID #3229347, Jamie Friedl. RealTracs MLS as distributed by MLS GRID
- $669,9004 bd2 ba2.9k sqft940 Century Oak Dr, Nashville, TN 37211For SaleMLS ID #3519056, Eddie Ferrell. RealTracs MLS as distributed by MLS GRID
- $699,9004 bd3 ba2.5k sqft1523 Ward Ave, Nashville, TN 37206For SaleMLS ID #3272433, David Koellein. RealTracs MLS as distributed by MLS GRID
- $750,0004 bd3 ba2.3k sqft2012A Rosemary Ln, Nashville, TN 37210For SaleMLS ID #3250578, Jenilee Anthony. RealTracs MLS as distributed by MLS GRID
- $669,5003 bd4 ba1.8k sqft411B Eastboro Dr, Nashville, TN 37209For SaleMLS ID #3225979, Donnie Stanley. RealTracs MLS as distributed by MLS GRID
- $645,0003 bd3 ba1.9k sqft552 Westboro Dr, Nashville, TN 37209For SaleMLS ID #3288350, Toby Graves. RealTracs MLS as distributed by MLS GRID
- $675,0003 bd4 ba2.6k sqft1506 Arthur Ave, Nashville, TN 37208For SaleMLS ID #3220973, Bethany Rayl. RealTracs MLS as distributed by MLS GRID
- $824,9004 bd4 ba2.5k sqft5308 Indiana Ave, Nashville, TN 37209For SaleMLS ID #3282488, Cayla Cook. RealTracs MLS as distributed by MLS GRID
