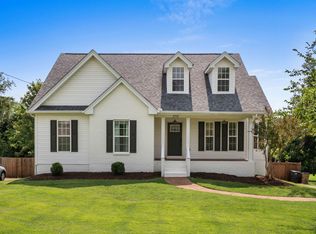
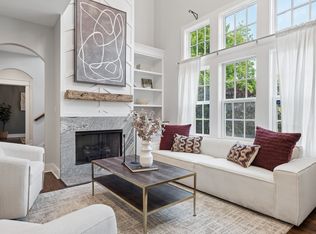
Tucked inside this intimate cluster of just 4 homes this beautifully designed three bedrm residence welcomes you with soaring 12-foot ceilings, rich hardwood floors throughout and an abundance of natural light.The open-concept great room is filled with sunshine from expansive windows, each equipped with blinds if you prefer a softer ambiance. Overlooking the great room, the elevated kitchen is both functional and stylish featuring stainless appliances and gas stove. The main-level primary suite offers a luxurious escape with beautifully appointed shower and double vanities,Upstairs, you'll find a loft that could be a home office or exercise room. 2 additional bedrooms share a generously sized bath and exceptionally deep soaking tub. The utility room supplys ample space for your washer/dryer and cleaning essentials. Easy rear parking is available on the decorative rear brick parking area. Enjoy your favorite beverage on the inviting front porch and say hello to the Deer and Wild Turkeys who are frequent visitors creating a peaceful, nature-filled setting
Active
$669,900
2605D Traughber Dr, Nashville, TN 37206
3beds
1,940sqft
:
Get pre-qualified$4,044/mo
Horizontal Property Regime - Detached, Residential
Built in 2017
1,306 Square Feet Lot
$-- Zestimate®
$345/sqft
$-- HOA
What's special
- 1 day |
- 211 |
- 3 |
Likely to sell faster than
Zillow last checked:
Listing updated:
Listed by:
Becky Meagher 615-975-7000,
Crye-Leike, Inc., REALTORS 615-383-2050
Source: RealTracs MLS as distributed by MLS GRID,MLS#: 3319922
Facts & features
Interior
Bedrooms & bathrooms
- Bedrooms: 3
- Bathrooms: 3
- Full bathrooms: 2
- 1/2 bathrooms: 1
- Main level bedrooms: 1
Bedroom 1
- Features: Extra Large Closet
- Level: Extra Large Closet
- Area: 195 Square Feet
- Dimensions: 15x13
Bedroom 2
- Area: 143 Square Feet
- Dimensions: 13x11
Bedroom 3
- Area: 121 Square Feet
- Dimensions: 11x11
Primary bathroom
- Features: Double Vanity
- Level: Double Vanity
Dining room
- Features: Combination
- Level: Combination
- Area: 135 Square Feet
- Dimensions: 15x9
Kitchen
- Area: 228 Square Feet
- Dimensions: 12x19
Living room
- Features: Great Room
- Level: Great Room
- Area: 285 Square Feet
- Dimensions: 15x19
Other
- Features: Utility Room
- Level: Utility Room
- Area: 81 Square Feet
- Dimensions: 9x9
Recreation room
- Features: Second Floor
- Level: Second Floor
- Area: 132 Square Feet
- Dimensions: 12x11
Heating
- Natural Gas
Cooling
- Central Air
Appliances
- Included: Built-In Gas Oven, Built-In Gas Range, Dishwasher, Microwave, Refrigerator
- Laundry: Electric Dryer Hookup, Washer Hookup
Features
- Ceiling Fan(s), High Ceilings, Open Floorplan, Kitchen Island
- Flooring: Wood
- Basement: None
Interior area
- Total structure area: 1,940
- Total interior livable area: 1,940 sqft
- Finished area above ground: 1,940
Property
Parking
- Total spaces: 2
- Parking features: Open
- Uncovered spaces: 2
Features
- Levels: Two
- Stories: 2
- Patio & porch: Deck, Covered
Lot
- Size: 1,306 Square Feet
- Dimensions: 41 x 41irr
- Features: Level
- Topography: Level
Details
- Parcel number: 073130N00200CO
- Special conditions: Standard
Construction
Type & style
- Home type: SingleFamily
- Architectural style: Contemporary
- Property subtype: Horizontal Property Regime - Detached, Residential
Materials
- Fiber Cement
Condition
- New construction: No
- Year built: 2017
Utilities & green energy
- Sewer: Public Sewer
- Water: Public
- Utilities for property: Natural Gas Available, Water Available
Community & HOA
Community
- Subdivision: Homes At 2605 Traughber Drive
HOA
- Has HOA: No
Location
- Region: Nashville
Financial & listing details
- Price per square foot: $345/sqft
- Tax assessed value: $374,300
- Annual tax amount: $4,227
- Date on market: 8/3/2026
Estimated market value
Not available
Estimated sales range
Not available
Not available
Price history
| Date | Event | Price |
|---|---|---|
| 8/3/2026 | Listed for sale | $669,900+3.9%$345/sqft |
Source:  RealTracs MLS as distributed by MLS GRID #3319922 Report a problem RealTracs MLS as distributed by MLS GRID #3319922 Report a problem | ||
| 4/23/2025 | Sold | $645,000-0.8%$332/sqft |
Source: RealTracs MLS as distributed by MLS GRID #2796157 Report a problem | ||
| 3/22/2025 | Contingent | $649,900$335/sqft |
Source: RealTracs MLS as distributed by MLS GRID #2796157 Report a problem | ||
| 3/1/2025 | Listed for sale | $649,900+0%$335/sqft |
Source: RealTracs MLS as distributed by MLS GRID #2796157 Report a problem | ||
| 2/13/2025 | Listing removed | $649,895$335/sqft |
Source: RealTracs MLS as distributed by MLS GRID #2756045 Report a problem | ||
| 1/29/2025 | Price change | $649,8950%$335/sqft |
Source: RealTracs MLS as distributed by MLS GRID #2756045 Report a problem | ||
| 1/21/2025 | Price change | $649,8970%$335/sqft |
Source: RealTracs MLS as distributed by MLS GRID #2756045 Report a problem | ||
| 1/16/2025 | Price change | $649,8990%$335/sqft |
Source: RealTracs MLS as distributed by MLS GRID #2756045 Report a problem | ||
| 11/8/2024 | Listed for sale | $649,900+10.3%$335/sqft |
Source: RealTracs MLS as distributed by MLS GRID #2756045 Report a problem | ||
| 10/19/2022 | Sold | $589,000-0.8%$304/sqft |
Source: RealTracs MLS as distributed by MLS GRID #2423086 Report a problem | ||
| 9/22/2022 | Pending sale | $594,000$306/sqft |
Source: RealTracs MLS as distributed by MLS GRID #2423086 Report a problem | ||
| 9/8/2022 | Price change | $594,000-2.9%$306/sqft |
Source: RealTracs MLS as distributed by MLS GRID #2423086 Report a problem | ||
| 8/11/2022 | Price change | $612,000-1.3%$315/sqft |
Source: RealTracs MLS as distributed by MLS GRID #2423086 Report a problem | ||
| 8/2/2022 | Listed for sale | $620,000+8.2%$320/sqft |
Source: RealTracs MLS as distributed by MLS GRID #2423086 Report a problem | ||
| 7/7/2022 | Sold | $572,900+52.8%$295/sqft |
Source: Public Record Report a problem | ||
| 4/9/2018 | Sold | $374,900$193/sqft |
Source: Public Record Report a problem | ||
Public tax history
| Year | Property taxes | Tax assessment |
|---|---|---|
| 2024 | $3,045 | $93,575 |
| 2023 | $3,045 | $93,575 |
| 2022 | $3,045 -1% | $93,575 |
| 2021 | $3,077 -10.2% | $93,575 +15.3% |
| 2020 | $3,425 +33.8% | $81,150 |
| 2019 | $2,560 | $81,150 |
| 2018 | $2,560 0% | $81,150 +293.5% |
| 2017 | $2,560 | $20,625 |
Find assessor info on the county website
Monthly payment
Est. payment
Payment breakdown
Explore the cost of this home by adjusting the details. Changes won't be saved.Climate risks
Neighborhood: 37206
Nearby schools
GreatSchools rating
- 7/10Rosebank Elementary SchoolGrades: PK-5Distance: 1 mi
- 3/10Stratford Comp High SchoolGrades: 6-12Distance: 0.7 mi
Schools provided by the listing agent
- Elementary: Rose Park Math/ Science Magnet
- Middle: Stratford STEM Magnet School Lower Campus
- High: Stratford STEM Magnet School Upper Campus
Source: RealTracs MLS as distributed by MLS GRID. This data may not be complete. We recommend contacting the local school district to confirm school assignments for this home.
- $100-- bd-- ba-- sqft2605 Traughber Dr, Nashville, TN 37206Off Market
- $599,7003 bd3 ba1.9k sqft2605C Traughber Dr, Nashville, TN 37206Off Market

- $100-- bd-- ba-- sqft2605F Traughber Dr, Nashville, TN 37206Off Market
- $481,4003 bd1 ba1.4k sqft2607 Traughber Dr, Nashville, TN 37206Off Market
- $622,0003 bd3 ba1.8k sqft2605 Traughber Dr #A, Nashville, TN 37206Sold
- $1,090,0004 bd5 ba2.9k sqft2609 Traughber Dr, Nashville, TN 37206Sold
- $516,5003 bd2 ba1.4k sqft1718 Welcome Ln, Nashville, TN 37216Off Market
- $100-- bd-- ba-- sqft2609C Traughber Dr, Nashville, TN 37206Off Market
A local agent can set up tours, give advice and negotiate with sellers.
A local lender can help you make sure your offer is ready when you are.
Similar homes
- $750,0003 bd2 ba2.6k sqft2712 Eastland Ave, Nashville, TN 37206For Sale
 MLS ID #3320408, Sean Shariati. RealTracs MLS as distributed by MLS GRID
 - $650,0004 bd4 ba2.4k sqft3014 Forest Wander Way, Nashville, TN 37206For Sale
 MLS ID #3285598, Deborah Vahle. RealTracs MLS as distributed by MLS GRID
 - $749,9003 bd3 ba2.3k sqft1516A Rosebank Ave, Nashville, TN 37206For Sale
 MLS ID #3263502, Chris Eldredge. RealTracs MLS as distributed by MLS GRID
 - $639,0003 bd3 ba1.8k sqft65 Creighton Ave, Nashville, TN 37206For Sale
 MLS ID #3230157, Timothy (Tim) Paul Boyls. RealTracs MLS as distributed by MLS GRID
 - $625,0004 bd3 ba2.2k sqft1406 Riverside Dr Unit B, Nashville, TN 37206For SaleMLS ID #3244806, Tiffany Bippus. RealTracs MLS as distributed by MLS GRID
- $699,9004 bd3 ba2.5k sqft1523 Ward Ave, Nashville, TN 37206For SaleMLS ID #3272433, David Koellein. RealTracs MLS as distributed by MLS GRID
- $659,9004 bd3 ba2k sqft1610 Essex Ave, Nashville, TN 37216For SaleMLS ID #3301743, Ryan Maxwell. RealTracs MLS as distributed by MLS GRID
- $775,0004 bd3 ba2k sqft1315 Greenland Ave, Nashville, TN 37216For SaleMLS ID #3318780, Shawnna Simpson. RealTracs MLS as distributed by MLS GRID
- $630,0003 bd3 ba2.4k sqft1030 Burchwood Ave, Nashville, TN 37216For SaleMLS ID #3308905, Murphie Clem. RealTracs MLS as distributed by MLS GRID
- $725,0004 bd3 ba2.3k sqft1540 Straightway Ave #B, Nashville, TN 37206For SaleMLS ID #3248341, Joscie Ray. RealTracs MLS as distributed by MLS GRID
- $649,0004 bd5 ba1.7k sqft2809 Cooper Ln, Nashville, TN 37216New ConstructionMLS ID #3306734, Alexander Brandau IV. RealTracs MLS as distributed by MLS GRID
- $575,0003 bd3 ba1.8k sqft1613 14th Ave N, Nashville, TN 37208For SaleMLS ID #3316080, Lisa Gaston. RealTracs MLS as distributed by MLS GRID
- $599,9994 bd4 ba2.1k sqft2318 Batavia St, Nashville, TN 37208For SaleMLS ID #3319040, Diane Journell. RealTracs MLS as distributed by MLS GRID
- $499,9003 bd3 ba1.8k sqft911 Cahal Ave, Nashville, TN 37206For SaleMLS ID #3305561, Catherine Coley. RealTracs MLS as distributed by MLS GRID
- $575,0003 bd3 ba2.1k sqft735 28th Ave N, Nashville, TN 37208For SaleMLS ID #3318443, Eric Workman. RealTracs MLS as distributed by MLS GRID
- $739,9993 bd4 ba2.7k sqft600 Fatherland St #B, Nashville, TN 37206For SaleMLS ID #3228981, Valerie Clarke. RealTracs MLS as distributed by MLS GRID
- $625,0004 bd3 ba2k sqft1412 Ann St, Nashville, TN 37216For SaleMLS ID #3233686, Ashley Chastain. RealTracs MLS as distributed by MLS GRID
- $604,9003 bd3 ba1.9k sqft1317 Jones Ave, Nashville, TN 37207For SaleMLS ID #3243372, Martha Montiel-Lewis. RealTracs MLS as distributed by MLS GRID
- $719,9993 bd3 ba2.1k sqft100 Rose St, Nashville, TN 37210For SaleMLS ID #3309149, Richard F Bryan. RealTracs MLS as distributed by MLS GRID
- $549,9993 bd3 ba1.5k sqft860 Seymour Ave, Nashville, TN 37206For SaleMLS ID #3232272, Sara Evers. RealTracs MLS as distributed by MLS GRID
