HUGE PRICE DROP! MOTIVATED SELLERS. Welcome to East Greenway Park! This hidden gem of a community off of Rosebank and Eastland has its own direct access to Shelby Bottoms Greenway. Low maintenance living (your yard is a huge common area and the park!) with amenities including a social committee, community garden, firepit, picnic area with grills and dog park. This home has been customized with a fully finished 3rd floor giving it the extra square footage and living space you need. 4 bedrooms plus an office/bedroom on the first floor. Enjoy direct access to Shelby Bottoms Greenway and walk to Cornelia Fort Airport for Pickin Parties, Shops at Porter East, Rosebank Elementary and so much more. If you love community, walkability, a great floor plan with lots of flexibility than we can't wait to welcome you home! One car garage plus a reserved/deeded parking space right next to the house. Additional guest parking directly next to the home as well.
Active
$650,000
3014 Forest Wander Way, Nashville, TN 37206
4beds
2,404sqft
Horizontal Property Regime - Detached, Residential
Built in 2018
871 Square Feet Lot
$-- Zestimate®
$270/sqft
$200/mo HOA
What's special
- 52 days
- 709
- 61
Zillow last checked:
Listing updated:
Listed by:
Deborah Vahle 615-335-0770,
Compass 615-369-3278
Source: RealTracs MLS as distributed by MLS GRID,MLS#: 3285598
Facts & features
Interior
Bedrooms & bathrooms
- Bedrooms: 4
- Bathrooms: 4
- Full bathrooms: 4
Bedroom 1
- Features: Full Bath
- Level: Full Bath
- Area: 208 Square Feet
- Dimensions: 16x13
Bedroom 2
- Area: 140 Square Feet
- Dimensions: 14x10
Bedroom 3
- Area: 110 Square Feet
- Dimensions: 11x10
Bedroom 4
- Area: 132 Square Feet
- Dimensions: 11x12
Primary bathroom
- Features: Suite
- Level: Suite
Kitchen
- Features: Pantry
- Level: Pantry
- Area: 144 Square Feet
- Dimensions: 16x9
Living room
- Features: Combination
- Level: Combination
- Area: 240 Square Feet
- Dimensions: 16x15
Other
- Features: Office
- Level: Office
- Area: 121 Square Feet
- Dimensions: 11x11
Recreation room
- Features: Third Floor
- Level: Third Floor
- Area: 512 Square Feet
- Dimensions: 32x16
Heating
- Central, Electric
Cooling
- Central Air, Electric
Appliances
- Included: Electric Oven, Gas Range, Dryer, Microwave, Refrigerator, Washer
Features
- Flooring: Wood
- Basement: None
- Number of fireplaces: 1
- Fireplace features: Gas
Interior area
- Total structure area: 2,404
- Total interior livable area: 2,404 sqft
- Finished area above ground: 2,404
Property
Parking
- Total spaces: 1
- Parking features: Garage Faces Rear
- Attached garage spaces: 1
Features
- Levels: One
- Stories: 3
Lot
- Size: 871 Square Feet
Details
- Parcel number: 084050B05700CO
- Special conditions: Standard
Construction
Type & style
- Home type: SingleFamily
- Property subtype: Horizontal Property Regime - Detached, Residential
Materials
- Fiber Cement
Condition
- New construction: No
- Year built: 2018
Utilities & green energy
- Sewer: Public Sewer
- Water: Public
- Utilities for property: Electricity Available, Water Available
Community & HOA
Community
- Subdivision: East Greenway Park
HOA
- Has HOA: Yes
- Amenities included: Park, Trail(s)
- Services included: Maintenance Grounds
- HOA fee: $200 monthly
Location
- Region: Nashville
Financial & listing details
- Price per square foot: $270/sqft
- Tax assessed value: $662,000
- Annual tax amount: $4,657
- Date on market: 7/17/2026
- Electric utility on property: Yes
Estimated market value
Not available
Estimated sales range
Not available
Not available
Price history
| Date | Event | Price |
|---|---|---|
| 7/20/2026 | Listed for sale | $650,000-5.7%$270/sqft |
Source:  RealTracs MLS as distributed by MLS GRID #3285598 Report a problem RealTracs MLS as distributed by MLS GRID #3285598 Report a problem | ||
| 7/16/2026 | Listing removed | $689,000$287/sqft |
Source: RealTracs MLS as distributed by MLS GRID #3191722 Report a problem | ||
| 6/8/2026 | Price change | $689,000-1.4%$287/sqft |
Source: RealTracs MLS as distributed by MLS GRID #3191722 Report a problem | ||
| 5/8/2026 | Listed for sale | $699,000+2.1%$291/sqft |
Source: RealTracs MLS as distributed by MLS GRID #3191722 Report a problem | ||
| 11/26/2025 | Listing removed | $684,900$285/sqft |
Source: RealTracs MLS as distributed by MLS GRID #2998298 Report a problem | ||
| 11/10/2025 | Price change | $684,900-2.1%$285/sqft |
Source: RealTracs MLS as distributed by MLS GRID #2998298 Report a problem | ||
| 10/2/2025 | Price change | $699,900-3.4%$291/sqft |
Source: RealTracs MLS as distributed by MLS GRID #2998298 Report a problem | ||
| 9/18/2025 | Listed for sale | $724,900+64.8%$302/sqft |
Source: RealTracs MLS as distributed by MLS GRID #2998298 Report a problem | ||
| 5/21/2023 | Listing removed | -- |
Source: Zillow Rentals Report a problem | ||
| 5/12/2023 | Price change | $4,500-4.3%$2/sqft |
Source: Zillow Rentals Report a problem | ||
| 5/4/2023 | Price change | $4,700-6%$2/sqft |
Source: Zillow Rentals Report a problem | ||
| 5/1/2023 | Listed for rent | $5,000$2/sqft |
Source: Zillow Rentals Report a problem | ||
| 7/24/2018 | Sold | $439,900$183/sqft |
Source: Public Record Report a problem | ||
Public tax history
| Year | Property taxes | Tax assessment |
|---|---|---|
| 2025 | $4,657 +30.3% | $165,500 +50.7% |
| 2024 | $3,574 | $109,825 |
| 2023 | $3,574 | $109,825 |
| 2022 | $3,574 -1% | $109,825 |
| 2021 | $3,611 -22.7% | $109,825 -0.8% |
| 2020 | $4,672 +33.8% | $110,675 |
| 2019 | $3,492 +143.9% | $110,675 +143.9% |
| 2018 | $1,432 -45.7% | $45,375 +159.3% |
| 2017 | $2,639 | $17,500 |
Find assessor info on the county website
Monthly payment
Est. payment
Payment breakdown
Explore the cost of this home by adjusting the details. Changes won't be saved.Climate risks
Neighborhood: 37206
Nearby schools
Schools provided by the listing agent
- Elementary: Rosebank Elementary
- Middle: Stratford STEM Magnet School Lower Campus
- High: Stratford STEM Magnet School Upper Campus
Source: RealTracs MLS as distributed by MLS GRID. This data may not be complete. We recommend contacting the local school district to confirm school assignments for this home.
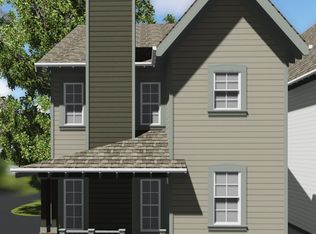
- $594,6003 bd2 ba1.8k sqft3018 Forest Wander Way, Nashville, TN 37206Off Market
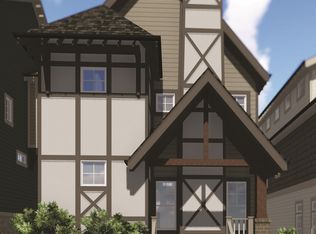
- $543,6003 bd2 ba1.5k sqft3020 Forest Wander Way, Nashville, TN 37206Off Market
- $553,1003 bd4 ba1.6k sqft3012 Forest Wander Way, Nashville, TN 37206Off Market
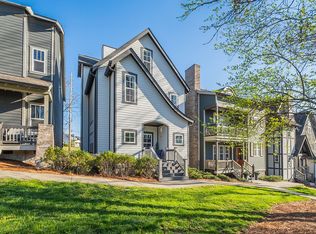
- $702,9003 bd3 ba2k sqft3008 Forest Wander Way, Nashville, TN 37206Off Market
Similar homes
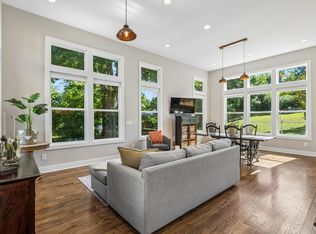
- $659,9003 bd3 ba1.9k sqft2605D Traughber Dr, Nashville, TN 37206For Sale
 MLS ID #3319922, Becky Meagher. RealTracs MLS as distributed by MLS GRID
 - $699,0004 bd4 ba2.6k sqft2420 Chapel Ave, Nashville, TN 37206For Sale
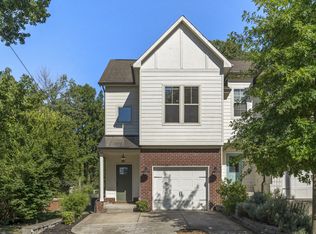 MLS ID #3527508, Lynn Steller Smith. RealTracs MLS as distributed by MLS GRID
 - $624,9003 bd3 ba2.2k sqft1108 Cahal Ave, Nashville, TN 37206For Sale
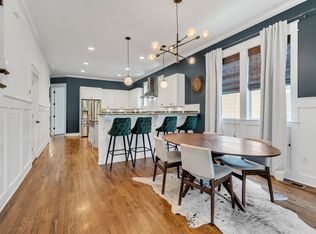 MLS ID #3245865, Shamille Shemi Wharton. RealTracs MLS as distributed by MLS GRID
 - $699,9004 bd3 ba2.5k sqft1523 Ward Ave, Nashville, TN 37206For Sale
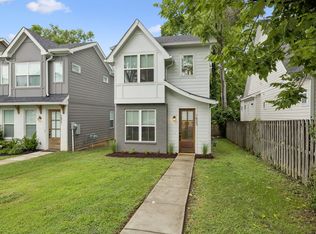 MLS ID #3272433, David Koellein. RealTracs MLS as distributed by MLS GRID
 - $649,9004 bd3 ba2k sqft1610 Essex Ave, Nashville, TN 37216For SaleMLS ID #3301743, Ryan Maxwell. RealTracs MLS as distributed by MLS GRID
- $649,9003 bd3 ba2.2k sqft208 Valley Bend Dr, Nashville, TN 37214For SaleMLS ID #3527926, Jennifer (Jenny) D. Bell. RealTracs MLS as distributed by MLS GRID
- $795,0003 bd4 ba2.5k sqft1429 Shelby Ave, Nashville, TN 37206New ConstructionMLS ID #3542985, Jaime Vlassopulos. RealTracs MLS as distributed by MLS GRID
- $635,0004 bd3 ba2k sqft1010B Dozier Pl, Nashville, TN 37216For SaleMLS ID #3245006, Kevin Martelli. RealTracs MLS as distributed by MLS GRID
- $597,5003 bd4 ba2.2k sqft913A Cahal Ave, Nashville, TN 37206For SaleMLS ID #3312509, Lori Cloud. RealTracs MLS as distributed by MLS GRID
- $649,0003 bd3 ba2.1k sqft6337A Alamo Pl, Nashville, TN 37209For SaleMLS ID #3531775, Guy Ferro. RealTracs MLS as distributed by MLS GRID
- $615,0003 bd3 ba2.3k sqft2140A Burns St, Nashville, TN 37216For SaleMLS ID #3514198, Carolyn D. Akins. RealTracs MLS as distributed by MLS GRID
- $825,0004 bd3 ba2.5k sqft1809 McEwen Ave, Nashville, TN 37206For SaleMLS ID #3231268, Shalini Vallabhaneni. RealTracs MLS as distributed by MLS GRID
- $699,9004 bd4 ba2.1k sqft1719 14th Ave S #A, Nashville, TN 37212For SaleMLS ID #3530093, Darin Cunningham. RealTracs MLS as distributed by MLS GRID
- $775,0003 bd2 ba2k sqft2809 Lincoya Dr, Nashville, TN 37214For SaleMLS ID #3527873, Sharon Lanell Ford. RealTracs MLS as distributed by MLS GRID
- $614,5993 bd4 ba2.1k sqft1814 12th Ave N, Nashville, TN 37208For SaleMLS ID #3520379, Mike Wegzyn. RealTracs MLS as distributed by MLS GRID
- $599,9994 bd4 ba2.1k sqft2318 Batavia St, Nashville, TN 37208For SaleMLS ID #3319040, Diane Journell. RealTracs MLS as distributed by MLS GRID
- $750,0004 bd3 ba2.4k sqft1517 Jones Ave, Nashville, TN 37207For SaleMLS ID #3255889, Missy Davidson. RealTracs MLS as distributed by MLS GRID
- $772,4004 bd4 ba2.5k sqft2702B Bronte Ave, Nashville, TN 37216For SaleMLS ID #3250224, Phillip Bachelder. RealTracs MLS as distributed by MLS GRID
- $675,0003 bd4 ba2.6k sqft1506 Arthur Ave, Nashville, TN 37208For SaleMLS ID #3220973, Bethany Rayl. RealTracs MLS as distributed by MLS GRID
- $640,0003 bd3 ba2.2k sqft505B Eastboro Dr, Nashville, TN 37209For SaleMLS ID #3500927, Wesley Finlayson. RealTracs MLS as distributed by MLS GRID
