Located in the heart of East Nashville, 1429 Shelby Ave offers the perfect blend of modern living, natural light, and unbeatable walkability.
As an end-unit townhome, the property is filled with natural light from multiple exposures, creating bright, airy living spaces throughout. The open-concept main level is designed for both comfort and entertaining, with a seamless flow between the living, dining, and kitchen areas.
Outdoor living is just as inviting, with multiple covered porches that extend the living space and offer a quiet retreat surrounded by mature trees—an uncommon level of privacy for this location. Easy parking for visitors and 2 car garage.
Positioned just moments from some of East Nashville’s most popular dining and gathering spots, including Five Points Pizza, Butcher & Bee, and The Pharmacy Burger Parlor & Beer Garden, the home offers a lifestyle that is both vibrant and convenient.
For investors or those seeking flexibility, the property has a proven track record as a successful income-producing short-term rental over the past nine years.
This is a rare opportunity to own a light-filled end unit in one of Nashville’s most sought-after neighborhoods, offering both lifestyle and investment appeal.
Active
Price cut: $19.4K (6/27)
$825,000
1429 Shelby Ave, Nashville, TN 37206
3beds
2,565sqft
:
Get pre-qualified$5,136/mo
Townhouse, Residential, Condominium
Built in 2017
871 Square Feet Lot
$-- Zestimate®
$322/sqft
$155/mo HOA
What's special
- 88 days |
- 344 |
- 21 |
Zillow last checked:
Listing updated:
Listed by:
Jaime Vlassopulos 310-922-4286,
Compass 615-370-8669
Source: RealTracs MLS as distributed by MLS GRID,MLS#: 3191356
Facts & features
Interior
Bedrooms & bathrooms
- Bedrooms: 3
- Bathrooms: 4
- Full bathrooms: 3
- 1/2 bathrooms: 1
Bedroom 1
- Area: 238 Square Feet
- Dimensions: 14x17
Bedroom 2
- Area: 192 Square Feet
- Dimensions: 12x16
Bedroom 3
- Area: 144 Square Feet
- Dimensions: 12x12
Dining room
- Area: 336 Square Feet
- Dimensions: 14x24
Kitchen
- Area: 336 Square Feet
- Dimensions: 14x24
Heating
- Central
Cooling
- Central Air
Appliances
- Included: Electric Oven, Gas Range, Dishwasher, Disposal, Dryer, Microwave, Refrigerator, Washer
Features
- High Ceilings, Open Floorplan, Pantry
- Flooring: Carpet, Wood
- Basement: Finished
- Number of fireplaces: 1
Interior area
- Total structure area: 2,565
- Total interior livable area: 2,565 sqft
- Finished area above ground: 2,081
- Finished area below ground: 484
Property
Parking
- Total spaces: 2
- Parking features: Basement
- Attached garage spaces: 2
Features
- Levels: Three Or More
- Stories: 3
- Patio & porch: Deck, Covered
Lot
- Size: 871 Square Feet
Details
- Parcel number: 083130Y00200CO
- Special conditions: Standard
Construction
Type & style
- Home type: Townhouse
- Property subtype: Townhouse, Residential, Condominium
- Attached to another structure: Yes
Materials
- Fiber Cement
Condition
- New construction: Yes
- Year built: 2017
Utilities & green energy
- Sewer: Public Sewer
- Water: Public
- Utilities for property: Water Available
Community & HOA
Community
- Security: Security System
- Subdivision: Lockeland Terrace
HOA
- Has HOA: Yes
- HOA fee: $155 monthly
Location
- Region: Nashville
Financial & listing details
- Price per square foot: $322/sqft
- Tax assessed value: $740,500
- Annual tax amount: $5,209
- Date on market: 5/6/2026
Estimated market value
Not available
Estimated sales range
Not available
Not available
Price history
| Date | Event | Price |
|---|---|---|
| 6/27/2026 | Price change | $825,000-2.3%$322/sqft |
Source:  RealTracs MLS as distributed by MLS GRID #3191356 Report a problem RealTracs MLS as distributed by MLS GRID #3191356 Report a problem | ||
| 5/8/2026 | Listed for sale | $844,400+62.4%$329/sqft |
Source: RealTracs MLS as distributed by MLS GRID #3191356 Report a problem | ||
| 2/14/2026 | Listing removed | $5,000$2/sqft |
Source: Zillow Rentals Report a problem | ||
| 1/23/2026 | Price change | $5,000-9.1%$2/sqft |
Source: Zillow Rentals Report a problem | ||
| 1/21/2026 | Price change | $5,500-8.3%$2/sqft |
Source: Zillow Rentals Report a problem | ||
| 1/15/2026 | Listed for rent | $6,000$2/sqft |
Source: Zillow Rentals Report a problem | ||
| 8/21/2017 | Sold | $520,000$203/sqft |
Source: Public Record Report a problem | ||
Public tax history
| Year | Property taxes | Tax assessment |
|---|---|---|
| 2025 | $5,209 +12% | $185,125 +29.5% |
| 2024 | $4,650 | $142,900 |
| 2023 | $4,650 | $142,900 |
| 2022 | $4,650 -1% | $142,900 |
| 2021 | $4,699 +1.9% | $142,900 +30.8% |
| 2020 | $4,611 +33.8% | $109,250 |
| 2019 | $3,447 | $109,250 |
| 2018 | $3,447 0% | $109,250 +22.8% |
| 2017 | $3,447 +4.9% | $88,950 +295.8% |
| 2016 | $3,287 | $22,475 |
Find assessor info on the county website
Monthly payment
Est. payment
Payment breakdown
Explore the cost of this home by adjusting the details. Changes won't be saved.Climate risks
Neighborhood: Lockeland Springs
Nearby schools
GreatSchools rating
- 5/10Warner Elementary Enhanced Option SchoolGrades: PK-5Distance: 0.8 mi
- 3/10Stratford Comp High SchoolGrades: 6-12Distance: 2.4 mi
Schools provided by the listing agent
- Elementary: Warner Elementary Enhanced Option
- Middle: Stratford STEM Magnet School Lower Campus
- High: Stratford STEM Magnet School Upper Campus
Source: RealTracs MLS as distributed by MLS GRID. This data may not be complete. We recommend contacting the local school district to confirm school assignments for this home.
- $21,300-- bd-- ba-- sqftShelby Ave, Nashville, TN 37206Off Market
- $300-- bd-- ba-- sqft1427B Shelby Ave, Nashville, TN 37206Off Market
- $1,158,9004 bd4 ba2.8k sqft406 S 15th St, Nashville, TN 37206Off Market

- $571,4003 bd2 ba1k sqft410 S 15th St, Nashville, TN 37206Off Market

- $742,8003 bd3 ba1.9k sqft1416 Shelby Ave, Nashville, TN 37206Off Market
- $708,2002 bd3 ba1.7k sqft1418 Shelby Ave, Nashville, TN 37206Off Market
- $180,0003 bd4 ba3.1k sqft1419 Shelby Ave, Nashville, TN 37206Off Market
- $765,0004 bd3 ba2.4k sqft1418A Boscobel St, Nashville, TN 37206Sold
A local agent can set up tours, give advice and negotiate with sellers.
A local lender can help you make sure your offer is ready when you are.
Similar homes
- $775,0004 bd3 ba2k sqft1315 Greenland Ave, Nashville, TN 37216For Sale
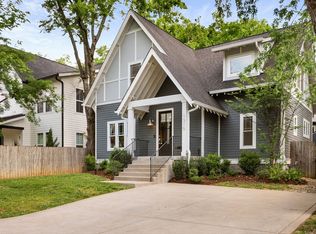
 MLS ID #3318780, Shawnna Simpson. RealTracs MLS as distributed by MLS GRID
 - $945,0005 bd6 ba2.7k sqft818 Shelby Ave #A, Nashville, TN 37206For Sale
 MLS ID #3059241, Gary Ashton. RealTracs MLS as distributed by MLS GRID
 - $797,0004 bd3 ba2.2k sqft1204 N 8th St, Nashville, TN 37207For Sale
 MLS ID #3221620, John Morrissey. RealTracs MLS as distributed by MLS GRID
 - $850,0003 bd3 ba2.4k sqft557A Hamilton Ave, Nashville, TN 37203For Sale
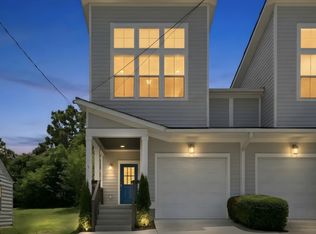 MLS ID #3250385, Eric Wyse, ROWE | WYSE Partners. RealTracs MLS as distributed by MLS GRID
 - $725,0004 bd3 ba2.3k sqft1540 Straightway Ave #B, Nashville, TN 37206For SaleMLS ID #3248341, Joscie Ray. RealTracs MLS as distributed by MLS GRID
- $650,0004 bd4 ba2.4k sqft3014 Forest Wander Way, Nashville, TN 37206For SaleMLS ID #3285598, Deborah Vahle. RealTracs MLS as distributed by MLS GRID
- $639,0003 bd3 ba2.2k sqft1108 Cahal Ave, Nashville, TN 37206For SaleMLS ID #3245865, Shamille Shemi Wharton. RealTracs MLS as distributed by MLS GRID
- $795,9003 bd3 ba2.1k sqft1824B 6th Ave N, Nashville, TN 37208For SaleMLS ID #3190661, Janet Denton Gatewood. RealTracs MLS as distributed by MLS GRID
- $649,9004 bd3 ba2.1k sqft1110 Douglas Ave, Nashville, TN 37206For SaleMLS ID #3211081, Matthew Hutfles. RealTracs MLS as distributed by MLS GRID
- $639,0003 bd3 ba1.8k sqft65 Creighton Ave, Nashville, TN 37206For SaleMLS ID #3230157, Timothy (Tim) Paul Boyls. RealTracs MLS as distributed by MLS GRID
- $875,0004 bd4 ba2.9k sqft1707A 14th Ave S, Nashville, TN 37212For SaleMLS ID #3306725, Gary Ashton. RealTracs MLS as distributed by MLS GRID
- $799,9004 bd3 ba2.4k sqft1009 49th Ave N, Nashville, TN 37209For SaleMLS ID #3229347, Jamie Friedl. RealTracs MLS as distributed by MLS GRID
- $950,0004 bd3 ba2.8k sqft1313B Lischey Ave, Nashville, TN 37207For SaleMLS ID #3306706, Nick Irwin. RealTracs MLS as distributed by MLS GRID
- $499,9003 bd3 ba1.8k sqft911 Cahal Ave, Nashville, TN 37206For SaleMLS ID #3305561, Catherine Coley. RealTracs MLS as distributed by MLS GRID
- $730,0004 bd4 ba2.7k sqft1413B Meridian St, Nashville, TN 37207For SaleMLS ID #3180814, Tommy Dabbs. RealTracs MLS as distributed by MLS GRID
- $849,9004 bd4 ba2.5k sqft3506 Hillsdale Ave #A, Nashville, TN 37205For SaleMLS ID #3256297, Lara K. Kirby | KIRBY GROUP. RealTracs MLS as distributed by MLS GRID
- $799,9004 bd3 ba2.1k sqft3516 Hillsdale Ave, Nashville, TN 37205For SaleMLS ID #3220448, Heather Warmbrod. RealTracs MLS as distributed by MLS GRID
- $630,0003 bd3 ba2.4k sqft1030 Burchwood Ave, Nashville, TN 37216For SaleMLS ID #3308905, Murphie Clem. RealTracs MLS as distributed by MLS GRID
- $649,0004 bd4 ba2.2k sqft2703 Biloxi Ave, Nashville, TN 37204For SaleMLS ID #3131404, Chris Fumia. RealTracs MLS as distributed by MLS GRID
- $699,9004 bd3 ba2.5k sqft297 Clovernook Dr, Nashville, TN 37210For SaleMLS ID #3207836, Lauren Kabbes. RealTracs MLS as distributed by MLS GRID
