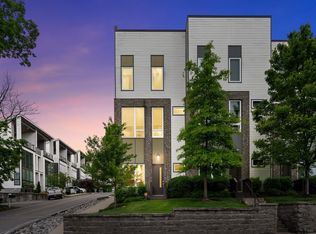
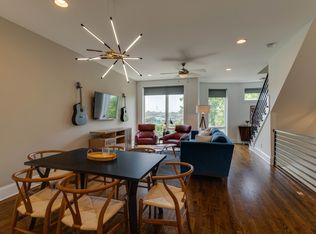
Formerly owner occupied, then a successful furnished long term rental, and most recently a short term rental, this home truly offers the best of every world. Whether you're looking for a primary residence, a turnkey furnished home, a long term investment property, or a short term rental, the flexibility is hard to match. Located in one of Nashville's most desirable neighborhoods, this stylish unit is just steps from the best of 8th Avenue's restaurants, bars, coffee shops, and local boutiques, a short walk to the heart of 12 South, and only minutes from Wedgewood Houston, the Fairgrounds, GEODIS Park, and downtown Broadway. The location speaks for itself. The home is being offered fully furnished, making it move in ready for an owner occupant or immediately rentable for an investor. For buyers focused on maximizing short term rental performance, there is also meaningful upside. Thoughtful cosmetic updates and refreshed design selections could further increase nightly rates, occupancy, and overall revenue potential.
Active
$649,000
2703 Biloxi Ave, Nashville, TN 37204
4beds
2,226sqft
Townhouse, Residential, Condominium
Built in 2017
871 Square Feet Lot
$-- Zestimate®
$292/sqft
$197/mo HOA
What's special
Fully furnishedStylish unit
- 25 days |
- 205 |
- 17 |
Zillow last checked:
Listing updated:
Listed by:
Chris Fumia 615-593-7117,
Crye-Leike Music City 615-988-0987
Source: RealTracs MLS as distributed by MLS GRID,MLS#: 3131404
Facts & features
Interior
Bedrooms & bathrooms
- Bedrooms: 4
- Bathrooms: 4
- Full bathrooms: 2
- 1/2 bathrooms: 2
- Main level bedrooms: 1
Bedroom 1
- Features: Suite
- Level: Suite
- Area: 195 Square Feet
- Dimensions: 13x15
Primary bathroom
- Features: Primary Bedroom
- Level: Primary Bedroom
Dining room
- Area: 168 Square Feet
- Dimensions: 12x14
Kitchen
- Area: 156 Square Feet
- Dimensions: 13x12
Living room
- Area: 396 Square Feet
- Dimensions: 18x22
Recreation room
- Features: Main Level
- Level: Main Level
- Area: 176 Square Feet
- Dimensions: 11x16
Heating
- Central, Natural Gas
Cooling
- Central Air, Electric
Appliances
- Included: Gas Oven, Gas Range, Dishwasher, Disposal, Dryer, Microwave, Refrigerator, Stainless Steel Appliance(s), Washer
Features
- Extra Closets, Walk-In Closet(s), High Speed Internet
- Flooring: Concrete, Wood, Tile
- Basement: None
Interior area
- Total structure area: 2,226
- Total interior livable area: 2,226 sqft
- Finished area above ground: 2,226
Property
Parking
- Total spaces: 2
- Parking features: Garage Faces Rear
- Attached garage spaces: 2
Features
- Levels: Three Or More
- Stories: 3
- Patio & porch: Deck
- Exterior features: Smart Irrigation
Lot
- Size: 871 Square Feet
Details
- Parcel number: 118022B00200CO
- Special conditions: Standard
Construction
Type & style
- Home type: Townhouse
- Property subtype: Townhouse, Residential, Condominium
- Attached to another structure: Yes
Materials
- Hardboard Siding
Condition
- New construction: No
- Year built: 2017
Utilities & green energy
- Sewer: Public Sewer
- Water: Public
- Utilities for property: Electricity Available, Natural Gas Available, Water Available
Community & HOA
Community
- Security: Smart Camera(s)/Recording
- Subdivision: 6 On Biloxi
HOA
- Has HOA: Yes
- HOA fee: $197 monthly
Location
- Region: Nashville
Financial & listing details
- Price per square foot: $292/sqft
- Tax assessed value: $790,500
- Annual tax amount: $6,596
- Date on market: 8/1/2026
- Electric utility on property: Yes
Estimated market value
Not available
Estimated sales range
Not available
Not available
Price history
| Date | Event | Price |
|---|---|---|
| 8/1/2026 | Listed for sale | $649,000$292/sqft |
Source:  RealTracs MLS as distributed by MLS GRID #3131404 Report a problem RealTracs MLS as distributed by MLS GRID #3131404 Report a problem | ||
| 7/9/2026 | Listing removed | $649,000-12.2%$292/sqft |
Source: RealTracs MLS as distributed by MLS GRID #3131404 Report a problem | ||
| 2/17/2026 | Listed for sale | $739,500-2.6%$332/sqft |
Source: RealTracs MLS as distributed by MLS GRID #3131404 Report a problem | ||
| 1/1/2026 | Listing removed | $759,000$341/sqft |
Source: RealTracs MLS as distributed by MLS GRID #2886176 Report a problem | ||
| 9/18/2025 | Price change | $759,000-2.1%$341/sqft |
Source: RealTracs MLS as distributed by MLS GRID #2886176 Report a problem | ||
| 7/19/2025 | Listed for sale | $775,000-7.2%$348/sqft |
Source: RealTracs MLS as distributed by MLS GRID #2886176 Report a problem | ||
| 6/22/2025 | Contingent | $835,000$375/sqft |
Source: RealTracs MLS as distributed by MLS GRID #2886176 Report a problem | ||
| 5/18/2025 | Listed for sale | $835,000-23.3%$375/sqft |
Source: RealTracs MLS as distributed by MLS GRID #2886176 Report a problem | ||
| 5/22/2023 | Listing removed | -- |
Source: RealTracs MLS as distributed by MLS GRID #2486088 Report a problem | ||
| 2/9/2023 | Listed for sale | $1,089,000+56.7%$489/sqft |
Source: RealTracs MLS as distributed by MLS GRID #2486088 Report a problem | ||
| 8/8/2020 | Listing removed | $695,000$312/sqft |
Source: Stormberg Real Estate Group #2139228 Report a problem | ||
| 4/9/2020 | Listed for sale | $695,000$312/sqft |
Source: Stormberg Real Estate Group #2139228 Report a problem | ||
Public tax history
| Year | Property taxes | Tax assessment |
|---|---|---|
| 2025 | $8,797 +33.4% | $316,200 +40.1% |
| 2024 | $6,596 | $225,720 |
| 2023 | $6,596 | $225,720 |
| 2022 | $6,596 -1% | $225,720 |
| 2021 | $6,666 +3.8% | $225,720 +33.2% |
| 2020 | $6,420 +37.5% | $169,480 |
| 2019 | $4,669 +71.6% | $169,480 +71.6% |
| 2018 | $2,721 | $98,775 +83.1% |
| 2017 | $2,721 | $53,950 |
Find assessor info on the county website
Monthly payment
Est. payment
Payment breakdown
Explore the cost of this home by adjusting the details. Changes won't be saved.Climate risks
Neighborhood: Berry Hill
Nearby schools
GreatSchools rating
- 7/10Waverly-Belmont Elementary SchoolGrades: K-5Distance: 0.8 mi
- 8/10John T. Moore Middle SchoolGrades: 6-8Distance: 2.4 mi
- 6/10Hillsboro High SchoolGrades: 9-12Distance: 2.3 mi
Schools provided by the listing agent
- Elementary: Waverly-Belmont Elementary School
- Middle: John Trotwood Moore Middle
- High: Hillsboro Comp High School
Source: RealTracs MLS as distributed by MLS GRID. This data may not be complete. We recommend contacting the local school district to confirm school assignments for this home.
- $600,0003 bd4 ba1.9k sqft2701 Biloxi Ave, Nashville, TN 37204Sold
- $595,0003 bd3 ba1.9k sqft2705 Biloxi Ave, Nashville, TN 37204Sold

- $479,0002 bd3 ba1.6k sqft2707 Biloxi Ave, Nashville, TN 37204For Sale
- $549,0003 bd3 ba1.9k sqft2709 Biloxi Ave, Nashville, TN 37204For Sale

- $599,0004 bd4 ba2k sqft2711 Biloxi Ave, Nashville, TN 37204For Sale
- $1,916,2003 bd2 ba2.4k sqft2716 Westwood Dr, Nashville, TN 37204Off Market
- $950,0004 bd4 ba2.7k sqft2725B Westwood Dr, Nashville, TN 37204Sold
- $621,0006 bd3 ba2.4k sqft2731 Westwood Dr, Nashville, TN 37204Off Market
A local agent can set up tours, give advice and negotiate with sellers.
Similar homes
- $599,0004 bd4 ba2k sqft2711 Biloxi Ave, Nashville, TN 37204For Sale
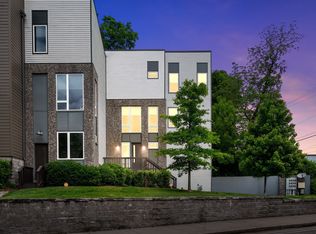
 MLS ID #3131395, Chris Fumia. RealTracs MLS as distributed by MLS GRID
 - $719,9003 bd4 ba2k sqft2118 Elliott Ave APT 10, Nashville, TN 37204For Sale
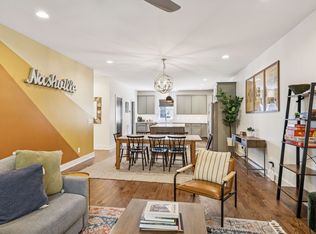 MLS ID #3314729, Sandra Hill. RealTracs MLS as distributed by MLS GRID
 - $649,9003 bd4 ba1.6k sqft2003 Convent Pl APT 6, Nashville, TN 37212For Sale
 MLS ID #3150070, Ralph Pearson. RealTracs MLS as distributed by MLS GRID
 - $669,9003 bd3 ba1.9k sqft2605D Traughber Dr, Nashville, TN 37206For Sale
 MLS ID #3319922, Becky Meagher. RealTracs MLS as distributed by MLS GRID
 - $825,0004 bd4 ba1.9k sqft2208 Elliott Ave #A, Nashville, TN 37204For SaleMLS ID #3138899, Katelyn Hamby. RealTracs MLS as distributed by MLS GRID
- $650,0004 bd4 ba2.4k sqft3014 Forest Wander Way, Nashville, TN 37206For SaleMLS ID #3285598, Deborah Vahle. RealTracs MLS as distributed by MLS GRID
- $624,9003 bd3 ba2.2k sqft1108 Cahal Ave, Nashville, TN 37206For SaleMLS ID #3245865, Shamille Shemi Wharton. RealTracs MLS as distributed by MLS GRID
- $599,9994 bd4 ba2.1k sqft2318 Batavia St, Nashville, TN 37208For SaleMLS ID #3319040, Diane Journell. RealTracs MLS as distributed by MLS GRID
- $650,0003 bd3 ba2k sqft544B Croley Dr, Nashville, TN 37209For SaleMLS ID #3513071, Melanie Shadow Baker. RealTracs MLS as distributed by MLS GRID
- $669,9004 bd2 ba2.9k sqft940 Century Oak Dr, Nashville, TN 37211For SaleMLS ID #3519056, Eddie Ferrell. RealTracs MLS as distributed by MLS GRID
- $750,0004 bd3 ba2.3k sqft2012A Rosemary Ln, Nashville, TN 37210For SaleMLS ID #3250578, Jenilee Anthony. RealTracs MLS as distributed by MLS GRID
- $575,0003 bd3 ba2k sqft2238B Cruzen St, Nashville, TN 37211For SaleMLS ID #3502137, Allison (Ali) Noel. RealTracs MLS as distributed by MLS GRID
- $799,0003 bd4 ba2.3k sqft505 Wedgewood Ave #I, Nashville, TN 37203For SaleMLS ID #3070960, Michael Swift, Guild Certified Luxury Home Marketing Specialist. RealTracs MLS as distributed by MLS GRID
- $635,0004 bd5 ba2.4k sqft2246 Whites Creek Pike, Nashville, TN 37207For SaleMLS ID #3131369, Leslie Hysen. RealTracs MLS as distributed by MLS GRID
- $769,0004 bd4 ba2.2k sqft1104 Greenwood Ave, Nashville, TN 37206For SaleMLS ID #3146679, Garrett Pitts. RealTracs MLS as distributed by MLS GRID
- $699,9004 bd3 ba2.5k sqft1523 Ward Ave, Nashville, TN 37206For SaleMLS ID #3272433, David Koellein. RealTracs MLS as distributed by MLS GRID
- $900,0004 bd4 ba2.5k sqft1813 Beech Ave APT 1, Nashville, TN 37203For SaleMLS ID #3305193, Olivia Simonetti. RealTracs MLS as distributed by MLS GRID
- $649,0003 bd3 ba2.2k sqft6205 New York Ave, Nashville, TN 37209For SaleMLS ID #3208126, Emily Stephens. RealTracs MLS as distributed by MLS GRID
- $699,9994 bd4 ba2.4k sqft505 Croley Dr, Nashville, TN 37209For SaleMLS ID #3263035, Scoop Roberts. RealTracs MLS as distributed by MLS GRID
- $669,5003 bd4 ba1.8k sqft411B Eastboro Dr, Nashville, TN 37209For SaleMLS ID #3225979, Donnie Stanley. RealTracs MLS as distributed by MLS GRID
