An exceptional NON-OWNER OCCUPIED SHORT-TERM RENTAL (NOO STR) opportunity just minutes from downtown Nashville. This newly constructed townhome offers approximately 2,497 square feet with 4 bedrooms, 4 full baths, and the ability to sleep up to 12 guests.
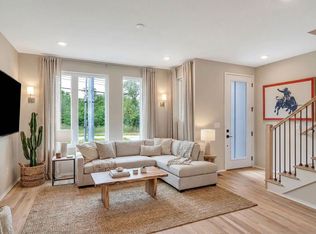
Designed with both guests and investors in mind, the home features clean, modern finishes, an open-concept layout, and abundant natural light. The kitchen showcases white cabinetry, quartz countertops, stainless steel appliances, and statement lighting that flows seamlessly into the dining and living areas—perfect for entertaining groups and maximizing short-term rental appeal.
The private rooftop terrace with downtown Nashville skyline views is a true standout and a major guest draw. Additional highlights include a 2-car garage, spacious bedroom suites, and a thoughtful layout that offers both privacy and comfort for larger groups.
Located along Whites Creek Pike with quick access to Downtown Nashville, Germantown, The Nations, Midtown, and major interstates, guests are just minutes from the music venues, restaurants, and entertainment hubs they come to Nashville for.
The unit is furnished and ready for immediate use. Select photos include virtual staging to showcase layout and design potential.
A rare opportunity to own a NOO STR-approved new build in one of Nashville’s fastest-growing corridors—ideal for investors looking to enter or expand in the short-term rental market.
Buyer/Agent to verify all pertinent information.
Active
Price cut: $100K (7/7)
$635,000
2246 Whites Creek Pike, Nashville, TN 37207
4beds
2,497sqft
Townhouse, Residential, Condominium
Built in 2024
871 Square Feet Lot
$-- Zestimate®
$254/sqft
$125/mo HOA
What's special
Stainless steel appliancesOpen-concept layoutSpacious bedroom suitesAbundant natural lightStatement lightingKitchen showcases white cabinetryQuartz countertops
- 188 days |
- 42 |
- 1 |
Zillow last checked:
Listing updated:
Listed by:
Leslie Hysen 615-969-6684,
Coldwell Banker Commercial Legacy Group 615-908-3642
Source: RealTracs MLS as distributed by MLS GRID,MLS#: 3131369
Facts & features
Interior
Bedrooms & bathrooms
- Bedrooms: 4
- Bathrooms: 5
- Full bathrooms: 4
- 1/2 bathrooms: 1
- Main level bedrooms: 2
Heating
- Central, Electric
Cooling
- Central Air, Electric
Appliances
- Included: Built-In Electric Oven, Electric Range
Features
- Flooring: Concrete, Wood, Laminate
- Basement: Crawl Space,None
Interior area
- Total structure area: 2,497
- Total interior livable area: 2,497 sqft
- Finished area above ground: 2,497
Property
Parking
- Total spaces: 2
- Parking features: Attached
- Attached garage spaces: 2
Features
- Levels: One
- Stories: 3
Lot
- Size: 871 Square Feet
Details
- Parcel number: 070040A00100CO
- Special conditions: Standard
Construction
Type & style
- Home type: Townhouse
- Property subtype: Townhouse, Residential, Condominium
- Attached to another structure: Yes
Materials
- Hardboard Siding
Condition
- New construction: No
- Year built: 2024
Utilities & green energy
- Sewer: Public Sewer
- Water: Public
- Utilities for property: Electricity Available, Water Available
Community & HOA
Community
- Subdivision: Homes At 2236 Whites Creek Pike
HOA
- Has HOA: Yes
- HOA fee: $125 monthly
Location
- Region: Nashville
Financial & listing details
- Price per square foot: $254/sqft
- Tax assessed value: $543,200
- Annual tax amount: $6,740
- Date on market: 2/16/2026
- Electric utility on property: Yes
Estimated market value
Not available
Estimated sales range
Not available
Not available
Price history
| Date | Event | Price |
|---|---|---|
| 7/7/2026 | Price change | $635,000-13.6%$254/sqft |
Source:  RealTracs MLS as distributed by MLS GRID #3131369 Report a problem RealTracs MLS as distributed by MLS GRID #3131369 Report a problem | ||
| 3/17/2026 | Price change | $735,000-1.3%$294/sqft |
Source: RealTracs MLS as distributed by MLS GRID #3131369 Report a problem | ||
| 2/16/2026 | Listed for sale | $745,000-5.1%$298/sqft |
Source: RealTracs MLS as distributed by MLS GRID #3131369 Report a problem | ||
| 7/1/2025 | Listing removed | $785,000$314/sqft |
Source: RealTracs MLS as distributed by MLS GRID #2766179 Report a problem | ||
| 12/5/2024 | Listed for sale | $785,000+1.3%$314/sqft |
Source: RealTracs MLS as distributed by MLS GRID #2766179 Report a problem | ||
| 8/21/2024 | Listing removed | $775,000$310/sqft |
Source: RealTracs MLS as distributed by MLS GRID #2681957 Report a problem | ||
| 7/22/2024 | Listed for sale | $775,000$310/sqft |
Source: RealTracs MLS as distributed by MLS GRID #2681957 Report a problem | ||
Public tax history
| Year | Property taxes | Tax assessment |
|---|---|---|
| 2025 | $6,114 +88.7% | $217,280 +118.2% |
| 2024 | $3,240 +666% | $99,575 +666% |
| 2023 | $423 | $13,000 |
| 2022 | $423 | $13,000 |
Find assessor info on the county website
Monthly payment
Est. payment
Payment breakdown
Explore the cost of this home by adjusting the details. Changes won't be saved.Climate risks
Neighborhood: Haynes Area
Nearby schools
GreatSchools rating
- 4/10Cumberland Elementary SchoolGrades: K-5Distance: 4 mi
- 4/10Haynes MiddleGrades: 6-8Distance: 0.3 mi
- 4/10Whites Creek Comp High SchoolGrades: 9-12Distance: 4.9 mi
Schools provided by the listing agent
- Elementary: Cumberland Elementary
- Middle: Haynes Middle
- High: Whites Creek High
Source: RealTracs MLS as distributed by MLS GRID. This data may not be complete. We recommend contacting the local school district to confirm school assignments for this home.
- $599,0004 bd5 ba2.4k sqft2244 Whites Creek Pike, Nashville, TN 37207For Sale
- $599,0004 bd5 ba2.4k sqft2242 Whites Creek Pike, Nashville, TN 37207For Sale

- $---- sqft760 Whites Creek Pike, Nashville, TN 37207Off Market

- $8,7001,742 sqft2242 Whites Creek Pike, Nashville, TN 37207Off Market
- $4,2004 bd5 ba2.5k sqft2240 Whites Creek Pike, Nashville, TN 37207For Rent
- $332,6004 bd2 ba1.4k sqft807A Free Silver Rd, Nashville, TN 37207Off Market
- $22,400-- bd-- ba-- sqft1002B Free Silver Rd, Nashville, TN 37207Off Market
- $22,400-- bd-- ba-- sqft1006B Free Silver Rd, Nashville, TN 37207Off Market
A local agent can set up tours, give advice and negotiate with sellers.
Similar homes
- $599,0004 bd5 ba2.4k sqft2242 Whites Creek Pike, Nashville, TN 37207For Sale
 MLS ID #3136043, Leslie Hysen. RealTracs MLS as distributed by MLS GRID
 - $599,0004 bd5 ba2.4k sqft2236 Whites Creek Pike, Nashville, TN 37207For Sale
 MLS ID #3131346, Leslie Hysen. RealTracs MLS as distributed by MLS GRID
 - $599,0004 bd5 ba2.4k sqft2244 Whites Creek Pike, Nashville, TN 37207For SaleMLS ID #3146947, Leslie Hysen. RealTracs MLS as distributed by MLS GRID
- $599,0004 bd5 ba2.4k sqft2238 Whites Creek Pike, Nashville, TN 37207For Sale
 MLS ID #3146665, Leslie Hysen. RealTracs MLS as distributed by MLS GRID
 - $575,0004 bd4 ba1.9k sqft496 W Trinity Ln #3, Nashville, TN 37207For SaleMLS ID #3152581, William R. Wilson. RealTracs MLS as distributed by MLS GRID
- $699,9004 bd4 ba2.6k sqft520 Weakley Ave, Nashville, TN 37207For SaleMLS ID #3303970, Aziz (AJ) Ashurov. RealTracs MLS as distributed by MLS GRID
- $599,9004 bd3 ba2.1k sqft2013 Sultana Ave #B, Nashville, TN 37207New ConstructionMLS ID #3333677, Wael Zaki. RealTracs MLS as distributed by MLS GRID
- $649,0003 bd3 ba2k sqft1611 Hampton St, Nashville, TN 37207New ConstructionMLS ID #3306622, John York | The Locals Group. RealTracs MLS as distributed by MLS GRID
- $645,0003 bd3 ba2k sqft710 Inspiration Blvd, Madison, TN 37115For SaleMLS ID #3180356, Maria Recio. RealTracs MLS as distributed by MLS GRID
- $647,5003 bd3 ba2k sqft1617 Hampton St, Nashville, TN 37207New ConstructionMLS ID #3138343, Margaret Davidson. RealTracs MLS as distributed by MLS GRID
- $650,0003 bd3 ba1.5k sqft719 Bradford Ave, Nashville, TN 37204For SaleMLS ID #3516621, Ruth Picha. RealTracs MLS as distributed by MLS GRID
- $649,0004 bd4 ba2.2k sqft2703 Biloxi Ave, Nashville, TN 37204For SaleMLS ID #3131404, Chris Fumia. RealTracs MLS as distributed by MLS GRID
- $699,9904 bd3 ba2k sqft113B Elmhurst Ave, Nashville, TN 37207For SaleMLS ID #3213541, Faith Swift. RealTracs MLS as distributed by MLS GRID
- $569,9003 bd3 ba2.3k sqft1728B Pecan St, Nashville, TN 37208For SaleMLS ID #3516604, Jennifer Hatchette. RealTracs MLS as distributed by MLS GRID
- $625,0004 bd4 ba2k sqft2106C 24th Ave N, Nashville, TN 37208For SaleMLS ID #3245824, Heather Waters. RealTracs MLS as distributed by MLS GRID
- $699,9903 bd3 ba2.1k sqft1083 Whites Creek Pike, Nashville, TN 37207For SaleMLS ID #3213539, Faith Swift. RealTracs MLS as distributed by MLS GRID
- $600,0004 bd4 ba1.7k sqft1308 Montgomery Ave #5, Nashville, TN 37207For SaleMLS ID #3127838, Paul Sek. RealTracs MLS as distributed by MLS GRID
- $699,9903 bd3 ba2.1k sqft1081 Whites Creek Pike, Nashville, TN 37207For SaleMLS ID #3213536, Faith Swift. RealTracs MLS as distributed by MLS GRID
- $599,0004 bd4 ba2k sqft2711 Biloxi Ave, Nashville, TN 37204For SaleMLS ID #3131395, Chris Fumia. RealTracs MLS as distributed by MLS GRID
- $750,0003 bd4 ba1.8k sqft314 E Trinity Ln #1, Nashville, TN 37207New ConstructionMLS ID #3248018, Adam Myers. RealTracs MLS as distributed by MLS GRID
