Seller offering to pay 1st year HOA dues for buyer. Freshly painted, modern 3-bed, 3-bath townhome in Melrose — your low-maintenance gateway to 37204 living. This home offers hardwood floors, quartz counters, all bathrooms beautifully tiled, a rooftop deck, and an attached two-car garage. Rooftop deck has been upgraded with trex composite decking. Two washer/dryer hook ups for your convenience. This townhome is located steps from Melrose/8th Ave S, with a quick walk to Publix, Hattie B’s, 12 South and minutes from downtown Nashville. Priced right in a neighborhood where single-family homes median over 1.1 — making this a smart entry into one of Nashville’s most desirable ZIP codes for owner-occupants or investors. HOA covers exterior maintenance so you can actually enjoy the lifestyle.
Active
$650,000
719 Bradford Ave, Nashville, TN 37204
3beds
1,560sqft
Townhouse, Residential, Condominium
Built in 2016
871 Square Feet Lot
$-- Zestimate®
$417/sqft
$240/mo HOA
What's special
Quartz countersFreshly paintedAttached two-car garageAll bathrooms beautifully tiledRooftop deckHardwood floors
- 6 days |
- 204 |
- 13 |
Likely to sell faster than
Zillow last checked:
Listing updated:
Listed by:
Ruth Picha 615-864-2959,
Parks Compass 615-790-3400
Source: RealTracs MLS as distributed by MLS GRID,MLS#: 3516621
Facts & features
Interior
Bedrooms & bathrooms
- Bedrooms: 3
- Bathrooms: 3
- Full bathrooms: 3
- Main level bedrooms: 1
Bedroom 1
- Area: 182 Square Feet
- Dimensions: 14x13
Bedroom 2
- Area: 121 Square Feet
- Dimensions: 11x11
Bedroom 3
- Features: Bath
- Level: Bath
- Area: 176 Square Feet
- Dimensions: 16x11
Primary bathroom
- Features: Double Vanity
- Level: Double Vanity
Heating
- Electric
Cooling
- Electric
Appliances
- Included: Built-In Gas Oven, Dishwasher
Features
- Flooring: Wood
- Basement: None
Interior area
- Total structure area: 1,560
- Total interior livable area: 1,560 sqft
- Finished area above ground: 1,560
Property
Parking
- Total spaces: 2
- Parking features: Garage Faces Rear
- Attached garage spaces: 2
Features
- Levels: One
- Stories: 3
Lot
- Size: 871 Square Feet
Details
- Parcel number: 105140N03500CO
- Special conditions: Standard
Construction
Type & style
- Home type: Townhouse
- Property subtype: Townhouse, Residential, Condominium
- Attached to another structure: Yes
Materials
- Brick
Condition
- New construction: No
- Year built: 2016
Utilities & green energy
- Sewer: Public Sewer
- Water: Public
- Utilities for property: Electricity Available, Water Available
Community & HOA
Community
- Subdivision: Melpark Townhomes
HOA
- Has HOA: Yes
- HOA fee: $240 monthly
Location
- Region: Nashville
Financial & listing details
- Price per square foot: $417/sqft
- Tax assessed value: $665,700
- Annual tax amount: $4,630
- Date on market: 8/20/2026
- Electric utility on property: Yes
Estimated market value
Not available
Estimated sales range
Not available
Not available
Price history
| Date | Event | Price |
|---|---|---|
| 8/20/2026 | Listed for sale | $650,000-1.5%$417/sqft |
Source:  RealTracs MLS as distributed by MLS GRID #3516621 Report a problem RealTracs MLS as distributed by MLS GRID #3516621 Report a problem | ||
| 8/19/2026 | Listing removed | $659,900$423/sqft |
Source: RealTracs MLS as distributed by MLS GRID #3244769 Report a problem | ||
| 6/17/2026 | Listed for sale | $659,900-1.2%$423/sqft |
Source: RealTracs MLS as distributed by MLS GRID #3244769 Report a problem | ||
| 10/10/2024 | Sold | $667,980+0.4%$428/sqft |
Source: Public Record Report a problem | ||
| 4/21/2023 | Sold | $665,000-3.6%$426/sqft |
Source: RealTracs MLS as distributed by MLS GRID #2472306 Report a problem | ||
| 3/27/2023 | Pending sale | $690,000$442/sqft |
Source: RealTracs MLS as distributed by MLS GRID #2472306 Report a problem | ||
| 2/20/2023 | Price change | $690,000-2.1%$442/sqft |
Source: RealTracs MLS as distributed by MLS GRID #2472306 Report a problem | ||
| 1/3/2023 | Listed for sale | $705,000$452/sqft |
Source: RealTracs MLS as distributed by MLS GRID #2472306 Report a problem | ||
| 12/19/2022 | Listing removed | -- |
Source: RealTracs MLS as distributed by MLS GRID #2458632 Report a problem | ||
| 12/14/2022 | Listed for sale | $705,000+63%$452/sqft |
Source: RealTracs MLS as distributed by MLS GRID #2458632 Report a problem | ||
| 6/9/2016 | Sold | $432,500$277/sqft |
Source: Public Record Report a problem | ||
Public tax history
| Year | Property taxes | Tax assessment |
|---|---|---|
| 2025 | $4,630 +26.1% | $166,425 +32.5% |
| 2024 | $3,671 | $125,625 |
| 2023 | $3,671 | $125,625 |
| 2022 | $3,671 -1% | $125,625 |
| 2021 | $3,710 -10.6% | $125,625 +14.7% |
| 2020 | $4,150 +37.5% | $109,550 |
| 2019 | $3,018 | $109,550 |
| 2018 | $3,018 | $109,550 |
| 2017 | $3,018 | $109,550 +166.7% |
| 2016 | $3,018 | $41,075 |
Find assessor info on the county website
Monthly payment
Est. payment
Payment breakdown
Explore the cost of this home by adjusting the details. Changes won't be saved.Climate risks
Neighborhood: Berry Hill
Nearby schools
GreatSchools rating
- 7/10Waverly-Belmont Elementary SchoolGrades: K-5Distance: 0.6 mi
- 8/10John T. Moore Middle SchoolGrades: 6-8Distance: 2.7 mi
- 6/10Hillsboro High SchoolGrades: 9-12Distance: 2.4 mi
Schools provided by the listing agent
- Elementary: Waverly-Belmont Elementary School
- Middle: John Trotwood Moore Middle
- High: Hillsboro Comp High School
Source: RealTracs MLS as distributed by MLS GRID. This data may not be complete. We recommend contacting the local school district to confirm school assignments for this home.
- $650,0003 bd3 ba1.5k sqft721 Bradford Ave, Nashville, TN 37204Sold

- $584,9003 bd4 ba1.5k sqft719 Melpark Ct, Nashville, TN 37204Off Market
- $585,4003 bd3 ba1.5k sqft717 Bradford Ave, Nashville, TN 37204Off Market
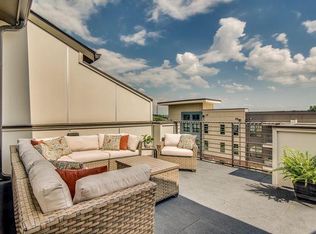
- $661,4003 bd3 ba1.8k sqft827 Melpark Ct, Nashville, TN 37204Off Market
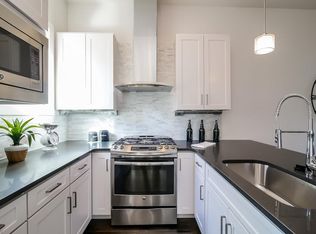
- $699,9003 bd4 ba1.8k sqft829 Melpark Ct, Nashville, TN 37204Sold
- $675,0003 bd4 ba1.8k sqft825 Melpark Ct, Nashville, TN 37204Sold
- $642,0003 bd3 ba1.9k sqft715 Bradford Ave, Nashville, TN 37204Off Market
- $653,0003 bd4 ba1.9k sqft715 Melpark Ct, Nashville, TN 37204Off Market
A local agent can set up tours, give advice and negotiate with sellers.
Similar homes
- $649,9003 bd4 ba1.6k sqft2003 Convent Pl APT 6, Nashville, TN 37212For Sale
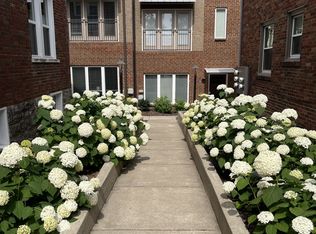
 MLS ID #3150070, Ralph Pearson. RealTracs MLS as distributed by MLS GRID
 - $575,0002 bd3 ba1.3k sqft2513 White Ave #14, Nashville, TN 37204For Sale
 MLS ID #3180850, Jessica Torres. RealTracs MLS as distributed by MLS GRID
 - $669,9003 bd3 ba1.9k sqft2605D Traughber Dr, Nashville, TN 37206For Sale
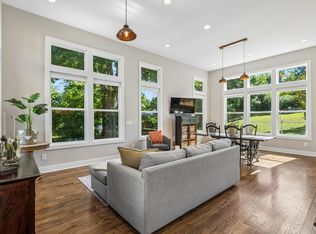 MLS ID #3319922, Becky Meagher. RealTracs MLS as distributed by MLS GRID
 - $625,0003 bd3 ba1.7k sqft227 Oceola Ave APT 1, Nashville, TN 37209For Sale
 MLS ID #3314283, Blake Eldridge. RealTracs MLS as distributed by MLS GRID
 - $645,0003 bd3 ba2k sqft710 Inspiration Blvd, Madison, TN 37115For SaleMLS ID #3180356, Maria Recio. RealTracs MLS as distributed by MLS GRID
- $629,9004 bd3 ba2.2k sqft438 Patterson St, Nashville, TN 37211For SaleMLS ID #3512888, Austin Neel. RealTracs MLS as distributed by MLS GRID
- $650,0003 bd3 ba2.1k sqft98B Oceola Ave, Nashville, TN 37209For SaleMLS ID #3270514, JC Connolly. RealTracs MLS as distributed by MLS GRID
- $650,0003 bd3 ba2.1k sqft6215B New York Ave, Nashville, TN 37209For SaleMLS ID #3301879, Vikki Williams. RealTracs MLS as distributed by MLS GRID
- $850,0003 bd3 ba1.9k sqft395 Monroe St, Nashville, TN 37208For SaleMLS ID #3302530, Lisa Gaston. RealTracs MLS as distributed by MLS GRID
- $599,9994 bd4 ba2.1k sqft2318 Batavia St, Nashville, TN 37208For SaleMLS ID #3319040, Diane Journell. RealTracs MLS as distributed by MLS GRID
- $549,9003 bd3 ba1.7k sqft2508 Colbert Dr, Nashville, TN 37206For SaleMLS ID #3515049, Jeremy Wist. RealTracs MLS as distributed by MLS GRID
- $649,0003 bd3 ba2k sqft1611 Hampton St, Nashville, TN 37207New ConstructionMLS ID #3306622, John York | The Locals Group. RealTracs MLS as distributed by MLS GRID
- $520,0003 bd4 ba1.8k sqft5610B Burgess Ave, Nashville, TN 37209For SaleMLS ID #3190704, Gabriela Lira Sjogren. RealTracs MLS as distributed by MLS GRID
- $699,9903 bd3 ba2.1k sqft1081 Whites Creek Pike, Nashville, TN 37207For SaleMLS ID #3213536, Faith Swift. RealTracs MLS as distributed by MLS GRID
- $580,0002 bd2 ba1.4k sqft1125 10th Ave N #205, Nashville, TN 37208For SaleMLS ID #3270555, Thomas Rassas. RealTracs MLS as distributed by MLS GRID
- $649,9004 bd3 ba2k sqft1610 Essex Ave, Nashville, TN 37216For SaleMLS ID #3301743, Ryan Maxwell. RealTracs MLS as distributed by MLS GRID
- $589,9002 bd2 ba1.4k sqft205 31st Ave N APT 310, Nashville, TN 37203For SaleMLS ID #3282397, Jake Berisa. RealTracs MLS as distributed by MLS GRID
- $525,0003 bd4 ba2k sqft171 Stonecrest Dr, Nashville, TN 37209For SaleMLS ID #3312269, Cara Hudson Owen. RealTracs MLS as distributed by MLS GRID
- $565,0003 bd3 ba2.1k sqft735 28th Ave N, Nashville, TN 37208For SaleMLS ID #3318443, Eric Workman. RealTracs MLS as distributed by MLS GRID
- $674,9003 bd3 ba2.2k sqft2238A Kline Ave, Nashville, TN 37211New ConstructionMLS ID #3122260, Paul R. Goode. RealTracs MLS as distributed by MLS GRID
