Elegant Corner Courtyard Townhouse in Prime Nashville Location! This stunning 3-bedroom, 3.5-bathroom townhouse offers modern luxury with convenience at its core. Each bedroom features an en-suite bath, providing privacy and comfort, while the attached 2-car garage adds ease to everyday living. The open-concept living area is bathed in natural light, highlighting the 10ft ceilings and beautiful hardwood floors found throughout most of the home. The stylish kitchen boasts quartz countertops, a pantry, and high-end finishes, perfect for cooking and entertaining. Two of the bedrooms feature custom California Closets, maximizing storage and organization. Additional upgrades include custom window treatments and the benefit of guest parking next door. With the HOA handling all exterior maintenance and long-term renting permitted, this home is ideal for homeowners and investors alike. Enjoy unbeatable walkability and convenience, just minutes from Publix, top restaurants, fitness centers, 12 South, Downtown Nashville, and more. A must-see for those seeking luxury, location, and low-maintenance living!
Closed
$675,000
825 Melpark Ct, Nashville, TN 37204
3beds
1,809sqft
Townhouse, Residential, Condominium
Built in 2016
871 Square Feet Lot
$671,600 Zestimate®
$373/sqft
$3,531 Estimated rent
Home value
$671,600
$631,000 - $719,000
$3,531/mo
Zestimate® history
Owner options
List your home for rent
$3,531/mo
Rent Zestimate®
Find your next renter with Zillow Rental Manager. Plus, with online applications, you can quickly screen prospective tenants – for free.
$3,531/mo
Rent Zestimate®
Refinance and save
$4,211/mo
Est. payment
Refinancing to a lower rate could help reduce your monthly payments and save thousands over the life of the loan.
$4,211/mo
Est. payment
Explore your selling options
Work with a Zillow partner agent
Leverage their expertise and Zillow's premium Showcase listings to get your home seen by more buyers.
Get startedList with your own agent
Get your home in front of millions of buyers by listing it on Zillow.
Learn how to do itSell it yourself
Take full control of how buyers see your home on Zillow by listing For Sale by Owner (FSBO).
List your homeWhat's special
Stylish kitchenQuartz countertopsBeautiful hardwood floorsCustom window treatmentsCustom california closetsEn-suite bathCorner courtyard townhouse
Zillow last checked:
Listing updated:
Listed by:
McLean Stinson 615-202-5920,
Zeitlin Sotheby's International Realty,
Nathan Matwijec 615-294-2373,
Zeitlin Sotheby's International Realty
Bought with:
Kara McCormick, 348810
Compass RE
Patricia Straus, 297404
Compass RE
Source: RealTracs MLS as distributed by MLS GRID,MLS#: 2757497
Facts & features
Interior
Bedrooms & bathrooms
- Bedrooms: 3
- Bathrooms: 4
- Full bathrooms: 3
- 1/2 bathrooms: 1
- Main level bedrooms: 1
Bedroom 1
- Features: Full Bath
- Level: Full Bath
- Area: 182 Square Feet
- Dimensions: 14x13
Bedroom 2
- Features: Bath
- Level: Bath
- Area: 121 Square Feet
- Dimensions: 11x11
Bedroom 3
- Features: Bath
- Level: Bath
- Area: 168 Square Feet
- Dimensions: 14x12
Kitchen
- Area: 135 Square Feet
- Dimensions: 15x9
Living room
- Features: Combination
- Level: Combination
- Area: 390 Square Feet
- Dimensions: 26x15
Heating
- Central
Cooling
- Central Air, Electric
Appliances
- Included: Dishwasher, Disposal, Dryer, Microwave, Refrigerator, Washer
- Laundry: Electric Dryer Hookup, Washer Hookup
Features
- Ceiling Fan(s), Extra Closets, Pantry, Walk-In Closet(s), High Speed Internet
- Flooring: Wood, Tile
- Has fireplace: No
- Common walls with other units/homes: End Unit
Interior area
- Total structure area: 1,809
- Total interior livable area: 1,809 sqft
- Finished area above ground: 1,809
Property
Parking
- Total spaces: 2
- Parking features: Garage Faces Rear
- Attached garage spaces: 2
Features
- Levels: Three Or More
- Stories: 3
- Patio & porch: Deck
- Exterior features: Balcony
Lot
- Size: 871 Square Feet
Details
- Parcel number: 105140N03900CO
- Special conditions: Standard
- Other equipment: Air Purifier
Construction
Type & style
- Home type: Townhouse
- Property subtype: Townhouse, Residential, Condominium
- Attached to another structure: Yes
Materials
- Brick
Condition
- New construction: No
- Year built: 2016
Utilities & green energy
- Sewer: Public Sewer
- Water: Public
- Utilities for property: Water Available, Cable Connected, Underground Utilities
Community & HOA
Community
- Security: Smoke Detector(s)
- Subdivision: Melpark Townhomes
HOA
- Has HOA: Yes
- Amenities included: Underground Utilities
- Services included: Maintenance Grounds, Trash
- HOA fee: $244 monthly
Location
- Region: Nashville
Financial & listing details
- Price per square foot: $373/sqft
- Tax assessed value: $700,100
- Annual tax amount: $3,767
- Date on market: 11/8/2024
Price history
| Date | Event | Price |
|---|---|---|
| 6/3/2025 | Sold | $675,000-3.6%$373/sqft |
Source:  RealTracs MLS as distributed by MLS GRID #2757497 Report a problem RealTracs MLS as distributed by MLS GRID #2757497 Report a problem | ||
| 6/2/2025 | Pending sale | $699,900$387/sqft |
Source: RealTracs MLS as distributed by MLS GRID #2757497 Report a problem | ||
| 5/2/2025 | Contingent | $699,900$387/sqft |
Source: RealTracs MLS as distributed by MLS GRID #2757497 Report a problem | ||
| 1/15/2025 | Price change | $699,900-1.4%$387/sqft |
Source: RealTracs MLS as distributed by MLS GRID #2757497 Report a problem | ||
| 11/8/2024 | Listed for sale | $709,900-0.7%$392/sqft |
Source: RealTracs MLS as distributed by MLS GRID #2757497 Report a problem | ||
| 10/24/2024 | Listing removed | $714,900$395/sqft |
Source: RealTracs MLS as distributed by MLS GRID #2672913 Report a problem | ||
| 8/8/2024 | Price change | $714,900-2.1%$395/sqft |
Source: RealTracs MLS as distributed by MLS GRID #2672913 Report a problem | ||
| 6/28/2024 | Listed for sale | $729,900+54.9%$403/sqft |
Source: RealTracs MLS as distributed by MLS GRID #2672913 Report a problem | ||
| 6/21/2016 | Sold | $471,200$260/sqft |
Source: RealTracs MLS as distributed by MLS GRID #1726076 Report a problem | ||
Public tax history
| Year | Property taxes | Tax assessment |
|---|---|---|
| 2025 | $4,869 +29.3% | $175,025 +35.8% |
| 2024 | $3,767 | $128,925 |
| 2023 | $3,767 | $128,925 |
| 2022 | $3,767 -1% | $128,925 |
| 2021 | $3,807 -12.9% | $128,925 +11.7% |
| 2020 | $4,373 +37.5% | $115,450 |
| 2019 | $3,181 | $115,450 |
| 2018 | $3,181 0% | $115,450 |
| 2017 | $3,181 | $115,450 +168.2% |
| 2016 | $3,181 | $43,050 |
Find assessor info on the county website
Neighborhood: Berry Hill
Nearby homes
- $653,7003 bd3 ba1.8k sqft827 Melpark Ct, Nashville, TN 37204Off Market
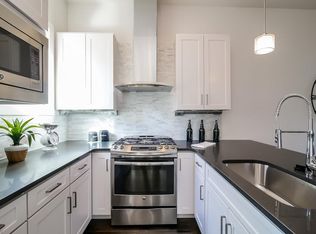
- $699,9003 bd4 ba1.8k sqft829 Melpark Ct, Nashville, TN 37204Sold

- $633,3003 bd4 ba1.8k sqft803 Melpark Ct, Nashville, TN 37204Off Market
- $606,3003 bd3 ba1.5k sqft821 Melpark Ct, Nashville, TN 37204Off Market

- $602,2003 bd3 ba1.5k sqft823 Melpark Ct, Nashville, TN 37204Off Market
- $580,8003 bd3 ba1.5k sqft717 Bradford Ave, Nashville, TN 37204Off Market
- $659,9003 bd3 ba1.5k sqft719 Bradford Ave, Nashville, TN 37204For Sale
- $583,2003 bd3 ba1.5k sqft813 Melpark Ct, Nashville, TN 37204Off Market
Nearby schools
GreatSchools rating
- 7/10Waverly-Belmont Elementary SchoolGrades: K-5Distance: 0.6 mi
- 8/10John T. Moore Middle SchoolGrades: 6-8Distance: 2.7 mi
- 6/10Hillsboro High SchoolGrades: 9-12Distance: 2.4 mi
Schools provided by the listing agent
- Elementary: Waverly-Belmont Elementary School
- Middle: John Trotwood Moore Middle
- High: Hillsboro Comp High School
Source: RealTracs MLS as distributed by MLS GRID. This data may not be complete. We recommend contacting the local school district to confirm school assignments for this home.
Get a cash offer in 3 minutes
Find out how much your home could sell for in as little as 3 minutes with a no-obligation cash offer.
Estimated market value
$671,600
Get a cash offer in 3 minutes
Find out how much your home could sell for in as little as 3 minutes with a no-obligation cash offer.
Estimated market value
$671,600
- Tennessee
- Davidson County
- Nashville
- 37204
- Berry Hill
- 825 Melpark Ct
Nearby cities
Nearby neighborhoods
Nearby zip codes
Other Nashville Topics
