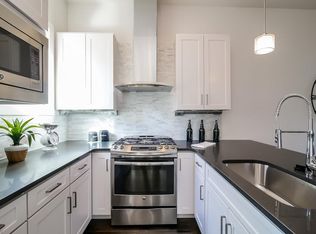
Massive Price Reduction + Rates in the Low 6's!! Act Fast on This Stunning End Unit with Courtyard Views! Now is the perfect time to make this like-new townhome your next home or investment. ADDED BONUS - Enjoy a 1% rate buydown from our preferred lender, saving you $$$ each month! Steps from 8th Ave South with Publix and all your favorite restaurants, shops, and entertainment just a short walk away—you’ll never need to leave the neighborhood! Newly painted and meticulously maintained by one owner, it features custom light fixtures, GE appliances (including fridge, washer/dryer), a gourmet kitchen with quartz countertops and gas range, and a cozy balcony. All three bedrooms offer ensuite baths and walk-in closets. Additional perks include a private 2-car garage, unassigned/guest parking, 24/7 security, and a dog-friendly courtyard. Convenience and low maintenance living all in one. Easy access to I65 and minutes away to Belmont, Vandy, Downtown, 12 South, WeHo, Gulch and more!
Closed
$699,900
829 Melpark Ct, Nashville, TN 37204
3beds
1,809sqft
Townhouse, Residential, Condominium
Built in 2016
871 Square Feet Lot
$663,300 Zestimate®
$387/sqft
$3,531 Estimated rent
Home value
$663,300
$630,000 - $696,000
$3,531/mo
Zestimate® history
Owner options
List your home for rent
$3,531/mo
Rent Zestimate®
Find your next renter with Zillow Rental Manager. Plus, with online applications, you can quickly screen prospective tenants – for free.
$3,531/mo
Rent Zestimate®
Refinance and save
$4,358/mo
Est. payment
Refinancing to a lower rate could help reduce your monthly payments and save thousands over the life of the loan.
$4,358/mo
Est. payment
Explore your selling options
Work with a Zillow partner agent
Leverage their expertise and Zillow's premium Showcase listings to get your home seen by more buyers.
Get startedList with your own agent
Get your home in front of millions of buyers by listing it on Zillow.
Learn how to do itSell it yourself
Take full control of how buyers see your home on Zillow by listing For Sale by Owner (FSBO).
List your homeWhat's special
Zillow last checked:
Listing updated:
Listed by:
Rachael Holman 662-231-4968,
Parks Compass
Bought with:
Tyler Henson | Henson Team, 343960
Keller Williams - Hood Company
Jackie Henson, 363823
Keller Williams - Hood Company
Source: RealTracs MLS as distributed by MLS GRID,MLS#: 2683073
Facts & features
Interior
Bedrooms & bathrooms
- Bedrooms: 3
- Bathrooms: 4
- Full bathrooms: 3
- 1/2 bathrooms: 1
- Main level bedrooms: 1
Dining room
- Features: Combination
- Level: Combination
Living room
- Features: Combination
- Level: Combination
Heating
- Central
Cooling
- Central Air
Appliances
- Included: Dishwasher, Dryer, Microwave, Refrigerator, Washer, Gas Oven, Gas Range
Features
- Smart Thermostat, Walk-In Closet(s), Kitchen Island
- Flooring: Carpet, Wood, Tile
- Has fireplace: No
- Common walls with other units/homes: End Unit
Interior area
- Total structure area: 1,809
- Total interior livable area: 1,809 sqft
- Finished area above ground: 1,809
Property
Parking
- Total spaces: 8
- Parking features: Garage Faces Rear, Unassigned
- Attached garage spaces: 2
- Uncovered spaces: 6
Features
- Levels: One
- Stories: 3
- Exterior features: Balcony
Lot
- Size: 871 Square Feet
- Features: Corner Lot, Level
Details
- Parcel number: 105140N03700CO
- Special conditions: Standard
Construction
Type & style
- Home type: Townhouse
- Architectural style: Contemporary
- Property subtype: Townhouse, Residential, Condominium
- Attached to another structure: Yes
Materials
- Brick
Condition
- New construction: No
- Year built: 2016
Utilities & green energy
- Sewer: Public Sewer
- Water: Public
- Utilities for property: Water Available
Green energy
- Energy efficient items: Thermostat
Community & HOA
Community
- Subdivision: Melpark Townhomes
HOA
- Has HOA: Yes
- Services included: Maintenance Grounds, Insurance, Trash
- HOA fee: $244 monthly
Location
- Region: Nashville
Financial & listing details
- Price per square foot: $387/sqft
- Tax assessed value: $700,100
- Annual tax amount: $3,767
- Date on market: 7/25/2024
Price history
| Date | Event | Price |
|---|---|---|
| 10/22/2024 | Sold | $699,900$387/sqft |
Source:  RealTracs MLS as distributed by MLS GRID #2683073 Report a problem RealTracs MLS as distributed by MLS GRID #2683073 Report a problem | ||
| 9/20/2024 | Contingent | $699,900$387/sqft |
Source: RealTracs MLS as distributed by MLS GRID #2683073 Report a problem | ||
| 9/9/2024 | Price change | $699,900-2.1%$387/sqft |
Source: RealTracs MLS as distributed by MLS GRID #2683073 Report a problem | ||
| 7/25/2024 | Listed for sale | $714,9000%$395/sqft |
Source: RealTracs MLS as distributed by MLS GRID #2683073 Report a problem | ||
| 7/24/2024 | Listing removed | -- |
Source: RealTracs MLS as distributed by MLS GRID #2644896 Report a problem | ||
| 7/12/2024 | Price change | $714,999-1.2%$395/sqft |
Source: RealTracs MLS as distributed by MLS GRID #2644896 Report a problem | ||
| 6/7/2024 | Price change | $724,000-0.7%$400/sqft |
Source: RealTracs MLS as distributed by MLS GRID #2644896 Report a problem | ||
| 5/10/2024 | Price change | $729,000-1.4%$403/sqft |
Source: RealTracs MLS as distributed by MLS GRID #2644896 Report a problem | ||
| 4/21/2024 | Listed for sale | $739,000+61.7%$409/sqft |
Source: RealTracs MLS as distributed by MLS GRID #2644896 Report a problem | ||
| 5/12/2017 | Sold | $457,000$253/sqft |
Source: RealTracs MLS as distributed by MLS GRID #1826730 Report a problem | ||
| 6/9/2016 | Sold | $457,000$253/sqft |
Source: Public Record Report a problem | ||
Public tax history
| Year | Property taxes | Tax assessment |
|---|---|---|
| 2025 | $4,869 +29.3% | $175,025 +35.8% |
| 2024 | $3,767 | $128,925 |
| 2023 | $3,767 | $128,925 |
| 2022 | $3,767 -1% | $128,925 |
| 2021 | $3,807 -12.9% | $128,925 +11.7% |
| 2020 | $4,373 +37.5% | $115,450 |
| 2019 | $3,181 | $115,450 |
| 2018 | $3,181 0% | $115,450 |
| 2017 | $3,181 | $115,450 +168.2% |
| 2016 | $3,181 | $43,050 |
Find assessor info on the county website
Neighborhood: Berry Hill
Nearby homes
- $653,7003 bd3 ba1.8k sqft827 Melpark Ct, Nashville, TN 37204Off Market
- $675,0003 bd4 ba1.8k sqft825 Melpark Ct, Nashville, TN 37204Sold

- $633,3003 bd4 ba1.8k sqft803 Melpark Ct, Nashville, TN 37204Off Market
- $573,7003 bd4 ba1.5k sqft719 Melpark Ct, Nashville, TN 37204Off Market
- $650,0003 bd3 ba1.5k sqft721 Bradford Ave, Nashville, TN 37204Sold
- $659,9003 bd3 ba1.5k sqft719 Bradford Ave, Nashville, TN 37204For Sale
- $580,8003 bd3 ba1.5k sqft717 Bradford Ave, Nashville, TN 37204Off Market
- $617,9003 bd3 ba1.8k sqft818 Melpark Ct, Nashville, TN 37204Off Market
Nearby schools
GreatSchools rating
- 7/10Waverly-Belmont Elementary SchoolGrades: K-5Distance: 0.6 mi
- 8/10John T. Moore Middle SchoolGrades: 6-8Distance: 2.7 mi
- 6/10Hillsboro High SchoolGrades: 9-12Distance: 2.4 mi
Schools provided by the listing agent
- Elementary: Waverly-Belmont Elementary School
- Middle: John Trotwood Moore Middle
- High: Hillsboro Comp High School
Source: RealTracs MLS as distributed by MLS GRID. This data may not be complete. We recommend contacting the local school district to confirm school assignments for this home.
Get a cash offer in 3 minutes
Find out how much your home could sell for in as little as 3 minutes with a no-obligation cash offer.
Estimated market value
$663,300
Get a cash offer in 3 minutes
Find out how much your home could sell for in as little as 3 minutes with a no-obligation cash offer.
Estimated market value
$663,300
- Tennessee
- Davidson County
- Nashville
- 37204
- Berry Hill
- 829 Melpark Ct
Nearby cities
Nearby neighborhoods
Nearby zip codes
Other Nashville Topics
