Nestled in the Bellevue area of West Nashville, this meticulously maintained 3 bedroom (all ensuite), 3.5-bath luxury townhome offers the perfect combination of modern design, privacy, and convenience. Backing up to a peaceful wooded setting (no powerlines running through your backyard), the home provides serene, private views from both the covered, fenced, first-level patio, and the screened-in second-level deck, creating 2 inviting outdoor spaces to relax or entertain.
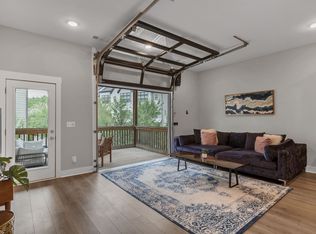
Designed with an open-concept floor plan, the main living area seamlessly connects to a beautifully appointed kitchen featuring white shaker-style cabinetry, quartz countertops, a tile backsplash, stainless steel appliances with brand new dishwasher and microwave, and an expansive center island with modern pendant lighting. A glass garage-style door opens from the living room to the screened-in deck, creating a true indoor-outdoor living experience perfect for entertaining year-round.
The thoughtfully designed three-level layout offers exceptional flexibility. The first-floor bedroom features an en-suite bath with a walk-in shower and direct access to the covered patio, making it ideal as a guest suite, home office, bonus room or gym. Upstairs, two spacious primary suites each offer private en-suite baths with raised granite vanities and tile flooring, with one featuring a relaxing garden tub and the other an oversized double walk-in shower.
Conveniently located just minutes from Charlotte Park, One Bellevue Place, L&L Market, Nashville West, and an array of shopping, dining, and everyday amenities, this exceptional home also provides an easy commute to Downtown Nashville. Offering versatile living spaces, luxury finishes, upgrades like the Vivant security system & 4th Generation Nest thermostats/doorbell, custom blinds throughout, dimmeable light switches and ceiling fans. Enjoy this tranquil natural setting without the headache of new construction noise and dust. A must see!
Coming soon / hold
$525,000
171 Stonecrest Dr, Nashville, TN 37209
3beds
2,082sqft
:
Get pre-qualified$3,357/mo
Townhouse, Residential, Condominium
Built in 2019
871 Square Feet Lot
$-- Zestimate®
$252/sqft
$187/mo HOA
What's special
- 2 days |
- 5 |
- 0 |
Zillow last checked:
Listing updated:
Listed by:
Cara Hudson Owen 615-337-8219,
Compass 615-790-3400
Source: RealTracs MLS as distributed by MLS GRID,MLS#: 3312269
Facts & features
Interior
Bedrooms & bathrooms
- Bedrooms: 3
- Bathrooms: 4
- Full bathrooms: 3
- 1/2 bathrooms: 1
- Main level bedrooms: 1
Bedroom 1
- Features: Full Bath
- Level: Full Bath
- Area: 182 Square Feet
- Dimensions: 14x13
Bedroom 2
- Features: Bath
- Level: Bath
- Area: 182 Square Feet
- Dimensions: 14x13
Bedroom 3
- Features: Bath
- Level: Bath
- Area: 240 Square Feet
- Dimensions: 16x15
Primary bathroom
- Features: Double Vanity
- Level: Double Vanity
Dining room
- Features: Combination
- Level: Combination
- Area: 156 Square Feet
- Dimensions: 13x12
Kitchen
- Features: Pantry
- Level: Pantry
- Area: 180 Square Feet
- Dimensions: 15x12
Living room
- Features: Great Room
- Level: Great Room
- Area: 209 Square Feet
- Dimensions: 19x11
Heating
- Central, Electric
Cooling
- Central Air, Electric
Appliances
- Included: Electric Oven, Electric Range, Dishwasher, Microwave, Refrigerator, Stainless Steel Appliance(s)
Features
- Ceiling Fan(s), Entrance Foyer, Extra Closets, High Ceilings, Open Floorplan, Pantry, Smart Thermostat, Walk-In Closet(s)
- Flooring: Carpet, Luxury Vinyl, Tile
- Basement: None
Interior area
- Total structure area: 2,082
- Total interior livable area: 2,082 sqft
- Finished area above ground: 2,082
Property
Parking
- Total spaces: 1
- Parking features: Garage Faces Front, Concrete, Driveway
- Attached garage spaces: 1
- Has uncovered spaces: Yes
Features
- Levels: Three Or More
- Stories: 3
- Patio & porch: Deck, Covered, Porch, Screened
- Fencing: Back Yard
- Has view: Yes
Lot
- Size: 871 Square Feet
- Features: Views
- Topography: Views
Details
- Parcel number: 114124A00400CO
- Special conditions: Standard
Construction
Type & style
- Home type: Townhouse
- Property subtype: Townhouse, Residential, Condominium
- Attached to another structure: Yes
Materials
- Hardboard Siding, Stone
Condition
- New construction: No
- Year built: 2019
Utilities & green energy
- Sewer: Public Sewer
- Water: Public
- Utilities for property: Electricity Available, Water Available
Community & HOA
Community
- Security: Carbon Monoxide Detector(s), Security System, Smoke Detector(s), Smart Camera(s)/Recording
- Subdivision: The Highlands At Stoneridge
HOA
- Has HOA: Yes
- Services included: Maintenance Structure, Maintenance Grounds, Insurance
- HOA fee: $187 monthly
Location
- Region: Nashville
Financial & listing details
- Price per square foot: $252/sqft
- Tax assessed value: $553,500
- Annual tax amount: $3,894
- Date on market: 7/29/2026
- Electric utility on property: Yes
Estimated market value
Not available
Estimated sales range
Not available
Not available
Price history
| Date | Event | Price |
|---|---|---|
| 9/5/2024 | Sold | $545,000-0.9%$262/sqft |
Source:  RealTracs MLS as distributed by MLS GRID #2688876 Report a problem RealTracs MLS as distributed by MLS GRID #2688876 Report a problem | ||
| 8/11/2024 | Contingent | $550,000$264/sqft |
Source: RealTracs MLS as distributed by MLS GRID #2688876 Report a problem | ||
| 8/9/2024 | Listed for sale | $550,000+52.8%$264/sqft |
Source: RealTracs MLS as distributed by MLS GRID #2688876 Report a problem | ||
| 7/3/2019 | Sold | $359,900$173/sqft |
Source: Public Record Report a problem | ||
Public tax history
| Year | Property taxes | Tax assessment |
|---|---|---|
| 2025 | $3,894 +26.5% | $138,375 +46.2% |
| 2024 | $3,079 | $94,625 |
| 2023 | $3,079 | $94,625 |
| 2022 | $3,079 -1% | $94,625 |
| 2021 | $3,111 +6.7% | $94,625 +37% |
| 2020 | $2,915 +172.3% | $69,050 +103.5% |
| 2019 | $1,070 +223.1% | $33,925 +223.1% |
| 2018 | $331 | $10,500 |
Find assessor info on the county website
Monthly payment
Est. payment
Payment breakdown
Explore the cost of this home by adjusting the details. Changes won't be saved.Climate risks
Neighborhood: West Meade
Nearby schools
GreatSchools rating
- 6/10Gower Elementary SchoolGrades: PK-5Distance: 0.4 mi
- 5/10H G Hill Middle SchoolGrades: 6-8Distance: 2.9 mi
- 5/10James Lawson High SchoolGrades: 9-12Distance: 4.1 mi
Schools provided by the listing agent
- Elementary: Gower Elementary
- Middle: H. G. Hill Middle
- High: James Lawson High School
Source: RealTracs MLS as distributed by MLS GRID. This data may not be complete. We recommend contacting the local school district to confirm school assignments for this home.
- $530,0003 bd4 ba2.1k sqft173 Stonecrest Dr, Nashville, TN 37209Off Market

- $515,0004 bd4 ba2k sqft169 Stonecrest Dr, Nashville, TN 37209For Sale

- $550,9003 bd4 ba2k sqft212 Stonecrest Circle 128, Nashville, TN 37209Off Market

- $619,9003 bd4 ba2k sqft216 Stonecrest Circle 126, Nashville, TN 37209Off Market
- $542,9002 bd4 ba1.9k sqft167 Stonecrest Dr #34, Nashville, TN 37221Off Market
- $42,000-- bd-- ba-- sqft165 Stonecrest Dr #B, Nashville, TN 37209Off Market
- $557,9003 bd4 ba2k sqft165 Stonecrest Dr, Nashville, TN 37209Off Market
- $525,0003 bd4 ba1.9k sqft175 Stonecrest Dr, Nashville, TN 37209Sold
A local agent can set up tours, give advice and negotiate with sellers.
A local lender can help you make sure your offer is ready when you are.
Similar homes
- $515,0004 bd4 ba2k sqft169 Stonecrest Dr, Nashville, TN 37209For Sale
 MLS ID #3247207, Emma Nies. RealTracs MLS as distributed by MLS GRID
 - $521,2224 bd4 ba2k sqft204 Stonecrest Cir, Nashville, TN 37209For Sale
 MLS ID #3190105, Will Andrews. RealTracs MLS as distributed by MLS GRID
 - $499,9003 bd4 ba2k sqft185 Stonecrest Dr, Nashville, TN 37209For Sale
 MLS ID #3181952, Tiffany Kling. RealTracs MLS as distributed by MLS GRID
 - $494,0003 bd3 ba2k sqft2045 Traemoor Village Dr, Nashville, TN 37209For Sale
 MLS ID #3221576, Beth Molteni. RealTracs MLS as distributed by MLS GRID
 - $415,0002 bd4 ba1.9k sqft131 Stonecrest Dr, Nashville, TN 37209For SaleMLS ID #3304582, JD Hartwig. RealTracs MLS as distributed by MLS GRID
- $479,0003 bd3 ba1.9k sqft2043 Traemoor Village Dr, Nashville, TN 37209For SaleMLS ID #3251781, Allen DeCuyper. RealTracs MLS as distributed by MLS GRID
- from $499,9003 bd4 ba2k sqftBentley A Plan, Sonya Park, Nashville, TN 37209New ConstructionVastland Communities
- $495,0003 bd3 ba2k sqft2088 Traemoor Village Dr, Nashville, TN 37209For Sale By Owner
- $449,5003 bd4 ba1.7k sqft730 Old Hickory Blvd #108, Nashville, TN 37209For SaleMLS ID #3229244, Ryan Darrah. RealTracs MLS as distributed by MLS GRID
- $430,0003 bd4 ba1.7k sqft730 Old Hickory Blvd APT 104, Nashville, TN 37209For SaleMLS ID #3256500, Leigh Ann Emerson. RealTracs MLS as distributed by MLS GRID
- from $514,9004 bd4 ba2k sqftBentley B Plan, Sonya Park, Nashville, TN 37209New ConstructionVastland Communities
- $525,9003 bd4 ba1.9k sqft2008 Sonya Ter Lot 8, Nashville, TN 37209New ConstructionRealTracs MLS as distributed by MLS GRID
- $525,0003 bd2 ba1.9k sqft1264 W Running Brook Rd, Nashville, TN 37209For SaleMLS ID #3185589, Mai Thi Ngoc Lai. RealTracs MLS as distributed by MLS GRID
- $525,9003 bd4 ba2k sqft2014 Sonya Ter Lot 14, Nashville, TN 37209New ConstructionMLS ID #3217452, Christy Frewin, M.A.Ed., SRES, E-PRO, MRP, ABR. RealTracs MLS as distributed by MLS GRID
- $389,0002 bd3 ba1.2k sqft114 Stella Dr, Nashville, TN 37209For SaleMLS ID #3311667, Gary Ashton. RealTracs MLS as distributed by MLS GRID
- $365,0003 bd3 ba1.3k sqft330 Stonecrest Way, Nashville, TN 37209For SaleMLS ID #3260553, Ryan Watson. RealTracs MLS as distributed by MLS GRID
- $429,9002 bd3 ba1.5k sqft730 Old Hickory Blvd APT 128, Nashville, TN 37209For SaleMLS ID #3285754, Victoria Tarajano. RealTracs MLS as distributed by MLS GRID
- $578,0003 bd2 ba2.1k sqft7453 Harrow Dr, Nashville, TN 37221For SaleMLS ID #3312531, Jana Brown. RealTracs MLS as distributed by MLS GRID
- $385,0003 bd3 ba1.4k sqft7277 Charlotte Pike Unit 214, Nashville, TN 37209For SaleMLS ID #3287956, Caroline Cook. RealTracs MLS as distributed by MLS GRID
- $440,0002 bd3 ba1.5k sqft730 Old Hickory Blvd APT 126, Nashville, TN 37209For SaleMLS ID #3263500, Erica Scherle. RealTracs MLS as distributed by MLS GRID
