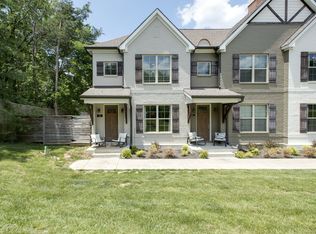
One you can't miss! This townhome is ideal for investors, roommates, or first-time buyers. Modern 3-Bedroom with Private Baths, Gated Rear Entry & Prime West Nashville Location. This townhome offers 1,792 sq ft of open, modern living in the desirable 730 Old Hickory complex. Located in Phase 1 near the community fountain, pavilion, fire pits, grills, grassy field, and dog park, it combines comfort, convenience, and a strong sense of community. The first floor features a spacious living room, oversized powder room, and a modern kitchen with large island, bar seating, stainless steel appliances, and separate dining area. A private downstairs suite with walk-in closet and full bath sits just past the kitchen, along with a laundry/mudroom that opens to the gated rear entry with two reserved parking spots. Upstairs offers two additional suites (one with double vanity), a versatile landing, and attic storage. The location is hard to beat—just 15 minutes from downtown Nashville, Vanderbilt, and Belmont, 5 minutes to Bellevue One, Costco, Publix, Target, and Walmart, and within walking distance to L TH Coffee, McKay’s Bookstore, Tailgate Brewery, and the Cumberland River. Quick access to I-65, Charlotte Ave/US-70, and scenic River Road makes commuting and weekend drives a breeze. Outdoor lovers will appreciate being only 10 minutes from West Meade Waterfall, Edwin Warner Park, Harpeth River State Park, and Hidden Lake.
Active
Price cut: $20.5K (7/11)
$449,500
730 Old Hickory Blvd #108, Nashville, TN 37209
3beds
1,792sqft
:
Get pre-qualified$2,829/mo
Townhouse, Residential, Condominium
Built in 2019
871 Square Feet Lot
$-- Zestimate®
$251/sqft
$147/mo HOA
What's special
- 63 days |
- 118 |
- 4 |
Zillow last checked:
Listing updated:
Listed by:
Ryan Darrah 925-818-3626,
simpliHOM 855-856-9466
Source: RealTracs MLS as distributed by MLS GRID,MLS#: 3229244
Facts & features
Interior
Bedrooms & bathrooms
- Bedrooms: 3
- Bathrooms: 4
- Full bathrooms: 3
- 1/2 bathrooms: 1
- Main level bedrooms: 1
Bedroom 1
- Area: 156 Square Feet
- Dimensions: 13x12
Bedroom 2
- Area: 209 Square Feet
- Dimensions: 19x11
Bedroom 3
- Area: 144 Square Feet
- Dimensions: 12x12
Kitchen
- Area: 168 Square Feet
- Dimensions: 12x14
Living room
- Area: 204 Square Feet
- Dimensions: 12x17
Heating
- Central
Cooling
- Central Air
Appliances
- Included: Oven, Range, Dishwasher, Disposal, Microwave, Refrigerator, Stainless Steel Appliance(s)
- Laundry: Electric Dryer Hookup, Washer Hookup
Features
- Ceiling Fan(s), Entrance Foyer, Extra Closets, High Ceilings, Open Floorplan, Pantry, Walk-In Closet(s)
- Flooring: Carpet, Tile, Vinyl
- Basement: None
- Common walls with other units/homes: End Unit
Interior area
- Total structure area: 1,792
- Total interior livable area: 1,792 sqft
- Finished area above ground: 1,792
Property
Parking
- Total spaces: 2
- Parking features: Asphalt, Assigned, Parking Lot
- Uncovered spaces: 2
Features
- Levels: Two
- Stories: 2
- Patio & porch: Patio, Covered, Porch
Lot
- Size: 871 Square Feet
- Features: Level
- Topography: Level
Details
- Parcel number: 114040A00400CO
- Special conditions: Standard
Construction
Type & style
- Home type: Townhouse
- Property subtype: Townhouse, Residential, Condominium
- Attached to another structure: Yes
Materials
- Frame, Brick
Condition
- New construction: No
- Year built: 2019
Utilities & green energy
- Sewer: Public Sewer
- Water: Public
- Utilities for property: Water Available
Community & HOA
Community
- Security: Smoke Detector(s)
- Subdivision: 730 Boulevard West
HOA
- Has HOA: Yes
- Amenities included: Dog Park, Park, Sidewalks
- Services included: Maintenance Structure, Maintenance Grounds, Trash
- HOA fee: $147 monthly
- Second HOA fee: $250 one time
Location
- Region: Nashville
Financial & listing details
- Price per square foot: $251/sqft
- Tax assessed value: $500,600
- Annual tax amount: $2,431
- Date on market: 6/2/2026
Estimated market value
Not available
Estimated sales range
Not available
Not available
Price history
| Date | Event | Price |
|---|---|---|
| 7/11/2026 | Price change | $449,500-4.4%$251/sqft |
Source:  RealTracs MLS as distributed by MLS GRID #3229244 Report a problem RealTracs MLS as distributed by MLS GRID #3229244 Report a problem | ||
| 6/4/2026 | Listed for sale | $469,996-1.1%$262/sqft |
Source: RealTracs MLS as distributed by MLS GRID #3229244 Report a problem | ||
| 5/21/2026 | Listing removed | $474,994$265/sqft |
Source: RealTracs MLS as distributed by MLS GRID #3135523 Report a problem | ||
| 2/26/2026 | Listed for sale | $474,994$265/sqft |
Source: RealTracs MLS as distributed by MLS GRID #3135523 Report a problem | ||
| 2/1/2026 | Listing removed | $474,994$265/sqft |
Source: RealTracs MLS as distributed by MLS GRID #3015338 Report a problem | ||
| 10/17/2025 | Listed for sale | $474,994+41.2%$265/sqft |
Source: RealTracs MLS as distributed by MLS GRID #3015338 Report a problem | ||
| 8/5/2019 | Sold | $336,500$188/sqft |
Source: RealTracs MLS as distributed by MLS GRID #2069831 Report a problem | ||
Public tax history
| Year | Property taxes | Tax assessment |
|---|---|---|
| 2025 | $3,482 +43.2% | $125,150 +50.4% |
| 2024 | $2,431 | $83,200 |
| 2023 | $2,431 | $83,200 |
| 2022 | $2,431 -1.1% | $83,200 |
| 2021 | $2,457 -14.8% | $83,200 +9.3% |
| 2020 | $2,883 +190.2% | $76,100 +111.1% |
| 2019 | $993 | $36,050 |
| 2018 | -- | -- |
Find assessor info on the county website
Monthly payment
Est. payment
Payment breakdown
Explore the cost of this home by adjusting the details. Changes won't be saved.Climate risks
Neighborhood: Whites Bend
Nearby schools
GreatSchools rating
- 6/10Gower Elementary SchoolGrades: PK-5Distance: 0.3 mi
- 5/10H G Hill Middle SchoolGrades: 6-8Distance: 3.1 mi
- 5/10James Lawson High SchoolGrades: 9-12Distance: 4.3 mi
Schools provided by the listing agent
- Elementary: Gower Elementary
- Middle: H. G. Hill Middle
- High: James Lawson High School
Source: RealTracs MLS as distributed by MLS GRID. This data may not be complete. We recommend contacting the local school district to confirm school assignments for this home.
- $430,0003 bd4 ba1.7k sqft730 Old Hickory Blvd APT 104, Nashville, TN 37209For Sale

- $495,0003 bd4 ba1.7k sqft730 Old Hickory Blvd APT 102, Nashville, TN 37209Sold
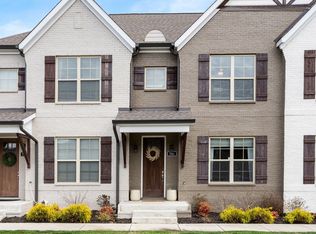
- $421,0002 bd3 ba1.4k sqft724 Old Hickory Blvd #C, Nashville, TN 37209Off Market
- $428,9002 bd3 ba1.4k sqft724B Old Hickory Blvd, Nashville, TN 37209Off Market
- $407,0002 bd2 ba1.5k sqft724B W Old Hickory Blvd, Nashville, TN 37207Off Market
- $423,5002 bd2 ba1.5k sqft724C Old Hickory Blvd, Nashville, TN 37209Off Market
- $402,0002 bd2 ba1.5k sqft732C W Old Hickory Blvd, Nashville, TN 37207Off Market
- $396,0002 bd2 ba1.5k sqft732 Old Hickory Blvd #J, Nashville, TN 37209Off Market
A local agent can set up tours, give advice and negotiate with sellers.
A local lender can help you make sure your offer is ready when you are.
Similar homes
- $440,0002 bd3 ba1.5k sqft730 Old Hickory Blvd APT 126, Nashville, TN 37209For Sale

 MLS ID #3320588, Erica Scherle. RealTracs MLS as distributed by MLS GRID
 - $409,9002 bd3 ba1.5k sqft732I Old Hickory Blvd, Nashville, TN 37209For Sale
 MLS ID #3184557, Laura Danmyer. RealTracs MLS as distributed by MLS GRID
 - $379,9002 bd3 ba1.2k sqft615 Old Hickory Blvd #634, Nashville, TN 37209For Sale
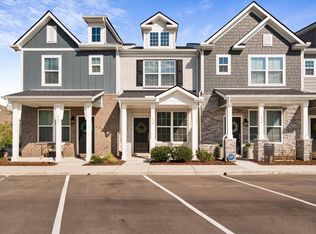 MLS ID #3218055, Dean Nelson. RealTracs MLS as distributed by MLS GRID
 - $365,0002 bd3 ba1.2k sqft615 Old Hickory Blvd #635, Nashville, TN 37209For Sale
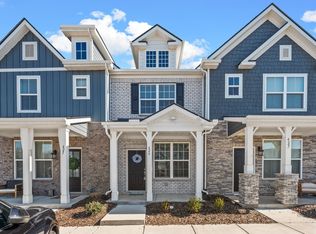 MLS ID #3183205, Heather Mansholt. RealTracs MLS as distributed by MLS GRID
 - $359,9002 bd3 ba1.2k sqft1100 Lilly Valley Way, Nashville, TN 37209For SaleMLS ID #3251110, Bernie Gallerani. RealTracs MLS as distributed by MLS GRID
- $374,0003 bd3 ba1.3k sqft2708 Gossett Trl, Nashville, TN 37221For SaleMLS ID #3314544, Aaron Ammon. RealTracs MLS as distributed by MLS GRID
- $399,9003 bd3 ba1.3k sqft2117 Belle Creek Way, Nashville, TN 37221For SaleMLS ID #3261018, Meredith Smith. RealTracs MLS as distributed by MLS GRID
- $475,0003 bd3 ba1.8k sqft7394 Old Harding Pike, Nashville, TN 37221For SaleMLS ID #3221616, Casey Draiss. RealTracs MLS as distributed by MLS GRID
- $394,0003 bd3 ba1.3k sqft2265 Belle Creek Way, Nashville, TN 37221For SaleMLS ID #3211859, Heather Poiry. RealTracs MLS as distributed by MLS GRID
- $385,0003 bd3 ba1.5k sqft969 Ashland Place Dr, Nashville, TN 37218For SaleMLS ID #3231039, Sarah Grace Haire. RealTracs MLS as distributed by MLS GRID
- $459,9003 bd3 ba1.7k sqft6006 Mill Tree Ct, Nashville, TN 37221For SaleMLS ID #3306043, Jenilee Anthony. RealTracs MLS as distributed by MLS GRID
- $349,9002 bd3 ba1.2k sqft1130 Woodbury Falls Ct, Nashville, TN 37221For SaleMLS ID #3247009, Nancy Cleppe. RealTracs MLS as distributed by MLS GRID
- $355,9002 bd3 ba1.1k sqft643 Bristol Creek Dr, Nashville, TN 37221For SaleMLS ID #3230711, Tamara Senibaldi. RealTracs MLS as distributed by MLS GRID
- $430,0003 bd3 ba1.8k sqft3549 Brick Church Pike, Nashville, TN 37207For SaleMLS ID #3311635, Molly Mitchell Copeland. RealTracs MLS as distributed by MLS GRID
- $398,0003 bd4 ba2k sqft5125 Ander Dr, Brentwood, TN 37027For SaleMLS ID #3314401, Leslie S. Hinlo. RealTracs MLS as distributed by MLS GRID
- $379,0002 bd3 ba1.4k sqft2221 Belle Creek Way, Nashville, TN 37221For SaleMLS ID #3220769, Ying Lei Xiang. RealTracs MLS as distributed by MLS GRID
- $524,9003 bd4 ba2k sqft624 Parkvue Place Dr, Nashville, TN 37221For SaleMLS ID #3190994, Jerome Pillow. RealTracs MLS as distributed by MLS GRID
- $399,9993 bd3 ba1.8k sqft733 Arbor Trace Cir, Nashville, TN 37207For SaleMLS ID #3205456, Jack Costigan. RealTracs MLS as distributed by MLS GRID
- $436,0003 bd2 ba1.9k sqft718 Copper Branch Rd, Hermitage, TN 37076For SaleMLS ID #3264239, Ryan Click. RealTracs MLS as distributed by MLS GRID
- $545,0004 bd4 ba2k sqft614 Parkvue Place Dr, Nashville, TN 37221For SaleMLS ID #3248306, Marion Kincade. RealTracs MLS as distributed by MLS GRID
